Realty Solution
Powered by 
- 12
- Overview
- Description
- Property Details
- Location
- HOA Management
- Facts & Features
- Getting Around
- Nearby Homes



Listed by: GABRIELA HANSON (951) 488-8025 DRE #01761693 | NEST REAL ESTATE (951) 363-3110
$615,000
Monthly Est:$3,061
 4 Beds
 3 Baths
3 full baths
 2,172sqft
24221 Summit Ridge Cir, Moreno Valley, CA 92557
$615,000
$3,061/moEst:
Get Pre-Approved
Single Family Residence
Built in 1987
$151/mo HOA
8,712 sqft lot
$283/sq.ft
Description
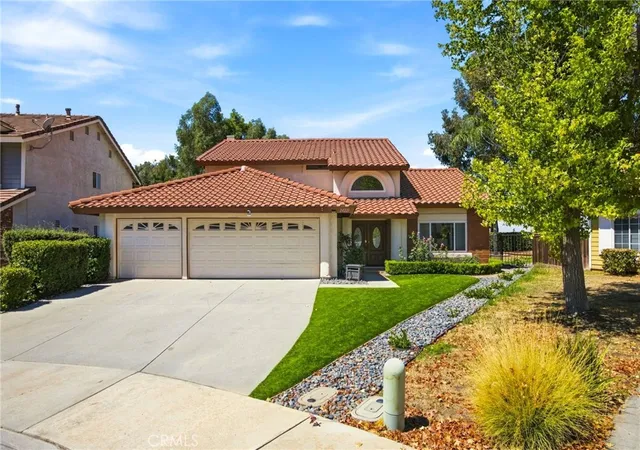
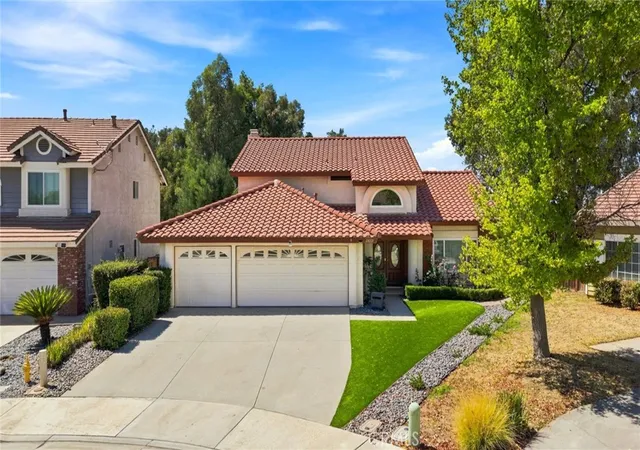
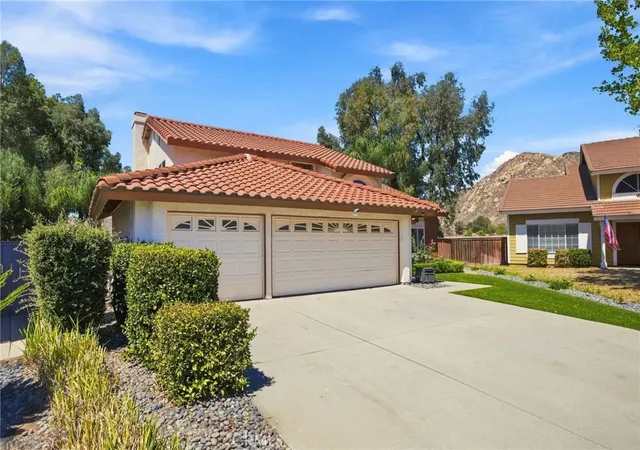
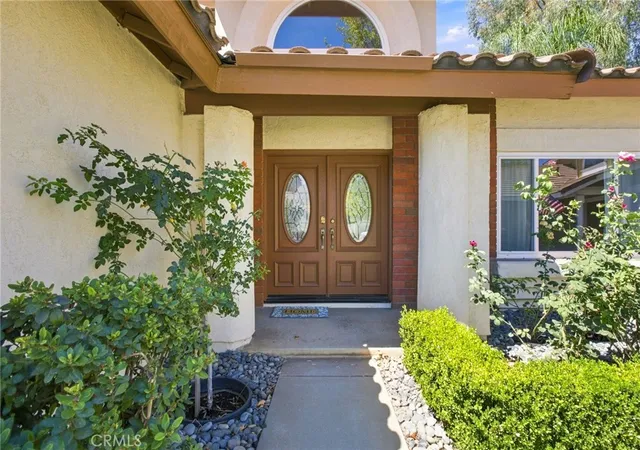
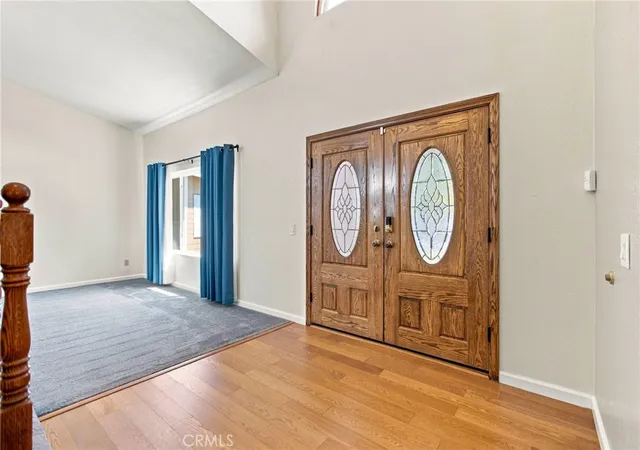
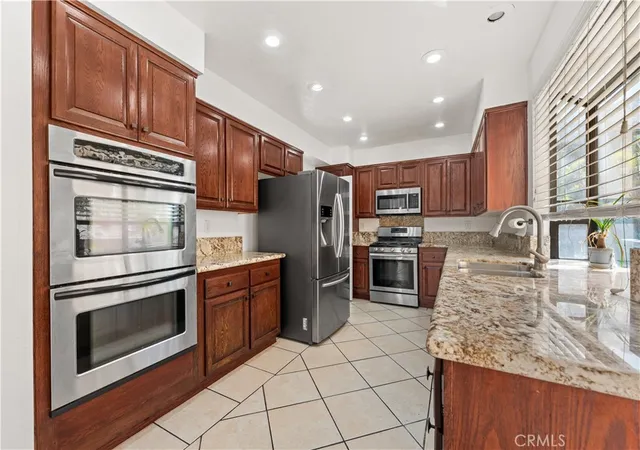
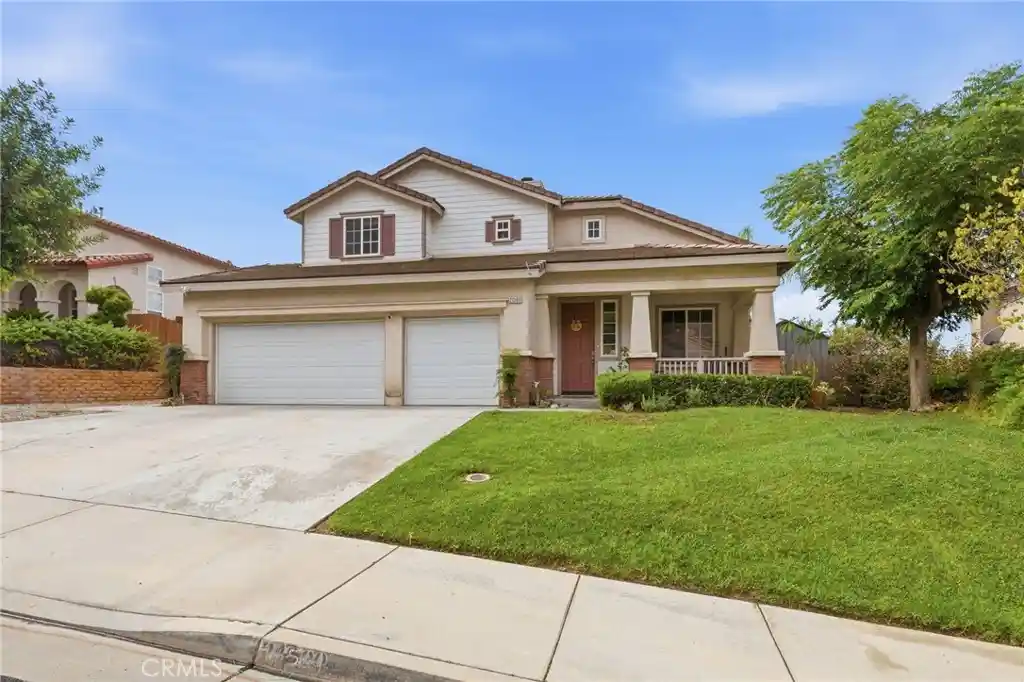
Welcome to this beautiful two-story home in the desirable Sunnymead Ranch community, featuring 4 bedrooms, 3 bathrooms, approximately 2,172 square feet of living space, and an expansive 8,712-square-foot lot. Beautiful curb appeal welcomes you with lush green grass, neutral Tex-Cote exterior paint with a lifetime warranty, and a spacious three-car garage equipped with a 16-amp EV charging station, plus an additional plug space for a second EV charger. Inside, the inviting entryway features tall ceilings, upgraded dual-pane windows, modern light fixtures, and ceiling fans throughout, creating a bright and comfortable atmosphere. The living room flows naturally into the dining area, offering an ideal setting for gatherings, while the graceful curved staircase adds character to the home. One bedroom is conveniently located downstairs and includes a built-in Murphy bed, making it perfect for overnight guests, a home office, or flexible living space. The open-concept kitchen and family room are centered around a long island with generous counter space and seating. The kitchen features granite countertops, a stylish backsplash, stainless steel appliances, ample cabinetry, and recessed lighting. Large windows and sliding glass doors bring in abundant natural light and provide beautiful backyard views. Upstairs, the spacious primary suite offers tall ceilings, a walk-in closet, and a private balcony overlooking the backyard. The en-suite bathroom includes dual sinks, while the additional bedrooms provide plenty of space for family, guests, or another office. Outside, the beautifully designed backyard is ready for relaxation and entertaining, with a covered patio featuring a ceiling fan and recessed lighting. The expansive grass area offers room for children, pets, recreation, or future landscaping, while blackberry plants and additional greenery add charm to the outdoor setting. Additional upgrades include paid-off, owned solar panels, new attic insulation, a whole-house humidifier, upgraded dual-pane windows, and modern lighting, providing enhanced comfort, energy efficiency, and long-term savings. Residents of Sunnymead Ranch enjoy access to community amenities, including a private lake, swimming pool, spa, clubhouse, fitness center, parks, and walking trails. Conveniently located near shopping, schools, and freeway access, this home offers the space, upgrades, community amenities, and lifestyle that make Sunnymead Ranch such a desirable place to call home.
- Houzeo last checked: 1 hour ago
- Listing updated: October 2, 2026 at 2:57 am
- Source: California Regional MLS-CA | MLS#: IV26144171

Property Details
Status
Pending
Type
Single Family Residence
No. of Stories
2
County
City
Neighborhood
--
Year Built
1987
HOA Fees
$151/mo
Finished Area
2,172 sqft
Lot Size
8,712 sqft lot
Basement Area
- sqft
MLS Name
California Regional MLS
MLS Number
IV26144171
MLS Status
Pending
Days on Market
61
Cumulative Days on Market
24

Continue Your Journey in App
Find your dream home, receive real-time updates, and many more!
Continue Your Journey in App
Find your dream home, receive real-time updates, and many more!
Location
HOA Management
Sunnymead Ranch
HOA Fees
$151/ Monthly
Amenities
 Amenities and services may be covered by one or multiple associations and service providers.
 Pool
 Club House
 Park Playground
 Spa
 Sports Court
PicnicArea
Barbecue
Disclaimer: Amenities are based on third-party information and may vary; buyers must independently verify all amenities, as information is deemed reliable but not guaranteed.
Facts & Features
Rooms
Bedrooms & bathrooms
Bedrooms: 4
Bathrooms: 3
Interior
Flooring
Carpet, Laminate, Wood
Interior Features
Ceiling Fans, Separate Formal Dining Room, Granite Counters, Open Floorplan, Recessed Lighting, All Bedrooms Up, Walk In Closets
Heating
Central
Cooling
Central Air
Appliances
Dishwasher, Gas Cooktop, Gas Oven, Gas Range, Microwave
Sewer
Public Sewer
Construction
Year Built
Year Built: 1987
Home type
Single Family Residence
Roof
Spanish Tile
Utilities & Energy
Pool Features
Association
Association Amenities
Clubhouse, Barbecue, Picnic Area, Playground, Pickleball, Pool, Spa Hot Tub
Laundry Features
In Garage
Fireplace Features
Family Room, Gas
Parking Features
Driveway, Garage Faces Front, Garage
Water Source
Public
Utilities
Electricity Connected, Natural Gas Connected, Sewer Connected
Other Features
Lot Features
Front Yard
Patio And Porch Features
Covered, Open, Patio
Community Features
Sidewalks
Price History
| Date | Event | Price |
|---|---|---|
09/28/2026 Source: | Pending | $615,000 $283/sqft |
09/04/2026 Source: | Listed for Sale | $615,000 $283/sqft |
07/02/2026 Source: | Coming Soon | $615,000 $283/sqft |
07/02/2026 Source: | Off Market | $615,000 $283/sqft |

Nearby Homes
Find Homes by Property Features in Moreno Valley, CA


Based on information from California Regional Multiple Listing Service, Inc. as of Nov 05, 2026, 12:45PM and /or other sources. All data, including all measurements and calculations of area, is obtained from various sources and has not been, and will not be, verified by broker or MLS. All information should be independently reviewed and verified for accuracy. Properties may or may not be listed by the office/agent presenting the information. Information being provided is for consumers’ personal, non-commercial use and may not be used for any purpose other than to identify prospective properties consumers may be interested in purchasing. This website may not include listings or property addresses of sellers who have directed their listing brokers to withhold their listing or their property address from display on the Internet. © 2026 California Regional Multiple Listing Service. All Rights Reserved.
 Advertising Broker: William Johnson DRE #01463271 | William Johnson Brokerage
