Realty Solution
Powered by 
- 7
- Overview
- Description
- Property Details
- Location
- Facts & Features
- Getting Around
- Nearby Homes



Listed by: Georgia Marcus (209) 484-4496 DRE #01953226 | Century 21/Wildwood Properties (209) 586-3258
$309,000
Monthly Est:$1,538
 3 Beds
 2 Baths
2 full baths
 1,364sqft
24226 N Oxbow, Sonora, CA 95370
$309,000
$1,538/moEst:
Get Pre-Approved
Single Family Residence
Built in 1981
$-- HOA
33,148 sqft lot
$227/sq.ft
Description
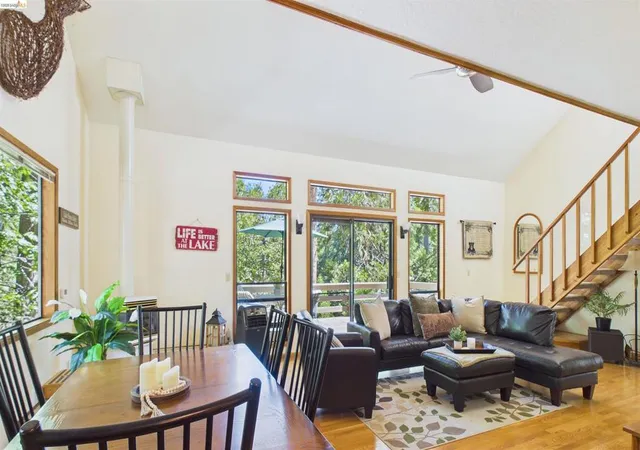
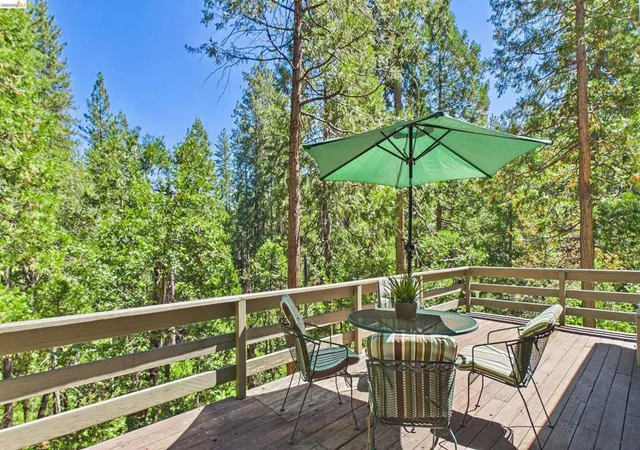
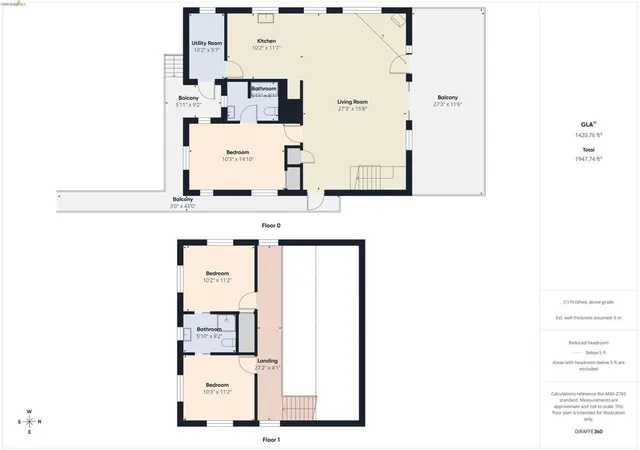
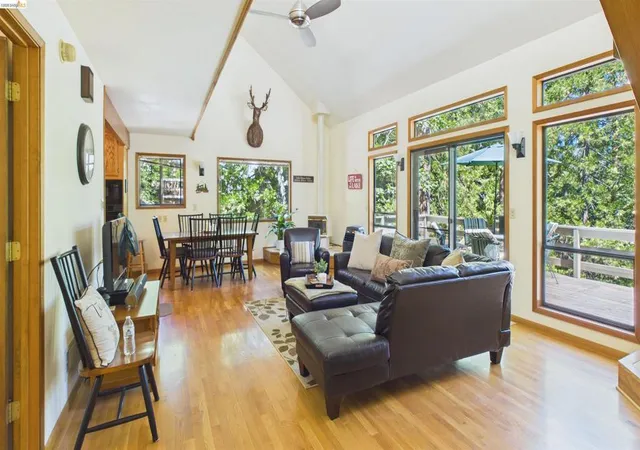
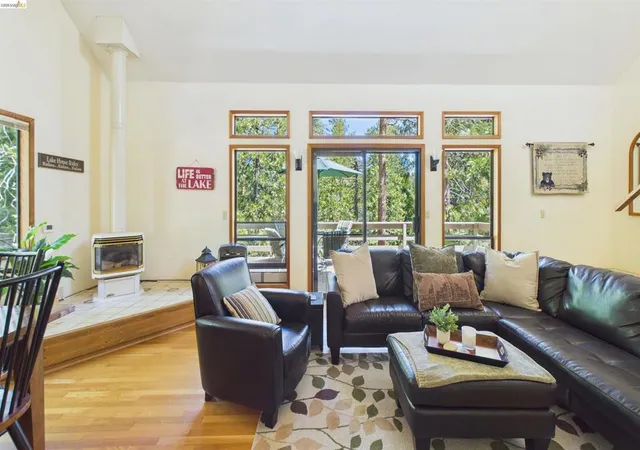
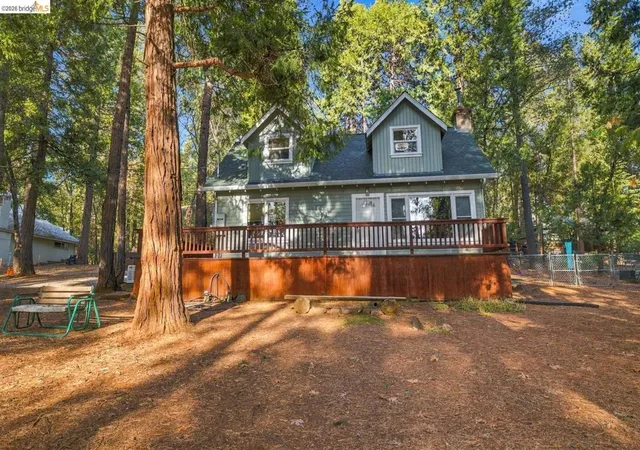
Escape the noise and discover your own peaceful mountain retreat at 24226 Oxbow Lane N. Nestled among towering pines in the Sierra foothills, this charming 3-bedroom, 2-bath cabin offers the kind of serenity that's becoming harder to find. Whether you're seeking a weekend getaway, a vacation home, or a full-time residence, this is a place where you can truly slow down, breathe deeply, and enjoy the simple pleasures of mountain living. Inside, approximately 1,364 square feet of thoughtfully designed living space welcomes you with soaring ceilings, abundant natural light, and expansive windows that bring the beauty of the surrounding forest indoors. The open-concept living, dining, and kitchen area creates a warm gathering space for family and friends, while a main-level bedroom and full bath provide added convenience. Upstairs, two inviting bedrooms feature vaulted ceilings, creating bright and airy spaces that feel like your own private retreat among the treetops. A second full bathroom completes the upper level, making the home as functional as it is inviting. Step outside onto the spacious deck, where mornings begin with coffee, afternoons are spent enjoying the cool mountain breeze, and evenings invite you to unwind beneath a canopy of stars. The generous lot also offers space for a horseshoe pit or other outdoor games, making it easy to enjoy time with family and friends while embracing the natural surroundings. In the subarea, you'll find a convenient workshop and additional storage area, perfect for tools, outdoor gear, or hobby space. In front, an asphalt parking pad provides room for 3+ or more vehicles, making parking easy for both residents and guests. Surrounded by mature pines and the peaceful beauty of the Sierra, this darling cabin offers more than a home—it offers a lifestyle. As a Cedar Ridge resident, you'll enjoy access to the neighborhood ditch trail, a local favorite for peaceful walks, hiking, and fishing, along with the opportunity for optional membership to Dogwood Lake, offering even more ways to relax and enjoy the outdoors. Whether you're looking for a weekend escape or a place to call home year-round, 24226 Oxbow Lane N invites you to slow down, reconnect with nature, and embrace the quiet charm of mountain living.
- Houzeo last checked: 4 minutes ago
- Listing updated: September 30, 2026 at 9:00 pm
- Source: California Regional MLS-CA | MLS#: 41143426

Property Details
Status
Pending
Type
Single Family Residence
No. of Stories
2
County
City
Neighborhood
--
Year Built
1981
HOA Fees
-
Finished Area
1,364 sqft
Lot Size
33,148 sqft lot
Basement Area
- sqft
MLS Name
California Regional MLS
MLS Number
41143426
MLS Status
Pending
Days on Market
96
Cumulative Days on Market
62

Continue Your Journey in App
Find your dream home, receive real-time updates, and many more!
Continue Your Journey in App
Find your dream home, receive real-time updates, and many more!
Location
Facts & Features
Rooms
Bedrooms & bathrooms
Bedrooms: 3
Bathrooms: 2
Interior
Cooling
Wall Window Units
Window Features
Screens
Interior Features
Workshop
Heating
Electric, Propane
Flooring
Carpet, Vinyl, Wood
Appliances
Dryer, Washer
Construction
Year Built
Year Built: 1981
Home type
Single Family Residence
Construction Materials
Asphalt, Wood Siding
Roof
Shingle
Utilities & Energy
Pool Features
None
Fireplace Features
Free Standing, Gas, Living Room, Raised Hearth
Other Features
Patio And Porch Features
Deck
Lot Features
Back Yard, Sloped Down
Price History
| Date | Event | Price |
|---|---|---|
09/29/2026 Source: | Pending | $309,000 $227/sqft |
09/18/2026 Source: | Price Decreased | $309,000 -6.08% $227/sqft |
08/29/2026 Source: | Price Decreased | $329,000 -1.79% $241/sqft |
07/29/2026 Source: | Listed for Sale | $335,000 $246/sqft |

Nearby Homes


Find Homes by Property Features in Sonora, CA


Based on information from California Regional Multiple Listing Service, Inc. as of Nov 04, 2026, 05:00AM and /or other sources. All data, including all measurements and calculations of area, is obtained from various sources and has not been, and will not be, verified by broker or MLS. All information should be independently reviewed and verified for accuracy. Properties may or may not be listed by the office/agent presenting the information. Information being provided is for consumers’ personal, non-commercial use and may not be used for any purpose other than to identify prospective properties consumers may be interested in purchasing. This website may not include listings or property addresses of sellers who have directed their listing brokers to withhold their listing or their property address from display on the Internet. © 2026 California Regional Multiple Listing Service. All Rights Reserved.
 Advertising Broker: William Johnson DRE #01463271 | William Johnson Brokerage
