- Overview
- Description
- Property Details
- Location
- Facts & Features
- Getting Around
- Nearby Homes


Street View
$315,000
Monthly Est:$1,568
 3 Beds
 2 Baths
2 full baths
 1,080sqft
2423 Linwood Dr, Ashtabula, OH 44004
$315,000
$1,568/moEst:
Get Pre-Approved
Single Family Residence
Built in 1956
$-- HOA
0.09 acre lot
$292/sq.ft
Description
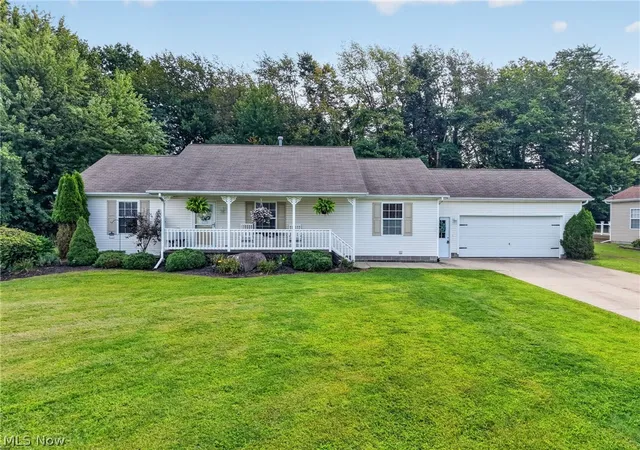
Retirement by the lake, a weekend retreat, or a lucrative Airbnb opportunity... this exceptional Lake Erie home offers it all! Enjoy beautiful lake views, private lake access and a boat launch just seconds from your door, all within a welcoming lakeside community. Even better, the home is offered fully furnished with brand new furniture, creating an incredible turnkey opportunity for convenience. Completely renovated down to the studs (2024), no detail was overlooked. Improvements include every cosmetic feature, electrical, plumbing, mechanicals, roof, siding, windows, gutters, generator, driveway and outbuilding, along with tremendous insulation that provides year-round comfort and low utility costs. Inside, thoughtful finishes like life proof LVP flooring and custom cabinetry and closets create a polished, modern feel throughout. You will love the open concept layout with views of the lake from the kitchen and living room. The incredible custom-made kitchen offers ample cabinetry and gorgeous granite counters with smart appliances and under cabinetry lighting along with a moveable island seating up to 8 people! The bathrooms are beautiful with built in linen closets and the master offers a private full bathroom with a walk-in shower! The three bedrooms are positioned perfectly for nice space and maximized closets. For even more desirability, there are also numerous dimmable light fixtures, ceiling fans, and Bluetooth speakers. Quality window treatments add the finishing touch, and a huge attic provides an abundance of additional storage. Outside, enjoy a freshly sealed asphalt driveway, versatile 12x 12 outbuilding and the relaxed atmosphere of lakeside living. Just minutes from Saybrook Township Park and 5 minutes from Geneva on the Lake.
The property has also proven to be an attractive Airbnb with numerous summer bookings, offering exciting income potential. Completely renovated, energy efficient and steps from Lake Erie, this is a must-see property.
- Houzeo last checked: 13 minutes ago
- Listing updated: October 5, 2026 at 2:14 pm
- Listing Provided by: Katie McNeill (440) 796-5506 DRE #2015004383, Ashley Pecjak (440) 867-0399 DRE #2021002605 | Platinum Real Estate (888) 974-7253
- Source: MLS Now-OH | MLS#: 5249446

Property Details
Status
Active
Type
Single Family Residence
No. of Stories
1
County
City
Neighborhood
--
Year Built
1956
HOA Fees
-
Finished Area
1,080 sqft
Lot Size
0.09 acre lot
Basement Area
- sqft
MLS Name
MLS Now
MLS Number
5249446
MLS Status
Active
Days on Market
7
Cumulative Days on Market
5

Continue Your Journey in App
Find your dream home, receive real-time updates, and many more!
Download App
Continue Your Journey in App
Find your dream home, receive real-time updates, and many more!
Location
Facts & Features
Rooms
Bedrooms & bathrooms
Bedrooms: 3
Bathrooms: 2
Interior
Sewer
Public Sewer
Appliances
Dryer, Microwave, Range, Refrigerator, Washer
Heating
Forced Air
Cooling
Central Air
Construction
Year Built
Year Built: 1956
Home type
Single Family Residence
Property Condition
Updated Remodeled
Roof
Metal
Architectural Style
Ranch
Construction Materials
Block, Vinyl Siding
Foundation Details
Block, Slab
Utilities & Energy
Parking Features
Driveway
Water Source
Public
Laundry Features
Main Level
Basement
None
Other Features
Lot Features
Views
Patio And Porch Features
Patio
Subdivision Name
Linwood
Price History
| Date | Event | Price |
|---|---|---|
09/30/2026 Source: | Listed for Sale | $315,000 -1.25% $292/sqft |
11/16/2024 Source: | Listing Removed | $319,000 +63700.00% $295/sqft |
09/20/2016 Source: | Price Increased | $500 +17.65% $0/sqft |
09/20/2016 Source: | Leased | $425 $0/sqft |


Nearby Homes




Find Homes by Property Features in Ashtabula, OH
Nearby New Homes For Sale

Based on information from the Board/Association of REALTORS® (alternatively, from the Service) through Oct 08, 2026, 07:00AM. The data relating to real estate for sale on this website comes in part from the Internet Data Exchange program of MLS Now. Real estate listings held by brokerage firms other than Houzeo are marked with the Internet Data Exchange logo and detailed information about them includes the name of the listing broker(s). This website may not include listings or property addresses of sellers who have directed their listing brokers to withhold their listing or their property address from display on the Internet. Information is provided exclusively for personal, non-commercial use, and may not be used for any purpose other than to identify prospective properties consumers may be interested in purchasing. All information deemed reliable but not guaranteed. Houzeo participates in MLS Now IDX program, allowing us to display other IDXP’s’ listings on our website. However, Houzeo does not display the entire MLS Now IDX database on this website. The listings of some real estate brokerage firms have been excluded. The photos may be altered, edited, enhanced or virtually staged. © 2026 Multiple Listing Service, Inc. All Rights Reserved
 Advertising Broker: Nicholas Huscroft | Chosen Realty