- Overview
- Description
- Property Details
- Location
- Facts & Features
- Getting Around
- Nearby Homes
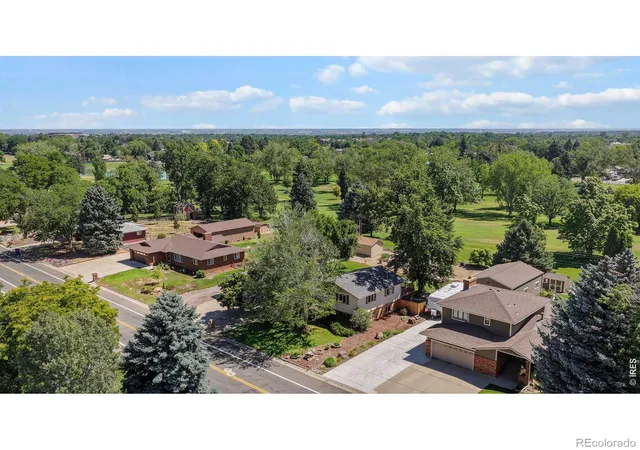


Street View
$690,000
Monthly Est:$3,434
 3 Beds
 3 Baths
 3,271sqft
2424 52nd Avenue Ct, Greeley, CO 80634
$690,000
$3,434/moEst:
Get Pre-Approved
Single Family Residence
Built in 1978
$-- HOA
23,087 sqft lot
$211/sq.ft
Description
Beautiful home on Highland Hills golf course, newly remodeled bathrooms, all new carpet, new kitchen, Over a half acre lot RV parking and more. Co-listed with Re/Max Mark Leavitt.Welcome to one of Highland Hills' most desirable settings! Nestled on a beautifully landscaped 1/3-acre lot backing directly to the 16th fairway, this thoughtfully updated home offers the perfect blend of privacy, space, and modern comfort-all with no HOA.From the moment you arrive, you'll appreciate the mature trees, inviting curb appeal, and oversized lot. Inside, the home has been extensively updated with a stunning custom kitchen featuring quartz countertops, custom cabinetry, stainless steel appliances, a slide-in gas range, built-in wine refrigerator, and an abundance of workspace that makes entertaining effortless.The open main living areas flow seamlessly together, offering warm hardwood floors, abundant natural light, and comfortable spaces for gathering with family and friends. Downstairs, you'll find additional living areas that provide incredible flexibility for movie nights, a home gym, game room, or guest retreat.Step outside and you'll discover what truly sets this property apart. Relax on the expansive deck overlooking the golf course, enjoy evenings under mature shade trees, or take advantage of the generous yard with room to play, garden, or simply enjoy the peaceful setting. There's even RV/boat parking, a storage shed, and plenty of room for all your Colorado toys.Additional improvements include updated flooring, paint, lighting, roof, gutters, an insulated finished garage, and much more, making this a move-in-ready opportunity in one of Greeley's most established neighborhoods.If you've been searching for a home that offers space, privacy, beautiful updates, and an unbeatable backyard setting, this is one you won't want to miss!
- Houzeo last checked: 4 hours ago
- Listing updated: September 26, 2026 at 9:41 pm
- Listing Provided by: Tony Cook (970) 302-7417 , Mark Leavitt | Pro Realty Inc (970) 353-1117
- Source: DENVER (RE COLORADO) MLS-CO | MLS#: IR1064060

Property Details
Status
Active
Type
Single Family Residence
No. of Stories
-
County
City
Neighborhood
--
Year Built
1978
HOA Fees
-
Finished Area
3,271 sqft
Lot Size
23,087 sqft lot
Basement Area
- sqft
MLS Name
DENVER (RE COLORADO) MLS
MLS Number
IR1064060
MLS Status
Active
Days on Market
88

Continue Your Journey in App
Find your dream home, receive real-time updates, and many more!
Download App
Continue Your Journey in App
Find your dream home, receive real-time updates, and many more!
Location
Facts & Features
Rooms
Bedrooms & bathrooms
Bedrooms: 3
Bathrooms: 3
Bedroom
Level: Upper
Area: Square Feet
Dimensions: 169.00
Dining Room
Level: Main
Area: Square Feet
Dimensions: 120.00
Bedroom
Level: Upper
Area: Square Feet
Dimensions: 192.00
Bedroom
Level: Upper
Area: Square Feet
Dimensions: 120.00
Kitchen
Level: Main
Area: Square Feet
Dimensions: 231.00
Laundry
Level: Lower
Area: Square Feet
Dimensions: 108.00
Living Room
Level: Main
Area: Square Feet
Dimensions: 136.00
Game Room
Level: Lower
Area: Square Feet
Dimensions: 384.00
Office
Level: Basement
Area: Square Feet
Dimensions: 308.00
Family Room
Level: Main
Area: Square Feet
Dimensions: 192.00
Interior
Window Features
Window Coverings
Appliances
Dishwasher, Microwave, Oven, Refrigerator, Self Cleaning Oven
Interior Features
Eat In Kitchen, Open Floorplan, Pantry
Flooring
Tile
Sewer
Public Sewer
Heating
Forced Air
Cooling
Central Air
Construction
Year Built
Year Built: 1978
Home type
Single Family Residence
Construction Materials
Brick, Frame
Roof
Composition
Utilities & Energy
Water Source
Public
Parking Features
Rv Access/parking
Utilities
Electricity Available, Natural Gas Available
Fireplace Features
Basement, Other
Association Amenities
Golf Course
Other Features
Lot Features
On Golf Course, Sprinklers In Front
Patio And Porch Features
Patio
Subdivision Name
Highland Hills Sub 1st Add
Price History
| Date | Event | Price |
|---|---|---|
08/14/2026 Source: | Price Increased | $699,000 +67.63% $260/sqft |
07/13/2026 Source: | Price Decreased | $417,000 -39.57% $155/sqft |
07/13/2026 Source: | Price Decreased | $690,000 -3.50% $257/sqft |
07/13/2026 Source: | Listed for Sale | $715,000 $266/sqft |

Nearby Homes
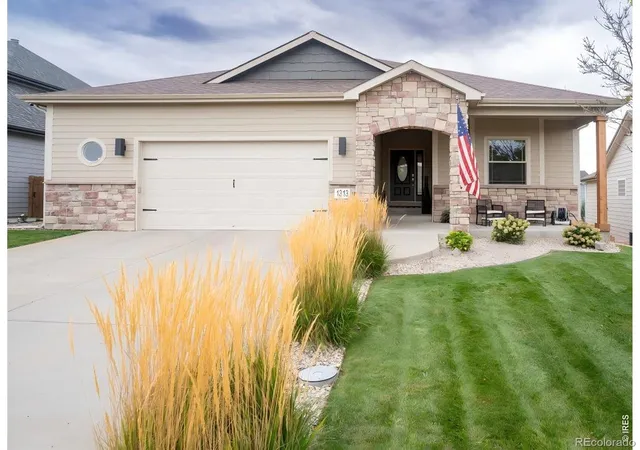
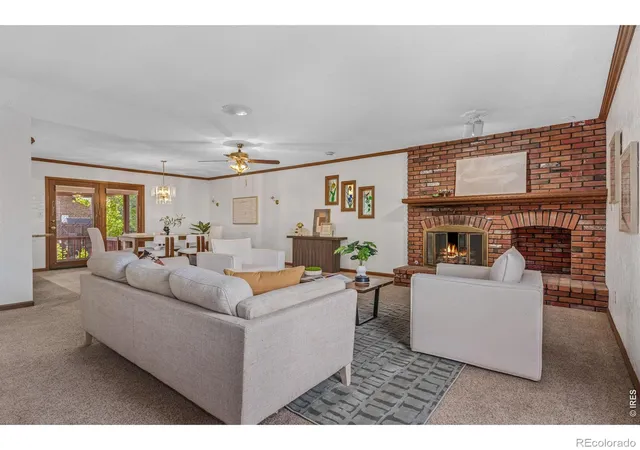
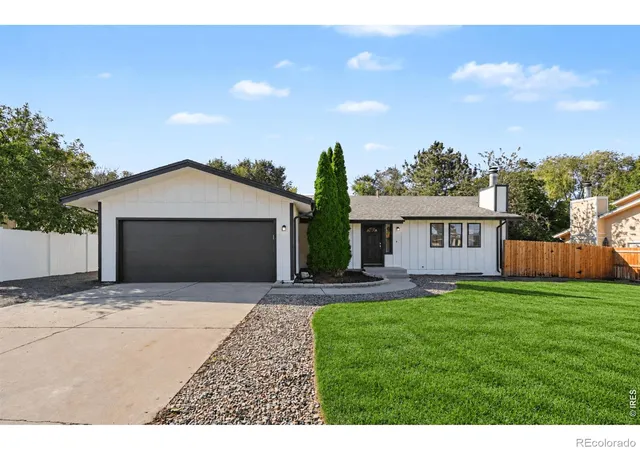
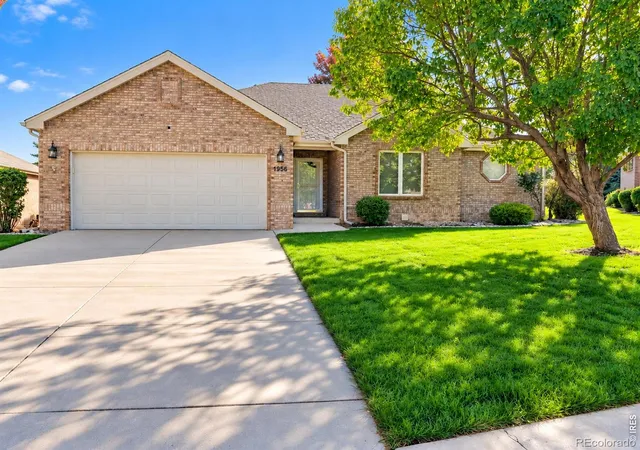
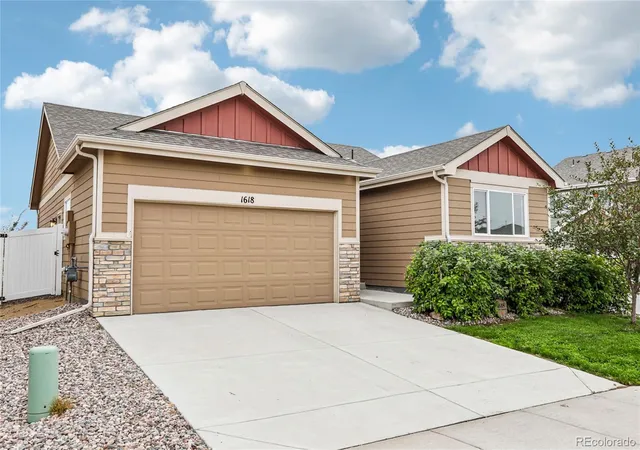
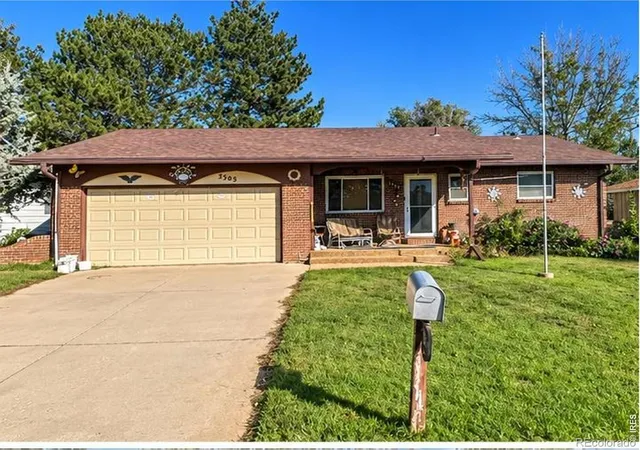
Find Homes by Property Features in Greeley, CO

Based on information from REcolorado®, Inc.through Oct 09, 2026, 02:30PM. Not all properties were listed and/or closed by Company. This representation is based in whole or in part on content supplied by REcolorado®, Inc. REcolorado®, Inc. does not guarantee nor is it in any way responsible for its accuracy. Content maintained by REcolorado®, Inc. may not reflect all real estate activity in the market. Some IDX listings have been excluded from this website. Any use search of data on the website, other than by a consumer looking to purchase real estate, is prohibited. If Houzeo suspect “scraping” of the data has occurred, the suspicion and any evidence will be reported to the MLS. IDX information is provided exclusively for consumers' personal non-commercial use. It may not be used for any purpose other than to identify prospective properties consumers may be interested in purchasing. The data is deemed reliable but is not guaranteed by REcolorado®. The use of the IDX Data may be subject to an end user license agreement prescribed by REcolorado® as amended from time to time.
Based on information submitted to the MLS GRID as of Oct 09, 2026, 02:30PM. All data is obtained from various sources and may not have been verified by broker or MLS GRID. Supplied Open House information is subject to change without notice. All information should be independently reviewed and verified for accuracy. Properties may or may not be listed by the office/agent presenting the information. ©2026 REcolorado®, Inc. All Rights Reserved.
 Advertising Broker: Albert Gollas | Gollas and Company, Inc.