- Overview
- Description
- Property Details
- Location
- Facts & Features
- Getting Around
- Nearby Homes



$1,165,000
Monthly Est:$5,799
 3 Beds
 3 Baths
2 full baths + 1 half bath
 3,406sqft
2424 Country Clb Dr, Rochester, IN 46975
$1,165,000
$5,799/moEst:
Get Pre-Approved
Manufactured On Land
Built in 1993
$-- HOA
8,712 sqft lot
$342/sq.ft
Description
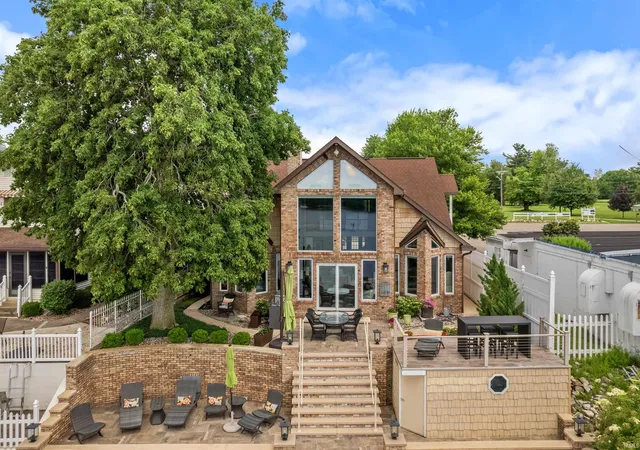
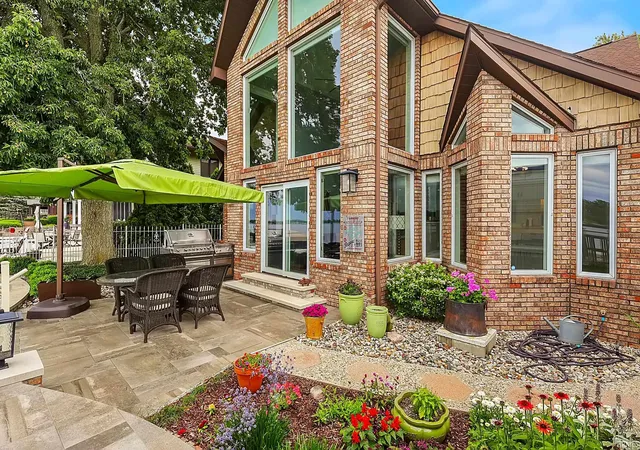
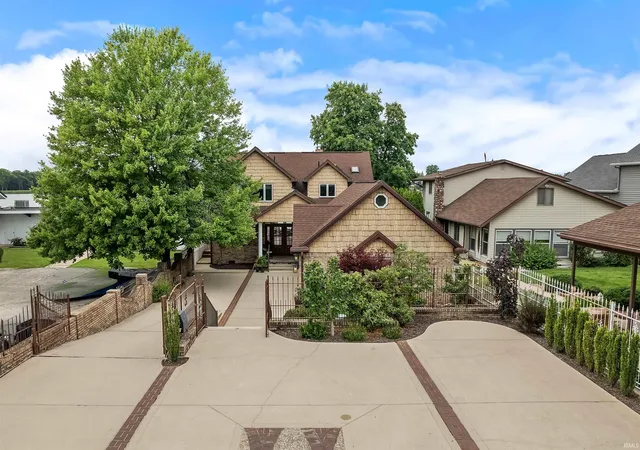
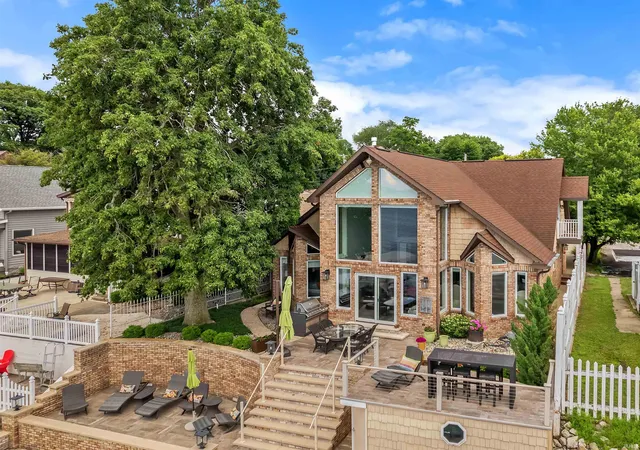
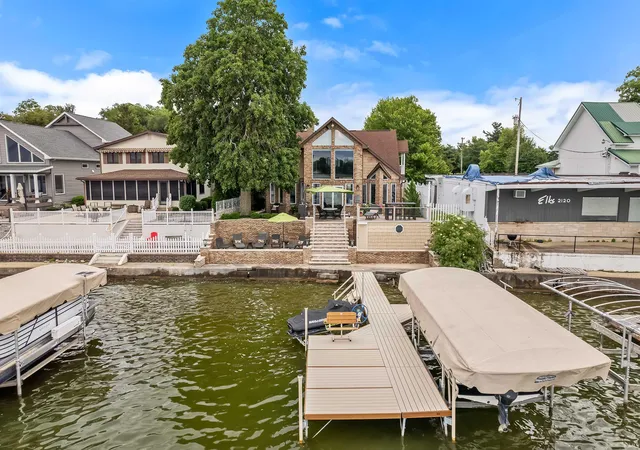
Savor the ultimate dual-lifestyle estate on Country Club Drive, indisputably Lake Manitou’s most prestigious and sought-after address. This striking, custom-renovated home seamlessly marries elite waterfront living with fairway views, featuring the lake on one side and a golf course directly across the street. Completely transformed by a comprehensive, high-end renovation, the residence opens into a dramatic great room defined by soaring cathedral ceilings and striking walls of glass that frame panoramic water views. The entire second floor serves as a private owner's sanctuary, featuring a magnificent master suite with dual, massive walk-in closets by California Closets, and a spa-caliber bathroom complete with a deep soaking tub and a massive, custom-tiled walk-in shower. Overlooking the great room and the lake, a glass-walled mezzanine loft serves as an inspiring lounge, study, or music room. The main level offers two additional spacious bedrooms and a beautifully remodeled full bath, ideal for guests. Outside, the property solves the lake’s greatest challenge by offering unparalleled parking and security, featuring a terraced driveway secured by a powered privacy gate that leads to a detached three-car garage with a substantial storage loft above. The lakeside layout sets a new standard for outdoor entertaining, offering multiple terraced living areas, an upscale ShoreStation dock, a sunning patio, and a premium built-in Napoleon gas grill, all wrapped in exquisite new landscaping and elegant iron picket fencing. Positioned immediately adjacent to the Elks Lodge, your lifestyle is effortlessly extended to include instant access to pickleball courts, a 9-hole golf course, and social amenities right outside your gate. Uncompromising turn-key infrastructure includes a brand-new 4-zone HVAC system, a new tankless water heater, and a state-of-the-art security system. A rare offering of prestige, privacy, and performance on the water- complete with the finest sunset views the lake has to offer.
- Houzeo last checked: 10 minutes ago (November 8, 2026 at 6:00 am)
- Listing updated: July 29, 2026 at 3:09 pm
- Listing Provided by: Abigail Renie (574) 835-1143 | LAKESHORE RLTRS, INCR
- Source: Indiana Regional MLS-IN | MLS#: 202625304

Property Details
Status
Pending
Type
Manufactured Mobile Home
No. of Stories
-
County
--
City
Neighborhood
--
Year Built
1993
HOA Fees
-
Finished Area
3,406 sqft
Lot Size
8,712 sqft lot
Basement Area
- sqft
MLS Name
Indiana Regional MLS
MLS Number
202625304
MLS Status
Pending
Days on Market
134

Continue Your Journey in App
Find your dream home, receive real-time updates, and many more!
Continue Your Journey in App
Find your dream home, receive real-time updates, and many more!
Location
Facts & Features
Rooms
Bedrooms & bathrooms
Bedrooms: 3
Bathrooms: 3
Interior
Heating
Natural Gas, Forced Air
Interior Features
1st Bdrm En Suite, Cathedral Ceiling(s), Closet(s) Walk In, Countertops Solid Surf, Deck On Waterfront, Dryer Hook Up Electric, Garage Door Opener, Garden Tub, Kitchen Island, Landscaped, Patio Open, Twin Sink Vanity, Tub And Separate Shower, Main Floor Laundry
Appliances
Dishwasher, Microwave, Refrigerator, Electric Cooktop, Electric Oven, Tankless Water Heater, Window Treatment Blinds
Cooling
Central Air
Flooring
Laminate, Ceramic Tile
Sewer
City
Construction
Year Built
Year Built: 1993
Home type
Manufactured On Land
Architectural Style
Traditional
Foundation Details
Concrete Perimeter
Roof
Asphalt, Shingle
Construction Materials
Asphalt, Brick, Vinyl Siding
Utilities & Energy
Water Source
City
Basement
Crawl Space, Partial
Fireplace Features
None
Parking Features
Concrete
Other Features
Lot Features
Waterfront, Lake, Water View
Subdivision Name
None
Price History
| Date | Event | Price |
|---|---|---|
07/28/2026 Source: | Pending | $1,165,000 $306/sqft |
06/27/2026 Source: | Contingent (Active Under Contract) | $1,165,000 $306/sqft |

Nearby Homes

Find Homes by Property Features in Rochester, IN


IDX information is provided exclusively for consumer's personal, non-commercial use and may not be used for any purpose other than to identify prospective properties that consumers may be interested in purchasing. Data is deemed reliable but is not guaranteed accurate by the MLS.
 Advertising Broker: Jonah Hartsburg | Hoosier Hub Realty
