
- Overview
- Description
- Property Details
- Location
- Facts & Features
- Getting Around
- Nearby Homes
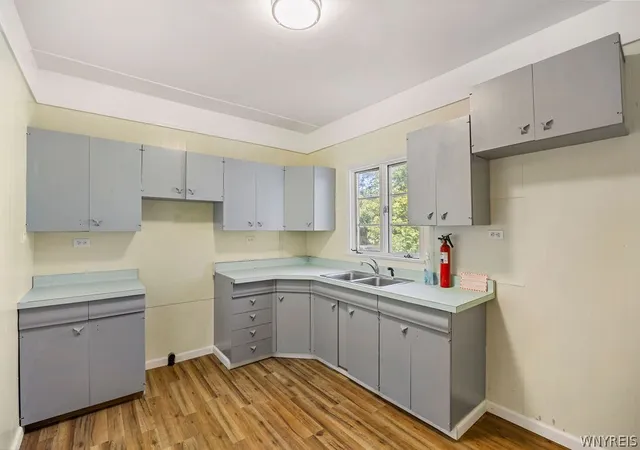

Street View
$99,000
Monthly Est:$493
 3 Beds
 2 Baths
1 full bath + 1 half bath
 1,680sqft
2424 Cudaback Ave, Niagara Falls, NY 14303
$99,000
$493/moEst:
Get Pre-Approved
Single Family Residence
Built in 1915
$-- HOA
0.08 acre lot
$59/sq.ft
Description
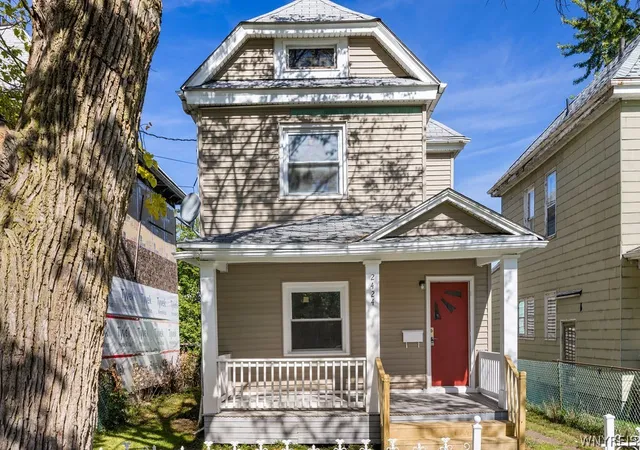
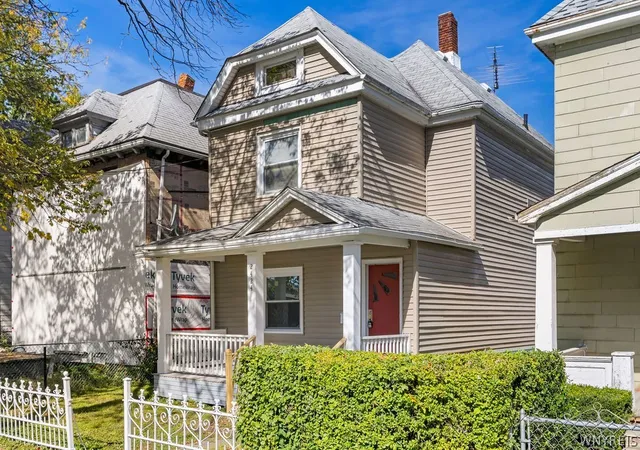
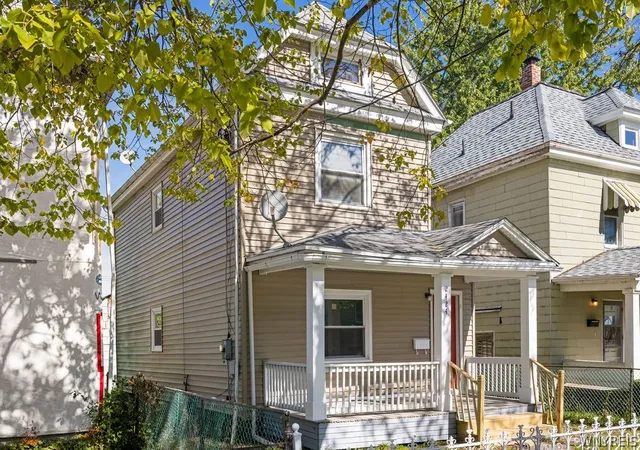
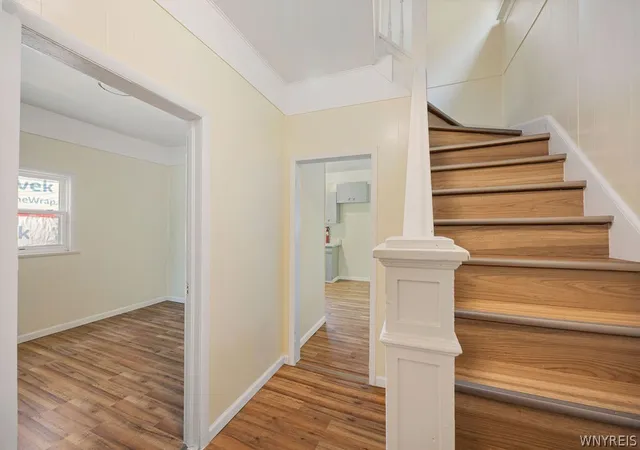
Welcome to your dream home, just minutes away from the breathtaking Niagara Falls State Park and the iconic Rainbow Bridge to Canada. This newly updated single-family residence boasts a fresh and inviting ambiance with freshly painted walls and brand-new flooring throughout. Every corner reflects modern living, thanks to all updated utilities that ensure comfort and efficiency. The spacious two-car garage provides ample room for your vehicles and storage needs, while the fenced-in yard offers a perfect space for outdoor activities, gardening, or enjoying quiet evenings under the stars. Whether you’re looking for a family home or a weekend getaway, this property combines convenience, style, and tranquility in one perfect package. Experience the beauty and excitement of the Niagara region while enjoying the comfort of your own sanctuary. Don’t miss this opportunity to make it yours!
- Houzeo last checked: 7 minutes ago
- Listing updated: November 5, 2026 at 6:51 pm
- Listing Provided by: Mirza Rashid (917) 821-6756 DRE #40RA0991823, Noah Munoz (716) 404-5470 DRE #10401311565 | Iconic Real Estate (716) 236-7644
- Source: New York State Alliance of MLSs, Buffalo-NY | MLS#: B1692218

Property Details
Status
Active
Type
Single Family Residence
No. of Stories
2
County
City
Neighborhood
--
Year Built
1915
HOA Fees
-
Finished Area
1,680 sqft
Lot Size
0.08 acre lot
Basement Area
- sqft
MLS Name
New York State Alliance of MLSs, Buffalo
MLS Number
B1692218
MLS Status
Active
Days on Market
140
Cumulative Days on Market
325

Continue Your Journey in App
Find your dream home, receive real-time updates, and many more!
Continue Your Journey in App
Find your dream home, receive real-time updates, and many more!
Location
Facts & Features
Rooms
Bedrooms & bathrooms
Bedrooms: 3
Bathrooms: 2
Interior
Appliances
Electric Cooktop, Gas Cooktop, Gas Water Heater
Sewer
Connected
Flooring
Hardwood, Varies, Vinyl
Interior Features
Separate Formal Dining Room, Separate Formal Living Room
Heating
Gas, Forced Air
Construction
Year Built
Year Built: 1915
Home type
Single Family Residence
Construction Materials
Vinyl Siding
Property Condition
Resale
Architectural Style
Two Story
Foundation Details
Poured, Stone
Utilities & Energy
Utilities
Sewer Connected, Water Connected
Water Source
Connected, Public
Parking Features
Detached, Garage, No Driveway
Basement
Full
Other Features
Lot Features
Rectangular, Rectangular Lot, Residential Lot
Price History
| Date | Event | Price |
|---|---|---|
08/05/2026 Source: | Listed for Sale | $109,999 $65/sqft |
08/05/2026 Source: | Off Market | $109,999 -4.35% $65/sqft |
07/20/2026 Source: | Off Market | $114,999 -4.17% $68/sqft |
06/19/2026 Source: | Listed for Sale | $119,999 +21.21% $71/sqft |
06/19/2026 Source: | Price Decreased | $99,000 -17.50% $59/sqft |

Show more
Nearby Homes
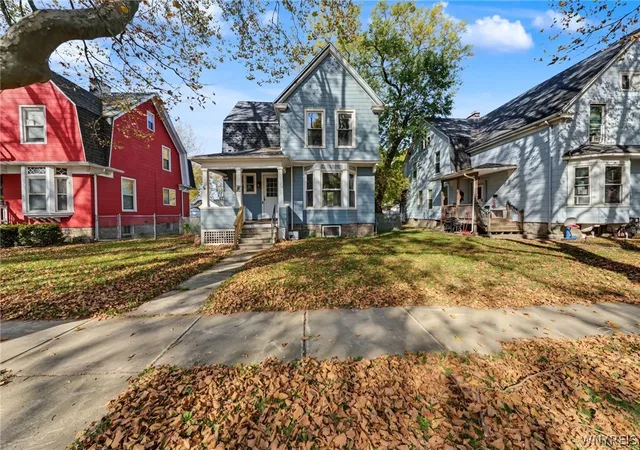
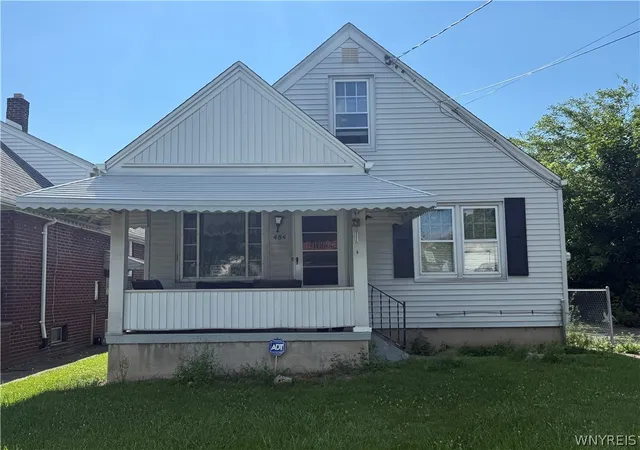
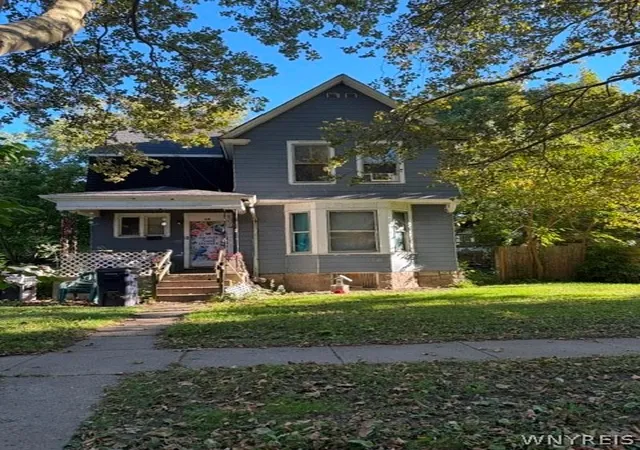
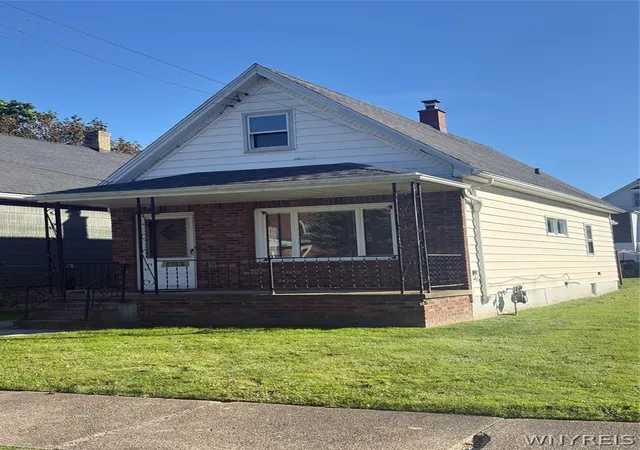
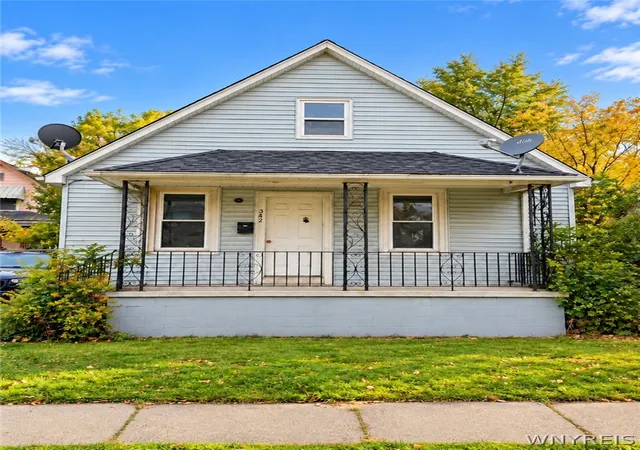
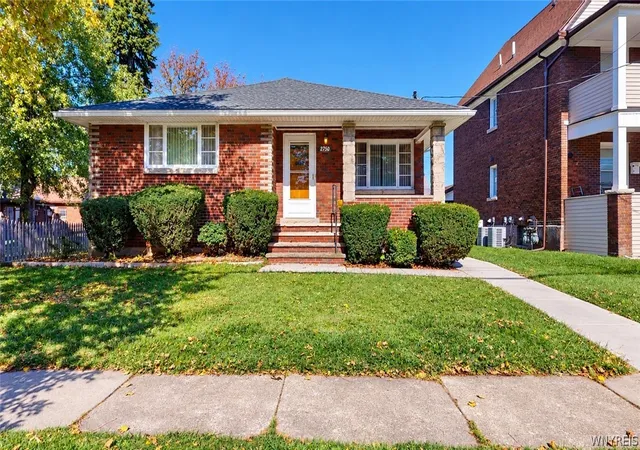
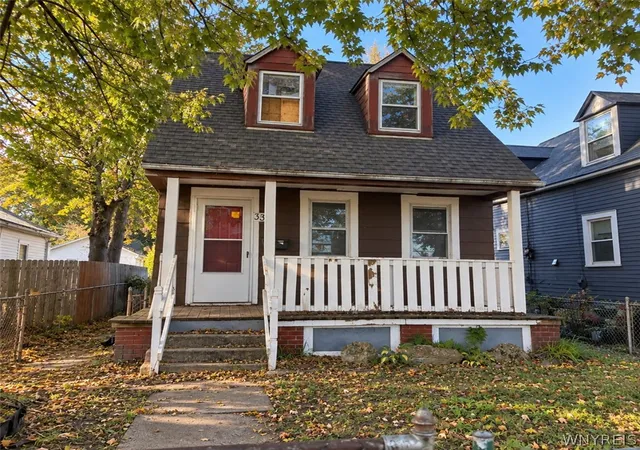
Find Homes by Property Features in Niagara Falls, NY

Based on data from the New York State Alliance of MLSs (CNYIS, Inc., UNYREIS and WNYREIS) through Nov 06, 2026, 07:45PM.. All information is provided exclusively for consumers’ personal, non-commercial use. It may not be used for any purpose other than to identify prospective properties consumers may be interested in purchasing. The data is deemed reliable by is not guaranteed accurate by the MLS. This website may not include listings or property addresses of sellers who have directed their listing brokers to withhold their listing or their property address from display on the Internet. All information provided is deemed reliable but is not guaranteed and should be independently verified. © 2026 the New York State Alliance of MLSs. All Rights Reserved.
 Advertising Broker: Derek Greene | The Greene Realty Group
