- Overview
- Description
- Property Details
- Location
- HOA Management
- Facts & Features
- Getting Around
- Nearby Homes


$464,500
Monthly Est:$2,312
 3 Beds
 2 Baths
2 full baths
 2,207sqft
2424 Rooster Ln, Justin, TX 76247
$464,500
$2,312/moEst:
Get Pre-Approved
Single Family Residence
Built in 2019
$1,130/mo HOA
0.13 acre lot
$210/sq.ft
Description
Assumable loan and the Seller is offering a credit to help with closing costs for a limited time! This 2,200 sq ft charmer will make you cancel your Saturday plans just to stay home. One story, 3 beds PLUS a private office tucked off the main hallway (finally, a Zoom background that isn't your kitchen table), extra-high ceilings, and a fireplace that steals the spotlight from the TV every single time. Rich wood flooring flows throughout, and light-and-bright windows fill the home with natural light from every angle. Just off the entry, a cute mudroom spot catches backpacks and sneakers before they take over the house — no more excavating shoes from under the couch.
The kitchen is a genuine showstopper: upgraded granite counters, a massive island built for snack-time crowds, a full stainless appliance package, and designer pendant lighting that makes even reheated leftovers feel fancy. There's also a custom built-in cabinet with lighted glass doors — basically a stage for your prettiest dishes and proudest hosting moments, complete with a wine and beverage fridge. Custom cabinetry and decorator accents carry that polish throughout the whole home, and a tankless water heater keeps things running efficiently behind the scenes — smart, energy-conscious living without sacrificing an ounce of style.
Out back, an extended covered patio and a big yard give the dog plenty of room to zoom (and you room to enjoy your coffee before the zooming starts). Up front, a big front porch is basically begging for a rocking chair and a glass of sweet tea.
And then there's Pecan Square itself — consistently ranked among DFW's top master-planned communities, and it shows. Think resort-style pools made for lazy summer afternoons, a state-of-the-art fitness center, pickleball courts, scenic walking trails, playgrounds galore, and a true town-square gathering spot with year-round community events. This isn't just a neighborhood — it's a lifestyle upgrade.
- Houzeo last checked: 0 minutes ago
- Listing updated: October 10, 2026 at 6:34 pm
- Listing Provided by: Debra Rosser | Ebby Halliday, REALTORS (972) 539-3000
- Source: NTREIS MLS-TX | MLS#: 21328089

Property Details
Status
Active
Type
Single Family Residence
No. of Stories
1
County
City
Neighborhood
--
Year Built
2019
HOA Fees
$1130/mo
Finished Area
2,207 sqft
Lot Size
0.13 acre lot
Basement Area
- sqft
MLS Name
NTREIS MLS
MLS Number
21328089
MLS Status
Active
Cumulative Days on Market
59

Continue Your Journey in App
Find your dream home, receive real-time updates, and many more!
Download App
Continue Your Journey in App
Find your dream home, receive real-time updates, and many more!
Location
HOA Management
First Residential
HOA Fees
$1,130/ SemiAnnually
Amenities
 Amenities and services may be covered by one or multiple associations and service providers.
 AllFacilities
AssociationManagement
Disclaimer: Amenities are based on third-party information and may vary; buyers must independently verify all amenities, as information is deemed reliable but not guaranteed.
Facts & Features
Rooms
Bedrooms & bathrooms
Bedrooms: 3
Bathrooms: 2
Laundry
Level: First
Area: 42.00 Square Feet
Dimensions: 6 x 7
Office
Level: First
Area: 156.00 Square Feet
Dimensions: 12 x 13
Bedroom
Level: First
Area: 154.00 Square Feet
Dimensions: 14 x 11
Kitchen
Level: First
Area: 128.00 Square Feet
Dimensions: 16 x 8
Bedroom
Level: First
Area: 110.00 Square Feet
Dimensions: 10 x 11
DiningRoom
Level: First
Area: 128.00 Square Feet
Dimensions: 16 x 8
PrimaryBedroom
Level: First
Area: 280.00 Square Feet
Dimensions: 20 x 14
LivingRoom
Level: First
Area: 360.00 Square Feet
Dimensions: 20 x 18
Interior
Sewer
Public Sewer
Heating
Central
Appliances
Dishwasher, Disposal, Wine Cooler
Cooling
Central Air
Exterior Features
Lighting
Interior Features
Built In Features, Decorative Designer Lighting Fixtures, Double Vanity, Eat In Kitchen, Granite Counters, Kitchen Island, Open Floorplan, Walk In Closets
Construction
Year Built
Year Built: 2019
Home type
Single Family Residence
Architectural Style
Traditional, Detached
Foundation Details
Slab
Property Condition
Resale
Roof
Composition
Utilities & Energy
Fireplace Features
Gas Log, Living Room
Security Features
Security System Owned, Smoke Detectors, Security Lights
Utilities
Sewer Available, Water Available
Water Source
Public
Pool Features
None
Parking Features
Epoxy Flooring, Garage Faces Front, Garage, Garage Door Opener
Other Features
Community Features
Curbs
Subdivision Name
Pecan Square Ph 1c
Patio And Porch Features
Covered
Price History
| Date | Event | Price |
|---|---|---|
10/08/2026 Source: | Price Decreased | $464,500 -0.11% $210/sqft |
10/01/2026 Source: | Price Decreased | $465,000 -0.85% $211/sqft |
09/16/2026 Source: | Price Decreased | $469,000 -0.11% $213/sqft |
09/01/2026 Source: | Price Decreased | $469,500 -2.09% $213/sqft |
08/12/2026 Source: | Listed for Sale | $479,500 $217/sqft |

Nearby Homes

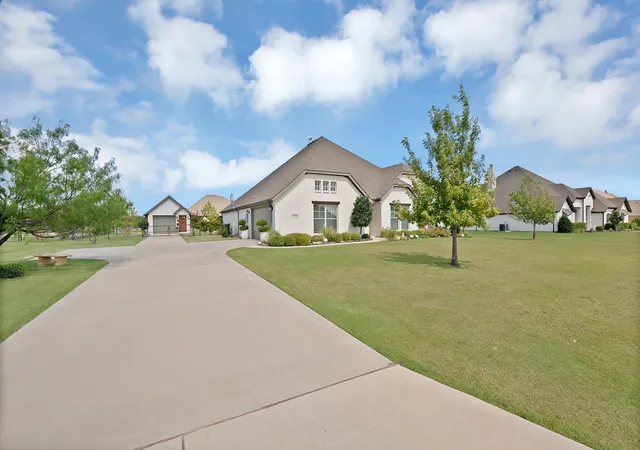


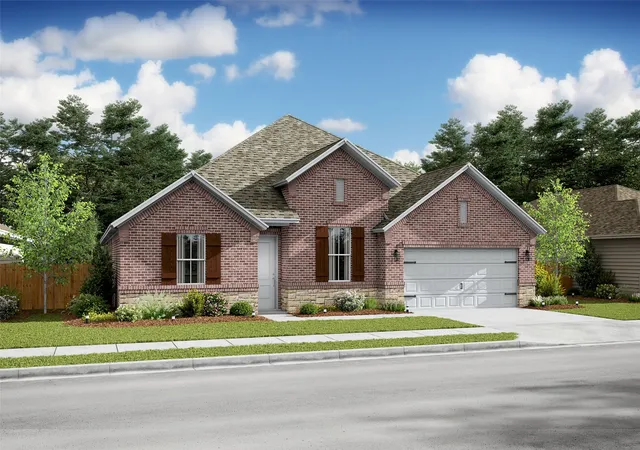
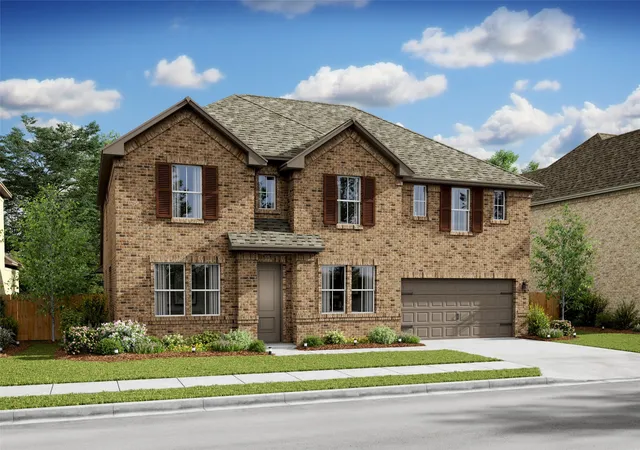


Find Homes by Property Features in Justin, TX
Nearby New Homes For Sale

Based on information from the North Texas Real Estate Information Systems, Inc., through Oct 11, 2026, 12:30AM. Information is provided exclusively for consumers’ personal, non-commercial use. It may not be used for any purpose other than to identify prospective properties consumers may be interested in purchasing. Data is deemed reliable but is not guaranteed accurate. This website may not include listings or property addresses of sellers who have directed their listing brokers to withhold their listing or their property address from display on the Internet. ©2026 North Texas Real Estate Information Systems, Inc. All Rights Reserved.
 Advertising Broker: Michelle Brecker | Pathway To Home Realty