Andover RE
Powered by 
- 0
- 6
- Overview
- Description
- Property Details
- Location
- HOA Management
- Facts & Features
- Getting Around
- Nearby Homes

Street View
$574,900
Monthly Est:$2,861
 4 Beds
 3 Baths
3 full baths
 3,084sqft
2424 Tyler Hills Dr, Traverse City, MI 49685
$574,900
$2,861/moEst:
Get Pre-Approved
Single Family Residence
Built in 2007
$16.67/mo HOA
1.2 acres lot
$186/sq.ft
Description
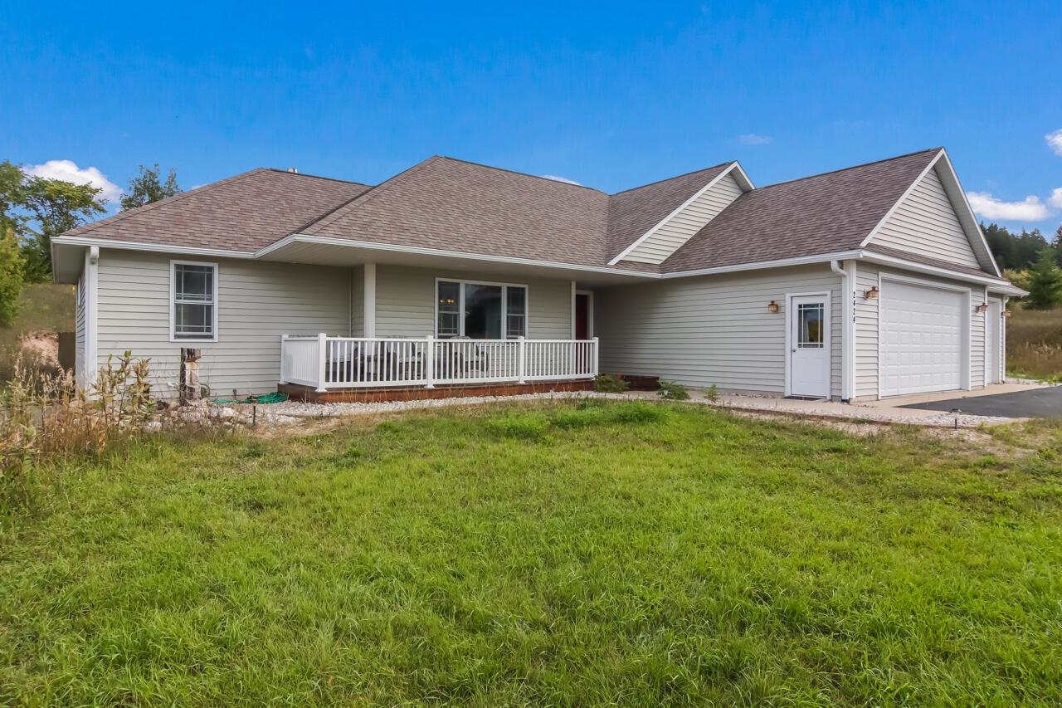
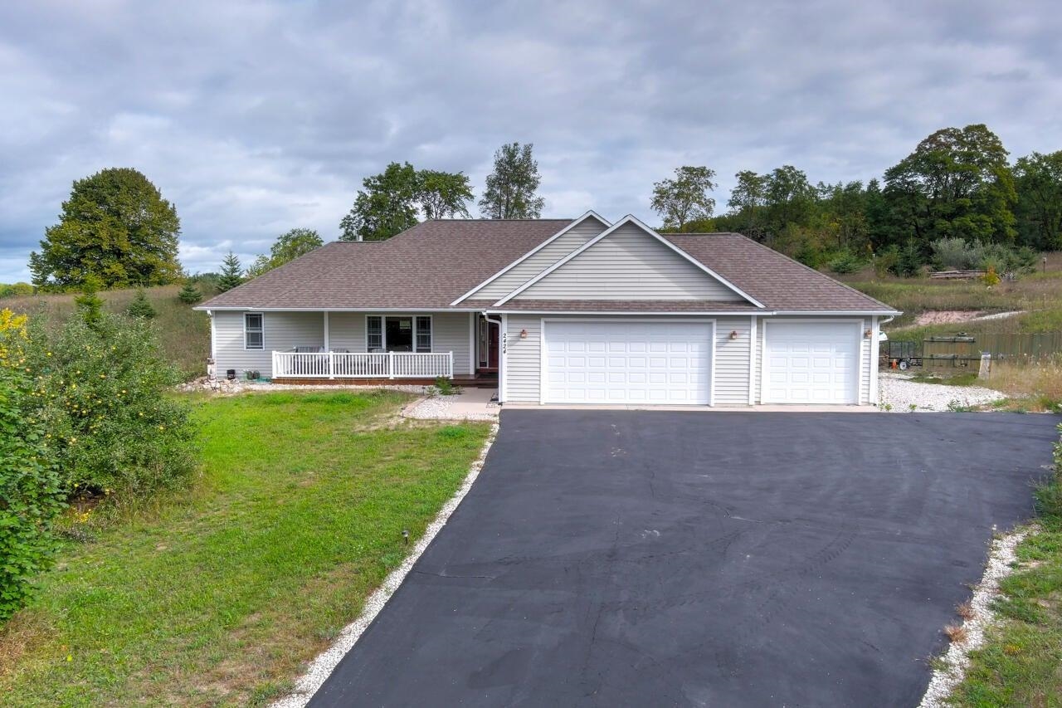
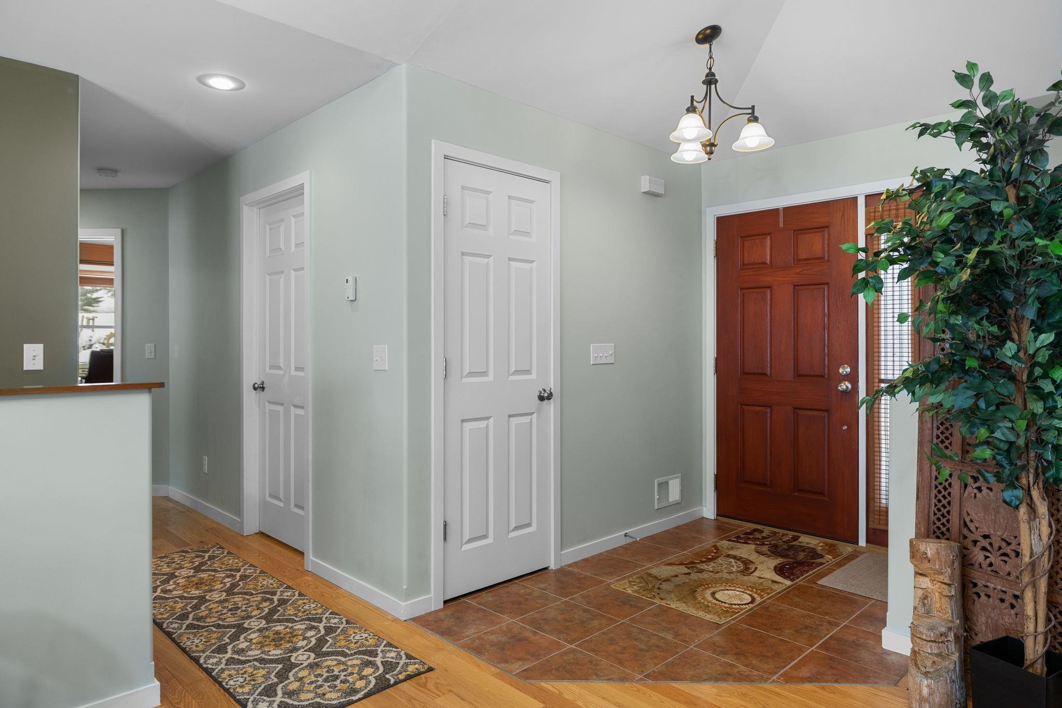
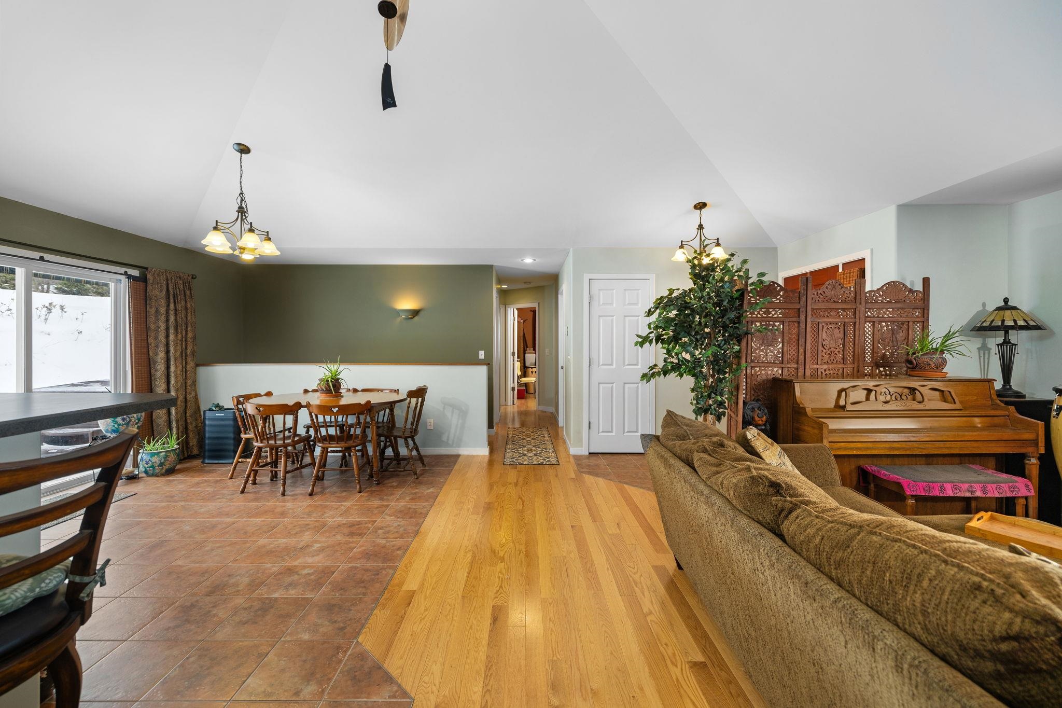
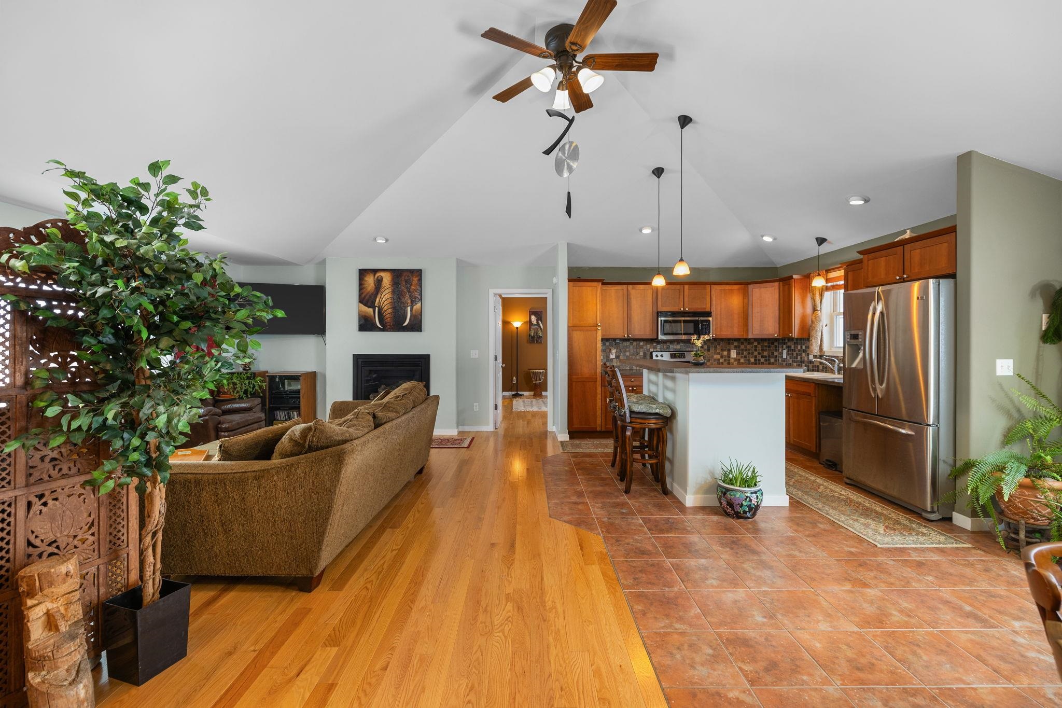
Privately positioned on 1.2 acres with direct access to a 20 acre nature preserve, 2424 Tyler Hills Drive delivers space, seclusion, and convenience in one well-balanced package. This spacious ranch home pairs thoughtful design with a setting that prioritizes privacy without sacrificing proximity to town. The open floor plan is filled with natural light and anchored by warm oak floors, creating a welcoming yet refined atmosphere. The primary suite is a comfortable retreat with a spacious bath and jetted tub. Main level laundry adds everyday practicality, while the finished walkout basement features a home gym and provides flexible space ideal for entertaining, hosting guests, or extended living. Outdoors, the property features a hot tub and power awning and is meticulously maintained with 325 irrigated trees, including fruit trees and mature hardwoods that enhance both beauty and privacy. Located just ten minutes from Traverse City, with easy access to Meijer, Munson Hospital, and Grand Traverse Bay, this home is perfectly positioned for both convenience and recreation. Spend your days exploring Lake Michigan beaches, hiking Sleeping Bear Dunes, or visiting the maritime museums of Glen Haven, all within easy reach. A composed setting, generous space, and a location that quietly does it all.
- Houzeo last checked: 12 hours ago
- Listing updated: September 24, 2026 at 5:22 pm
- Listing Provided by: Jeremy Fenske , Non Member Office | REMAX Bayshore - West Shore Dr TC (231) 941-4500
- Source: Realcomp MLS-MI | MLS#: 78080073707

- Originating MLS: Aspire North REALTORS
Property Details
Status
Active
Type
Single Family Residence
No. of Stories
-
County
City
Neighborhood
--
Year Built
2007
HOA Fees
$16.67/mo
Finished Area
3,084 sqft
Lot Size
1.2 acres lot
Basement Area
- sqft
MLS Name
Realcomp MLS
MLS Number
78080073707
MLS Status
Active
Days on Market
19
Cumulative Days on Market
60

Continue Your Journey in App
Find your dream home, receive real-time updates, and many more!
Download App
Continue Your Journey in App
Find your dream home, receive real-time updates, and many more!
Location
HOA Management
N/A
HOA Fees
$200/ Annually
Amenities
 Amenities and services may be covered by one or multiple associations and service providers.
 Snow Removal
Disclaimer: Amenities are based on third-party information and may vary; buyers must independently verify all amenities, as information is deemed reliable but not guaranteed.
Facts & Features
Rooms
Bedrooms & bathrooms
Bedrooms: 4
Bathrooms: 3
Interior
Sewer
Septic Tank
Cooling
Central Air, Exhaust Fan
Interior Features
Entrance Foyer, Walk In Closets
Exterior Features
Spa Hottub
Window Features
Egress Windows
Appliances
Dishwasher, Disposal, Dryer, Microwave, Oven, Refrigerator, Range, Washer
Heating
Forced Air, Natural Gas
Construction
Year Built
Year Built: 2007
Home type
Single Family Residence
Foundation Details
Basement
Construction Materials
Vinyl Siding
Architectural Style
Contemporary, Ranch
Utilities & Energy
Parking Features
Three Car Garage, Attached, Garage, Garage Door Opener
Fireplace Features
Gas
Basement
Daylight, Exterior Entry, Interior Entry, Partially Finished, Walk Out Access
Water Source
Well
Other Features
Patio And Porch Features
Deck, Porch
Disclosures
Taxes Homestead Exempt
Subdivision Name
Tyler Hills
Lot Features
Cleared, Sloped, Sprinklers, Wooded
Price History
| Date | Event | Price |
|---|---|---|
09/24/2026 Source: | Listed for Sale | $574,900 -4.02% $186/sqft |
09/19/2026 Source: | Listing Removed | $599,000 +4.19% $194/sqft |
09/18/2026 Source: | Price Decreased | $574,900 -4.02% $186/sqft |
08/21/2026 Source: | Listed for Sale | $599,000 -4.14% $194/sqft |
07/21/2026 Source: | Price Decreased | $624,900 -3.71% $203/sqft |

Show more
Nearby Homes


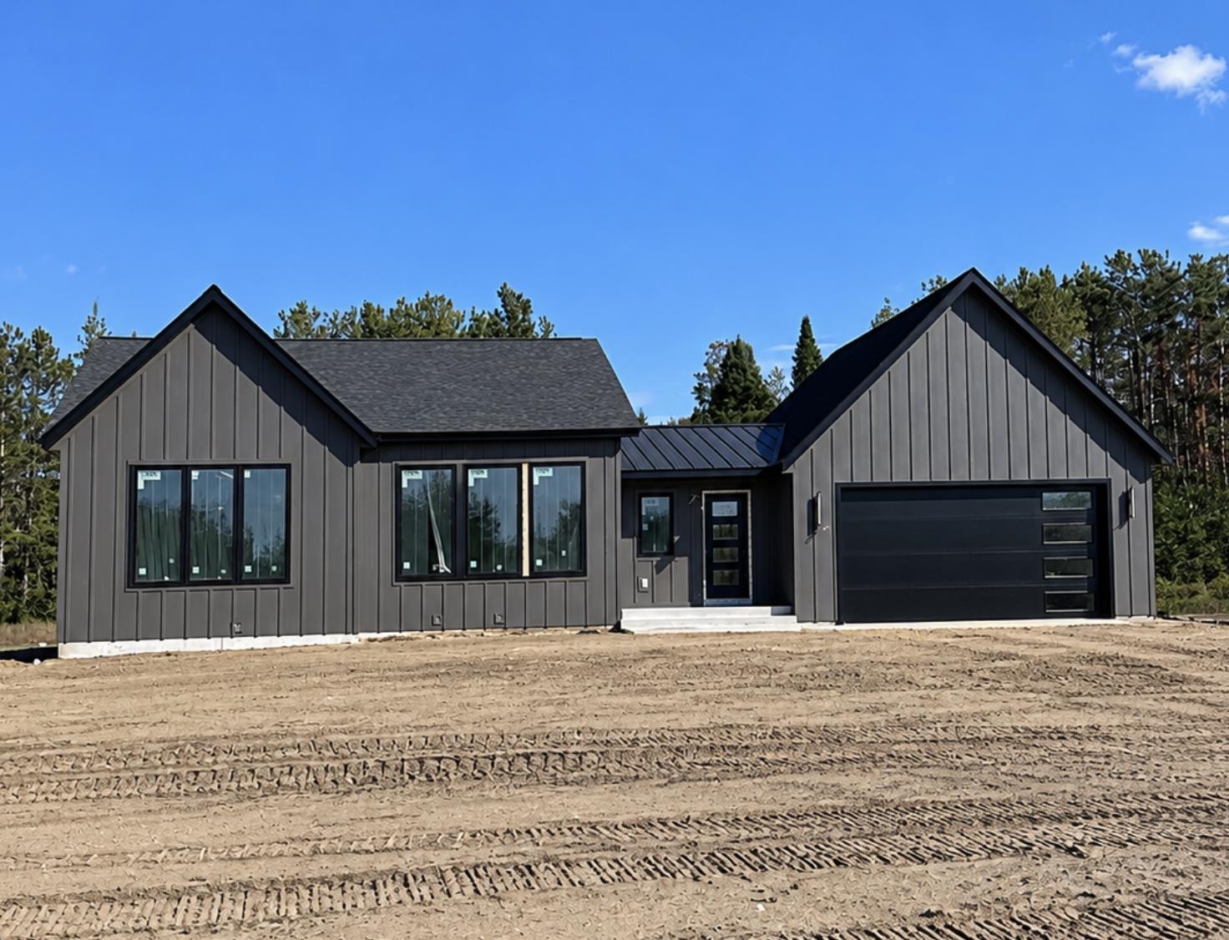
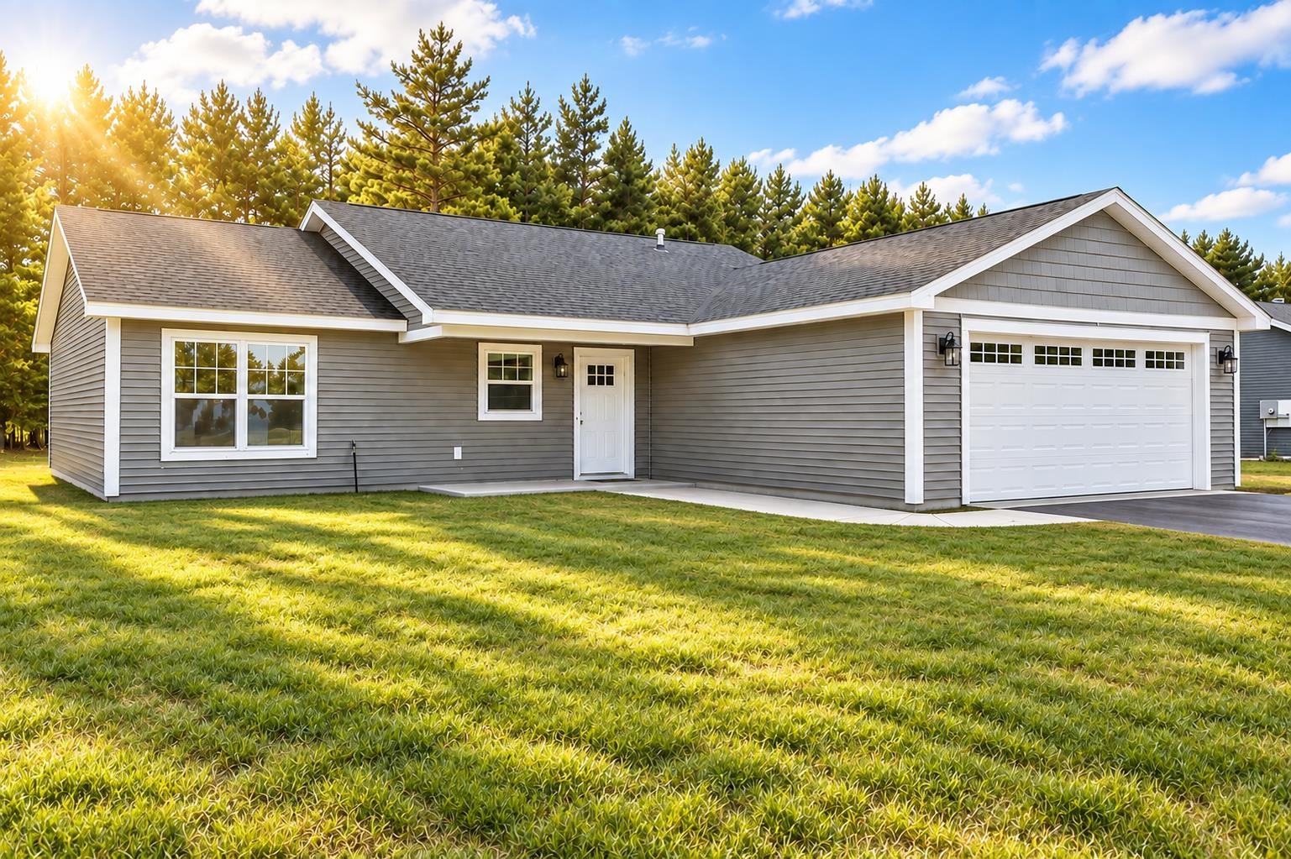
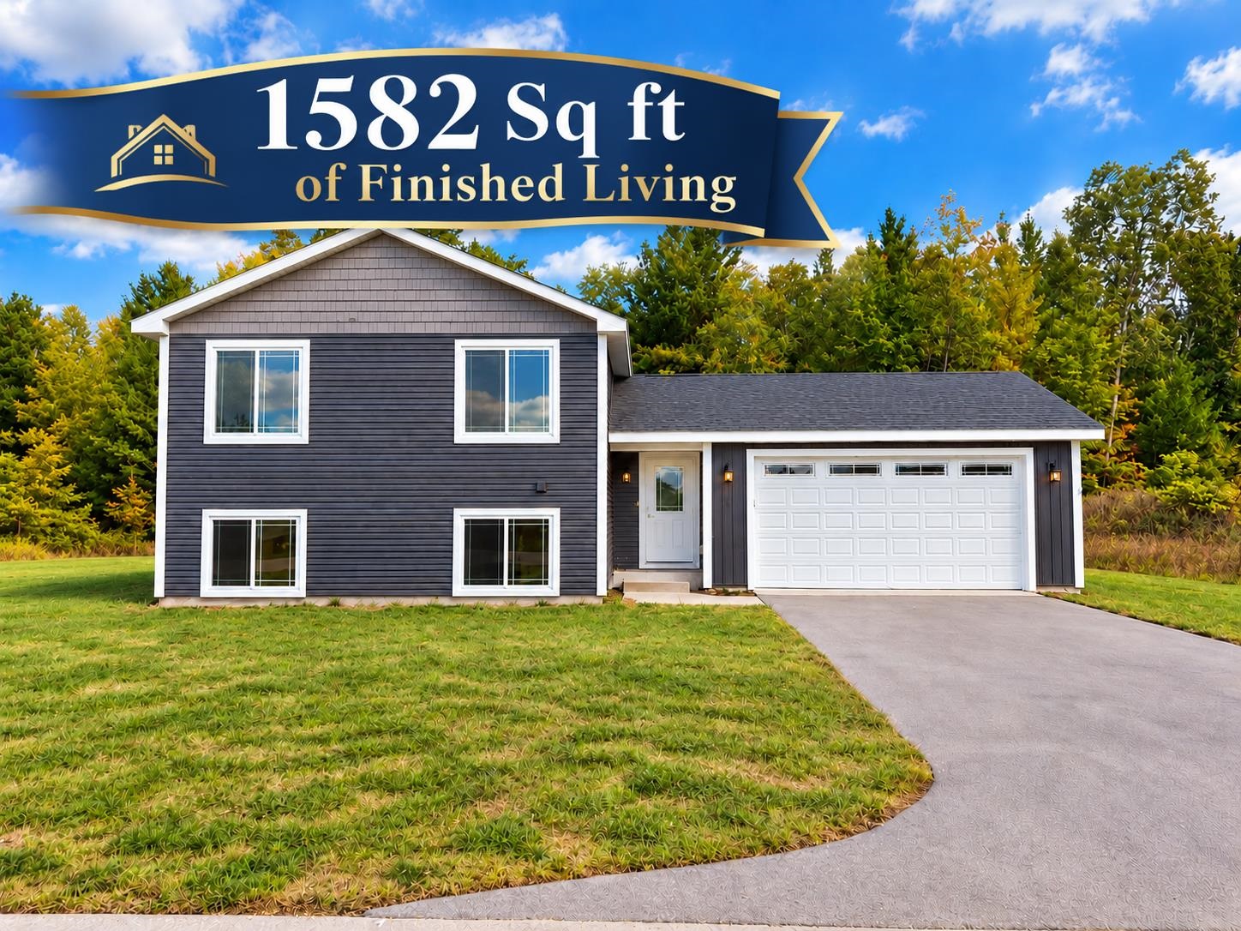
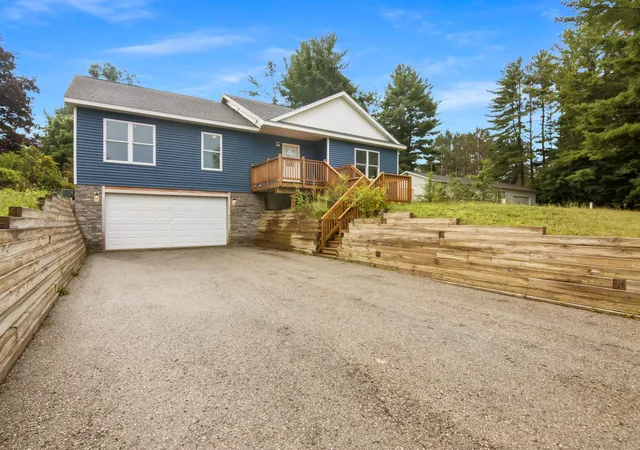
Find Homes by Property Features in Traverse City, MI
Nearby New Homes For Sale


Based on information from the Board/Association of REALTORS® (alternatively, from the Realcomp II Ltd. MLS) through Oct 07, 2026, 06:00AM. All information provided is deemed reliable, but is not guaranteed to be accurate and should be independently verified. IDX provided courtesy of Realcomp II Ltd. via Andover Real Estate & Houzeo, Copyright 2026 Realcomp II Ltd. Shareholders Any use of search facilities of data on the site, other than by a consumer looking to purchase real estate, is prohibited. IDX information is provided exclusively for consumers' personal, noncommercial use and may not be used for any purpose other than to identify prospective properties consumers may be interested in purchasing. The accuracy of all information, regardless of source, is not guaranteed or warranted. All information should be independently verified. Listing Information presented by local MLS brokerage: Andover Real Estate, local REALTOR®- Scott Rubin - (248)206-3666 . Any use of search facilities of data on the site, other than by a consumer looking to purchase real estate, is prohibited. © 2024 Realcomp II Ltd. MLS. All Rights Reserved.
 Advertising Broker: Andover Real Estate | Andover Real Estate