Realty Solution
Powered by 
- 0
- 4
- Overview
- Description
- Property Details
- Location
- Facts & Features
- Getting Around
- Nearby Homes
 No HOA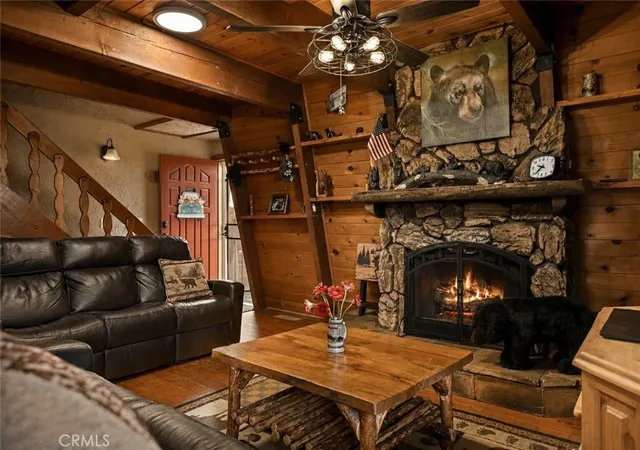

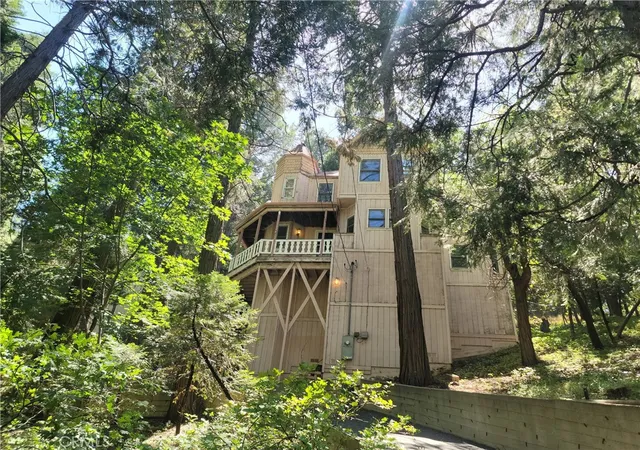
Street View
Listed by: CHRISTEN SHERIDAN (909) 332-4320 DRE #02035781 | KELLER WILLIAMS LAKE ARROWHEAD (909) 359-8030
$695,000
Monthly Est:$3,459
 4 Beds
 3 Baths
2 full baths + 1 half bath
 1,796sqft
24244 Altdorf, Crestline, CA 92325
$695,000
$3,459/moEst:
Get Pre-Approved
Single Family Residence
Built in 1979
$-- HOA
17,072 sqft lot
$387/sq.ft
Description
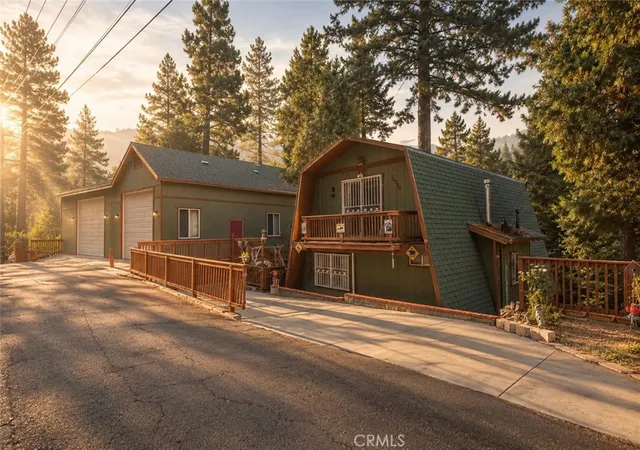
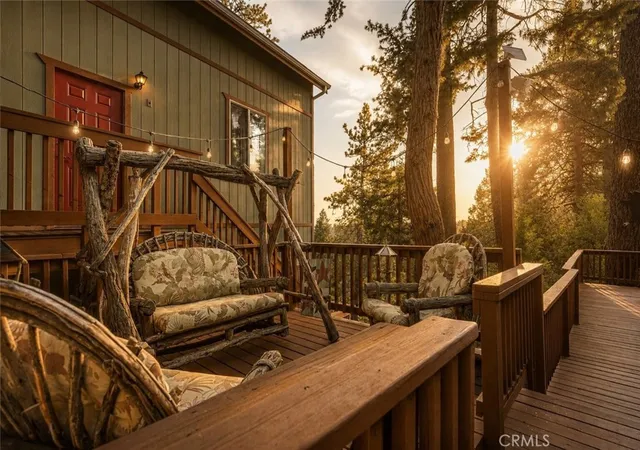
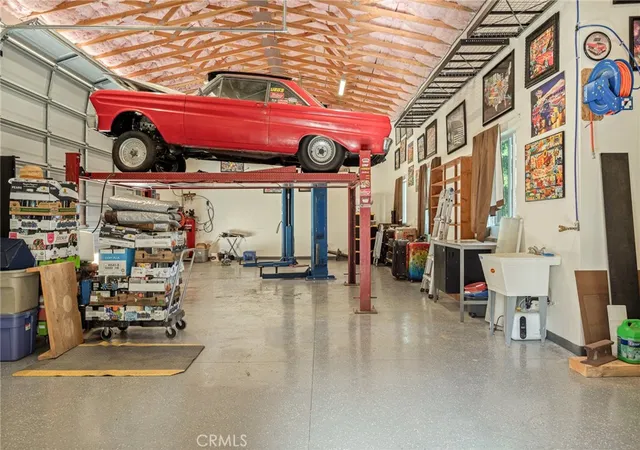
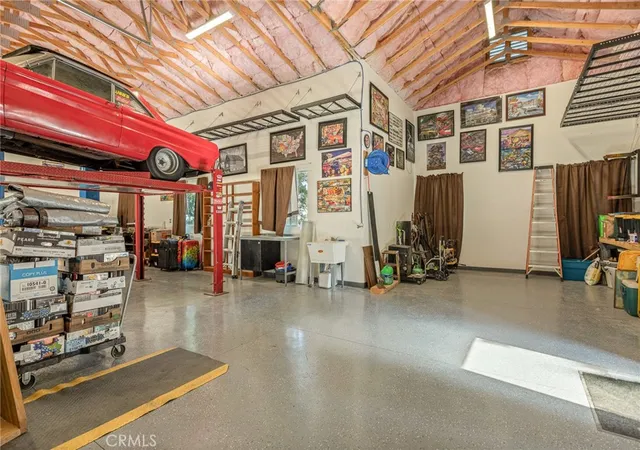
ATTENTION GEARHEADS, CAR COLLECTORS AND WEEKEND WRENCHERS—THIS IS THE ONE. A serious garage, room for the toys, and a mountain home to match. Set on a fully fenced 17,000 sqft lot in Crestline’s sought after Switzerland Tract, this impeccably maintained 4-bedroom, 2.5-bath rustic gambrel delivers something nearly impossible to find in the mountains: space for up to 7 cars inside the garage—and plenty more outside. The garage is the headline. Built for someone who actually uses it, it's equipped with a mechanic lift, parking lift, 110V & 220V power throughout, compressor plumbed to both sides, epoxy floors, heavy-duty wall shelving, exhaust fan and sink with instant hot water. Bring the classics, projects, motorcycles, boat or motorhome. There's room to work, wrench, store and collect. And it doesn't stop there. An office and studio are incorporated into the garage structure, with an additional finished room below offering even more usable space and future possibilities. Parking? Plenty of it. A newer concrete driveway provides nearly level parking for 2-3 vehicles, with approximately 2 more spaces in front of the garage and another 2 along the street frontage. That's a rare commodity in the mountains. Then there’s the house. Level entry with just two steps opens to approximately 1,800 sq ft of warm, rustic mountain character. The main level brings everyone together with a comfortable living room anchored by a gas fireplace, a dining area and kitchen, all complemented by wood floors and plenty of mountain charm. Also on this level is a bedroom and beautifully remodeled full bath with a walk-in shower—a huge advantage in a mountain home. Mini-splits in every bedroom and the living room provide year-round comfort. Upstairs, two generously sized bedrooms share a Jack-and-Jill bath. Downstairs, the private primary suite features a walk-in closet so spacious it offers the flexibility for an office, nursery or additional retreat. When the tools are put away, head for the decks. Expansive outdoor space takes in an unobstructed treeline view, a peek of the lake and a prime view of the Fourth of July fireworks. Close to shops, dining and everything Crestline has to offer, this is more than another mountain cabin, it's headquarters for the cars, the projects, the toys and the mountain life that goes with them.
- Houzeo last checked: 4 minutes ago
- Listing updated: October 3, 2026 at 5:01 am
- Source: California Regional MLS-CA | MLS#: IG26182751

Property Details
Status
Active
Type
Single Family Residence
No. of Stories
3
County
City
Neighborhood
--
Year Built
1979
HOA Fees
-
Finished Area
1,796 sqft
Lot Size
17,072 sqft lot
Basement Area
- sqft
MLS Name
California Regional MLS
MLS Number
IG26182751
MLS Status
Active
Days on Market
51
Cumulative Days on Market
43

Continue Your Journey in App
Find your dream home, receive real-time updates, and many more!
Download App
Continue Your Journey in App
Find your dream home, receive real-time updates, and many more!
Location
Facts & Features
Rooms
Bedrooms & bathrooms
Bedrooms: 4
Bathrooms: 3
Interior
Sewer
Public Sewer
Interior Features
Beamed Ceilings, Built In Features, Ceiling Fans, High Ceilings, Living Room Deck Attached, Storage, Bedroom On Main Level, Jack And Jill Bath, Primary Suite, Workshop
Cooling
See Remarks
Flooring
Carpet, Wood
Heating
Central, Fireplaces
Exterior Features
Brick Driveway
Appliances
Gas Oven, Microwave, Refrigerator, Water Heater, Dryer, Washer
Construction
Year Built
Year Built: 1979
Home type
Single Family Residence
Property Condition
Turnkey
Architectural Style
Custom
Utilities & Energy
Laundry Features
Inside
Water Source
Public
Utilities
Cable Connected, Electricity Connected, Natural Gas Connected, Phone Connected, Sewer Connected, Water Connected
Pool Features
None
Security Features
Security System
Fireplace Features
Living Room, Masonry
Parking Features
Direct Access, Garage Faces Front, Garage, Rv Garage, Rv Access Parking, Rv Covered, Workshop In Garage
Other Features
Subdivision Name
Crestline (cres)
Lot Features
Gentle Sloping, Trees, Yard
Patio And Porch Features
Deck, Wood
Community Features
Biking, Fishing, Hiking, Lake, Mountainous, Park
Price History
| Date | Event | Price |
|---|---|---|
08/20/2026 Source: | Listed for Sale | $695,000 $387/sqft |

Nearby Homes



Find Homes by Property Features in Crestline, CA


Based on information from California Regional Multiple Listing Service, Inc. as of Oct 10, 2026, 08:15PM and /or other sources. All data, including all measurements and calculations of area, is obtained from various sources and has not been, and will not be, verified by broker or MLS. All information should be independently reviewed and verified for accuracy. Properties may or may not be listed by the office/agent presenting the information. Information being provided is for consumers’ personal, non-commercial use and may not be used for any purpose other than to identify prospective properties consumers may be interested in purchasing. This website may not include listings or property addresses of sellers who have directed their listing brokers to withhold their listing or their property address from display on the Internet. © 2026 California Regional Multiple Listing Service. All Rights Reserved.
 Advertising Broker: William Johnson DRE #01463271 | William Johnson Brokerage