- Overview
- Description
- Property Details
- Location
- HOA Management
- Facts & Features
- Getting Around
- Nearby Homes


Street View
$1,130,000
Monthly Est:$5,624
 4 Beds
 4 Baths
3 full baths + 1 half bath
 3,974sqft
24247 Purple Finch Dr, Aldie, VA 20105
$1,130,000
$5,624/moEst:
Get Pre-Approved
Single Family Residence
Built in 2015
$184/mo HOA
7,405 sqft lot
$284/sq.ft
Description
Welcome to 24247 Purple Finch Dr., a stunning colonial-style home in the highly desirable Lenah Mill community of Aldie. This beautifully maintained 4-bedroom, 3.5-bath residence offers nearly 4,000 sq ft of living space on a professionally landscaped lot backing to serene wooded views and a community amphitheater park. The main level features dark hardwood floors, elegant formal living and dining rooms, and a spacious family room with a cozy gas fireplace. The gourmet kitchen boasts granite countertops, stainless steel appliances, a large center island, subway tile backsplash, and 42" cabinetry, making it perfect for entertaining or everyday living. Upstairs, the expansive primary suite offers a walk-in closet and a luxurious en-suite bath with soaking tub, separate shower with seat, and dual vanities. There are three additional bedrooms and two full baths. Rounding out the upper level is the washer and dryer, making laundry a breeze! The partially finished lower level includes a generous rec room and is pre-plumbed for a future bathroom, offering additional flexibility. The house was recently outfitted with custom window treatments throughout, adding both a touch of style as well as practical privacy. Enjoy community amenities including a pool, playgrounds, and scenic walking trails, all within easy access to top-rated schools, shopping, and commuter routes. This home is move-in ready and truly turnkey—schedule your showing today!
- Houzeo last checked: 13 minutes ago
- Listing updated: June 24, 2026 at 1:24 pm
- Listing Provided by: Kimberly Oliver (571) 443-1854 | Pearson Smith Realty, LLC (571) 386-1075
- Source: Bright MLS-NJ | MLS#: VALO2121326

Property Details
Status
Active
Type
Single Family Residence
No. of Stories
-
County
City
Neighborhood
--
Year Built
2015
HOA Fees
$184/mo
Finished Area
3,974 sqft
Lot Size
7,405 sqft lot
Basement Area
- sqft
MLS Name
Bright MLS
MLS Number
VALO2121326
MLS Status
ACTIVE-BRIGHT
Days on Market
61

Continue Your Journey in App
Find your dream home, receive real-time updates, and many more!
Continue Your Journey in App
Find your dream home, receive real-time updates, and many more!
Location
HOA Management
LENAH MILL COMMUNITH ASSOCIATION
HOA Fees
$184.49/ Monthly
Amenities
 Amenities and services may be covered by one or multiple associations and service providers.
 Park Playground
 Tennis
 Pool
 Sports Court
Walk path
Lake
Recreational Center
Soccer Field
Disclaimer: Amenities are based on third-party information and may vary; buyers must independently verify all amenities, as information is deemed reliable but not guaranteed.
Facts & Features
Rooms
Bedrooms & bathrooms
Bedrooms: 4
Bathrooms: 4
Interior
Sewer
Private Sewer
Heating
Central
Cooling
Central A/c
Construction
Year Built
Year Built: 2015
Home type
Single Family Residence
Architectural Style
Colonial
Construction Materials
Aluminum Siding
Foundation Details
Permanent
Utilities & Energy
Association Amenities
Pool Outdoor, Tot Lots/playground, Tennis Courts, Soccer Field, Jog/walk Path, Recreational Center, Lake, Dog Park, Volleyball Courts
Water Source
Public
Basement
Partially Finished
Other Features
Subdivision Name
Lenah Mill
Price History
| Date | Event | Price |
|---|---|---|
06/23/2026 Source: | Price Decreased | $1,130,000 -1.74% $284/sqft |
06/11/2026 Source: | Price Decreased | $1,150,000 -0.78% $289/sqft |
05/27/2026 Source: | Price Increased | $1,159,000 +2.57% $292/sqft |
04/25/2026 Source: | Listed for Sale | $1,130,000 -4.24% $284/sqft |
04/25/2026 Source: | Price Increased | $1,180,000 +2.61% $297/sqft |

Show more
Nearby Homes

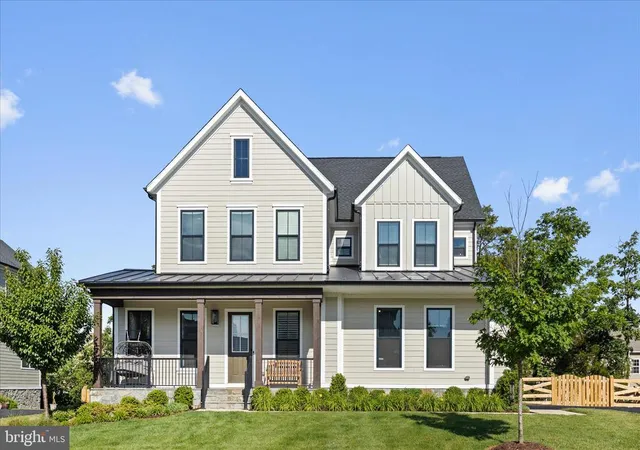
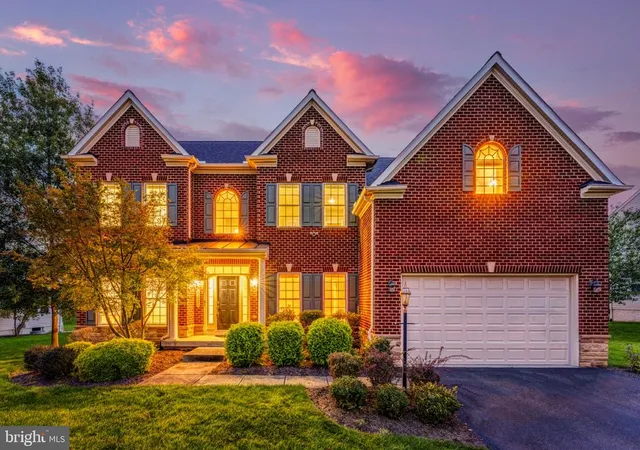
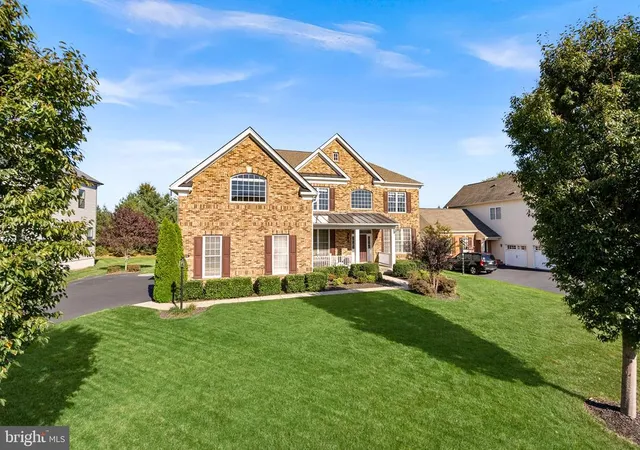


Find Homes by Property Features in Aldie, VA
Nearby New Homes For Sale


Based on information from Bright MLS through Nov 07, 2026, 04:45AM. Listing information is from various brokers who participate in the Bright MLS IDX program and not all listings may be visible on the site. The property information being provided on or through the website is for the personal, non-commercial use of consumers and such information may not be used for any purpose other than to identify prospective properties consumers may be interested in purchasing. Some properties which appear for sale on the website may no longer be available because they are for instance, under contract, sold or are no longer being offered for sale. Property information displayed is deemed reliable but is not guaranteed. IDX information is provided exclusively for personal, non-commercial use, and may not be used for any purpose other than to identify prospective properties consumers may be interested in purchasing. Information is deemed reliable but not guaranteed. © 2026 Bright MLS, Inc. All Rights Reserved. Click here for more information
 Advertising Broker: Joe Hawkins | Hawkins Real Estate Services
