- Overview
- Description
- Property Details
- Location
- HOA Management
- Facts & Features
- Getting Around
- Nearby Homes



$150,000
Monthly Est:$747
 1 Bed
 1 Bath
1 full bath
 649sqft
2425 Ashdale Dr #29, Austin, TX 78757
$150,000
$747/moEst:
Get Pre-Approved
Condominium
Built in 1969
$323/mo HOA
888.62 sqft lot
$231/sq.ft
Description
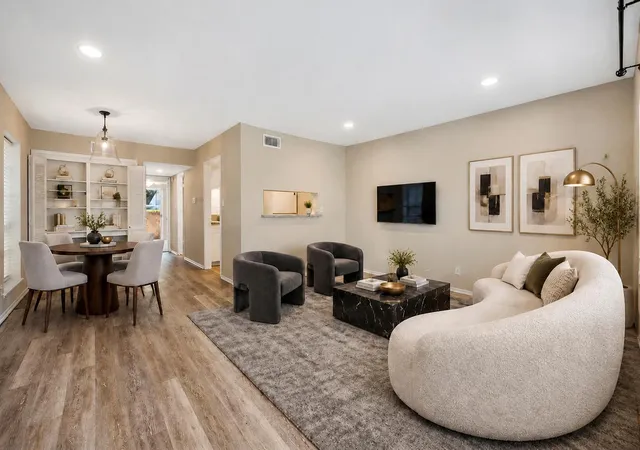
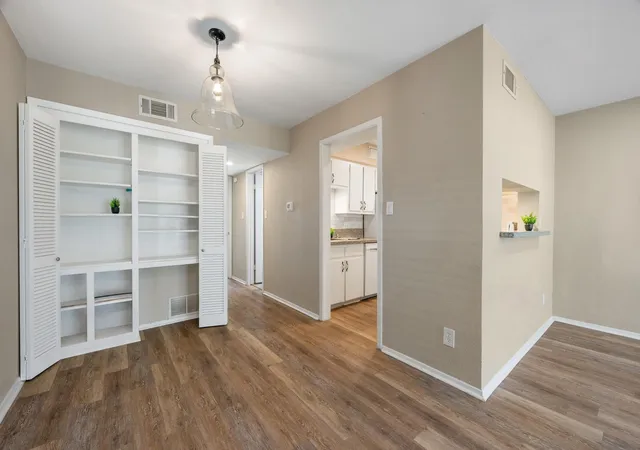
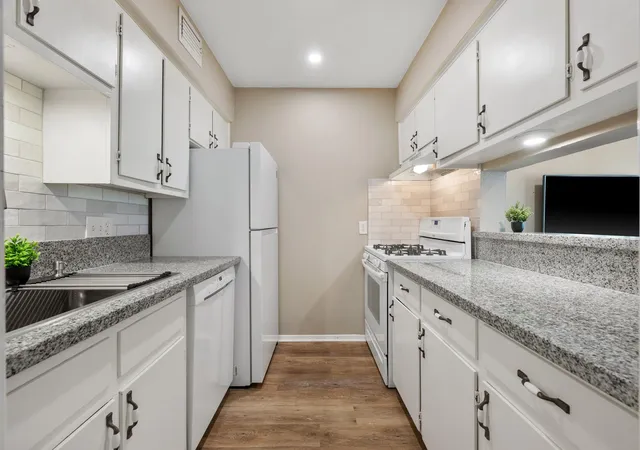
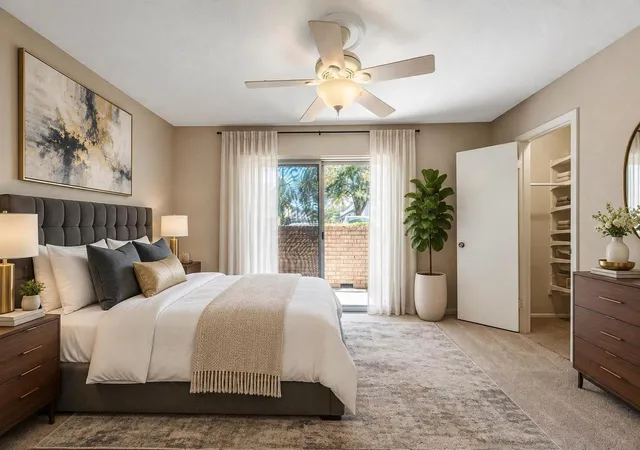
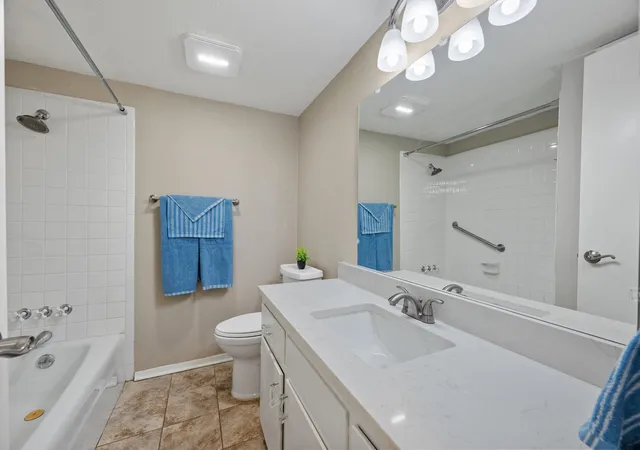
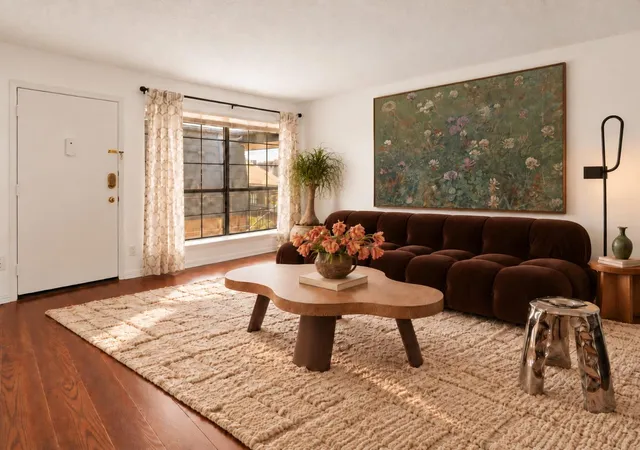
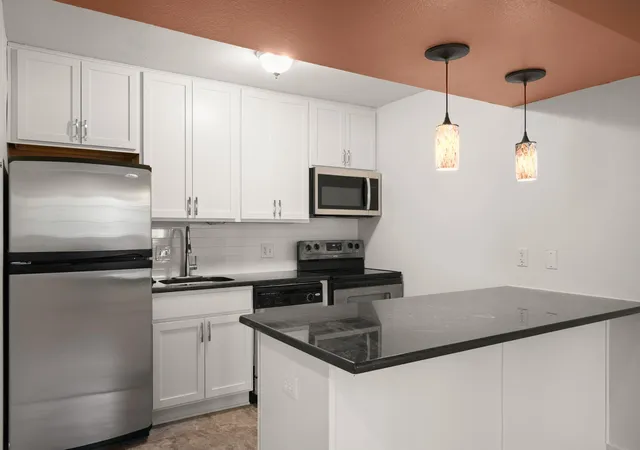
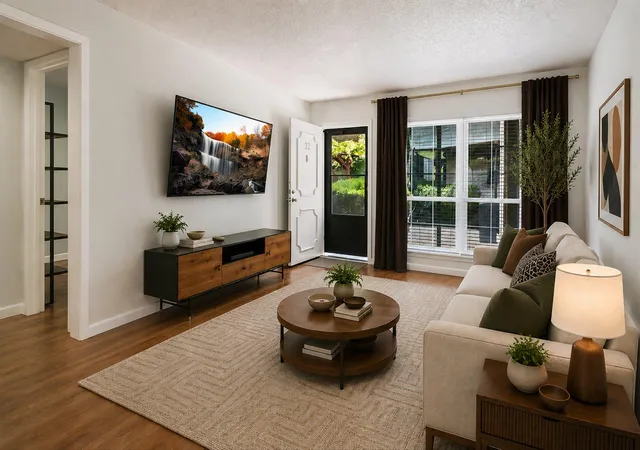
Living at Anderson and Burnet puts you right where 78757 comes alive, with local coffee spots, neighborhood taco joints, and quick city access right outside your door. This single-story, one-bedroom Summit Condo gives you a bright, open space to land at the end of the day, finished with wood-look tile flowing through the living area, dining space, and kitchen. Soft neutral tones and generous windows bring in plenty of natural light across the spacious living room, while a 2024 HVAC system and 2024 fridge keep the big practical details covered. If you like to cook, the galley kitchen makes great use of space with updated granite countertops, a gas range, tile backsplash, and ample cabinet storage. A cutout and breakfast bar open directly into the living room, so you can chat with guests while prepping dinner or grab a quick bite on busy mornings. Recessed lights down the hallway and main area keep things well-lit from day to night. Tucked toward the back, the oversized bedroom offers a calm space to unwind, featuring a sliding glass door that opens directly to your own private outdoor patio. Two closets in the bedroom come fitted with custom built-in shelving to keep your wardrobe organized. The adjacent full bath carries the same updated granite over an extra-wide vanity with a large mirror. As a corner unit, you get a little extra quiet along with a prime spot in the complex; parking sits nearby, the community laundry is a quick walk away, and the swimming pool sits just across the courtyard. The real magic here is the location! You are minutes from top Burnet Road favorites like Little Deli, Radio Coffee, and various local diners, with North Cross shopping right down the street and The Domain just up the road. Commuting anywhere in Austin is a breeze with both Mopac and Highway 183 just a couple of turns away.
- Houzeo last checked: 12 hours ago
- Listing updated: October 15, 2026 at 7:55 pm
- Listing Provided by: Holly Holmes (512) 554-1946 | Compass RE Texas, LLC (512) 575-3644
- Source: Unlock MLS-TX as distributed by MLS GRID | MLS#: 2541751

This condo is in:
Property Details
Status
Active
Type
Condominium
No. of Stories
-
County
City
Neighborhood
Year Built
1969
HOA Fees
$323/mo
Finished Area
649 sqft
Lot Size
888.62 sqft lot
Basement Area
- sqft
MLS Name
Unlock MLS
MLS Number
2541751
MLS Status
Active
Days on Market
45

Continue Your Journey in App
Find your dream home, receive real-time updates, and many more!
Continue Your Journey in App
Find your dream home, receive real-time updates, and many more!
Location
HOA Management
Summit Condo
HOA Fees
$323/ Monthly
Amenities
 Amenities and services may be covered by one or multiple associations and service providers.
 Gas
 Water
 Trash Pickup
 Sewer
 Common Area Maintenance
Disclaimer: Amenities are based on third-party information and may vary; buyers must independently verify all amenities, as information is deemed reliable but not guaranteed.
Facts & Features
Rooms
Bedrooms & bathrooms
Bedroom: 1
Bathroom: 1
Bedroom
Level: Main
Bathroom
Level: Main
Kitchen
Level: Main
Interior
Appliances
Dishwasher, Free Standing Gas Range
Exterior Features
No Exterior Steps
Interior Features
Bookcases, Breakfast Bar, Built In Features, No Interior Steps, Open Floorplan, Pantry, Recessed Lighting, Walk In Closet(s)
Flooring
Carpet, Tile
Heating
Central
Window Features
Blinds
Sewer
Public Sewer
Cooling
Central Air
Construction
Year Built
Year Built: 1969
Home type
Condominium
Roof
Composition
Construction Materials
Brick, Masonry – Partial
Property Condition
Resale
Foundation Details
Slab
Utilities & Energy
Pool Features
None
Parking Features
Open
Water Source
Public
Utilities
Electricity Available, Natural Gas Available, Sewer Available, Water Available
Security Features
Smoke Detector(s)
Other Features
Subdivision Name
Summit Condo
Community Features
Pool
Patio And Porch Features
Covered, Front Porch, Patio
Lot Features
Landscaped
Disclosures
Lead Base Paint Addendum, Seller Disclosure
Price History
| Date | Event | Price |
|---|---|---|
10/15/2026 Source: | Listed for Sale | $150,000 +257.14% $231/sqft |
01/22/2021 Source: | Price Decreased | $42,000 -67.69% $65/sqft |
08/01/2018 Source: | Sold | $130,000 $200/sqft |

Nearby Homes

Find Homes by Property Features in Austin, TX
Nearby New Homes For Sale

Based on information submitted to the MLS GRID from Unlock MLS through Nov 02, 2026, 02:15PM. All information provided is deemed reliable but is not guaranteed and should be independently verified. Unlock MLS and its affiliates provide the MLS and all content therein “AS IS” and without any warranty, express or implied. All data is obtained from various sources and may not have been verified by broker or MLS GRID. Supplied Open House Information is subject to change without notice. All information should be independently reviewed and verified for accuracy. Properties may or may not be listed by the office/agent presenting the information. IDX information is provided exclusively for consumers personal non-commercial use. It may not be used for any purpose other than to identify prospective properties consumers may be interested in purchasing. The data is deemed reliable but is not guaranteed by MLS GRID. The use of the MLS GRID Data may be subject to an end-user license agreement prescribed by the Member Participant’s applicable MLS, if any, and as amended from time to time. © 2026 Unlock MLS. All Rights Reserved.
 Advertising Broker: Michelle Brecker | Pathway To Home Realty
