Realty Solution
Powered by 
- 0
- 7
- Overview
- Description
- Property Details
- Location
- Facts & Features
- Getting Around
- Nearby Homes
 No HOA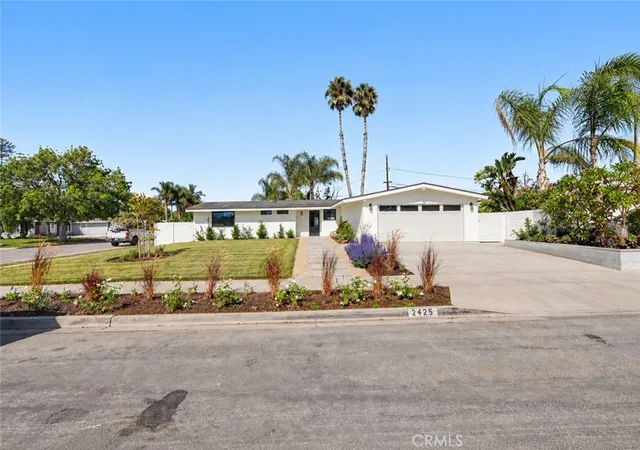

Street View
Listed by: Gabe Cole (949) 395-4223 DRE #01327442 | Real Broker (855) 450-0442
$1,899,000
Monthly Est:$9,452
 3 Beds
 2 Baths
2 full baths
 1,480sqft
2425 Bowdoin, Costa Mesa, CA 92626
$1,899,000
$9,452/moEst:
Get Pre-Approved
Single Family Residence
Built in 1958
$-- HOA
7,854 sqft lot
$1,283/sq.ft
Description
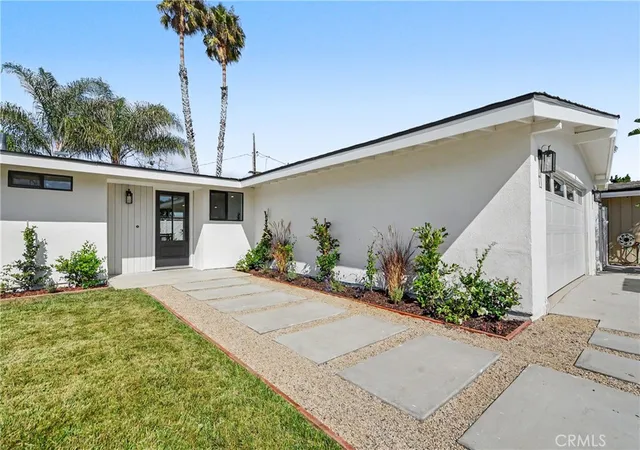
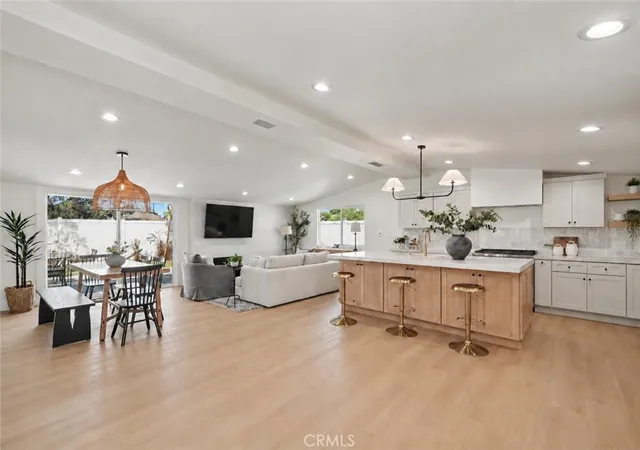
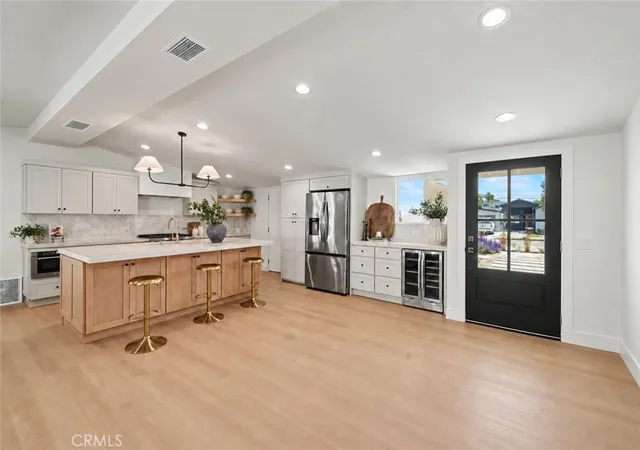
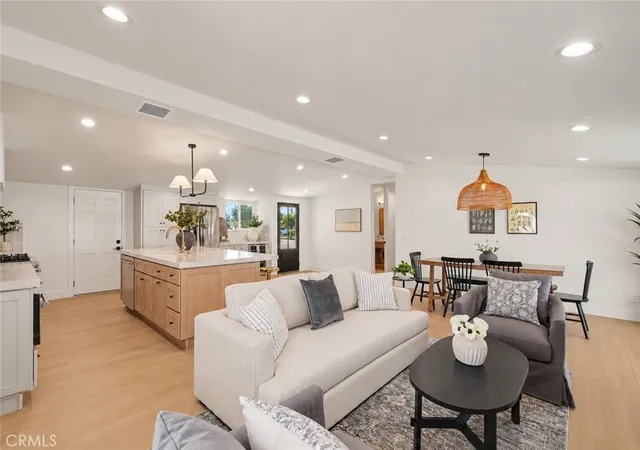
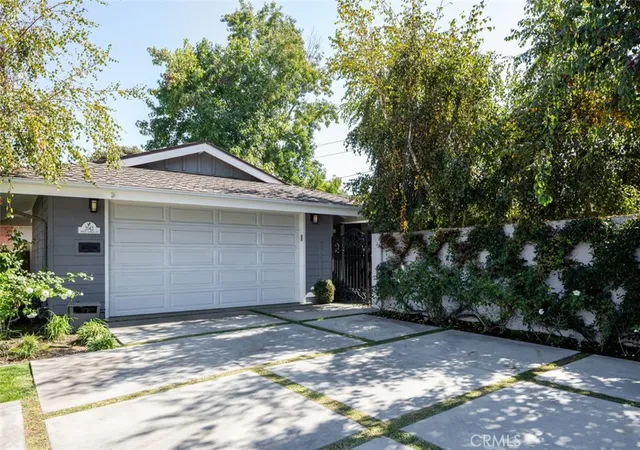
Welcome to 2425 Bowdoin Pl, a meticulously reimagined single-story home situated on a coveted corner lot in one of Costa Mesa’s most desirable neighborhoods. Completely rebuilt from the studs with permitted improvements through the City of Costa Mesa, this stunning residence blends modern luxury, thoughtful craftsmanship, and effortless Southern California living. Nearly every aspect of the home has been modernized, including new PEX plumbing, electrical, HVAC and ductwork, insulation, and roof. Inside, a bright open-concept floor plan creates a seamless flow for everyday living and entertaining. Wide-plank luxury vinyl flooring extends throughout the home, while carefully selected designer finishes add warmth and sophistication. The spacious living room is anchored by a striking floor-to-ceiling textured tile fireplace and opens directly to the backyard through expansive glass doors, filling the space with natural light. At the heart of the home is a showstopping chef-inspired kitchen featuring an oversized center island, custom oak shaker cabinetry, Taj Mahal quartz countertops, and a designer tile backsplash. Premium stainless steel appliances include a professional-grade ZLINE range with custom-built hood, built-in microwave drawer, and dedicated beverage and wine cooler. Thoughtfully designed with generous storage and workspace, the kitchen is as functional as it is beautiful. The serene primary suite offers generous closet space and a spa-inspired en-suite bathroom with a custom oak shaker vanity, quartz countertops, premium brass fixtures, and an impressive walk-in shower wrapped in designer tile. The additional bedrooms are spacious and filled with natural light, while the remodeled hall bathroom continues the home’s elevated design with custom tilework and a deep soaking tub. Outside, the private backyard provides the perfect setting for relaxing and entertaining. A newly poured concrete patio offers plenty of space for al fresco dining and outdoor gatherings, complemented by new grass, custom hardscaping, and mature palm trees that create a quintessential Southern California backdrop. Ideally located just minutes from Costa Mesa’s renowned dining and shopping, neighborhood parks, entertainment, and Orange County’s beautiful beaches, 2425 Bowdoin Pl offers the rare opportunity to enjoy the style and finishes of a newly built home in an established neighborhood. Completely transformed and move-in ready!
- Houzeo last checked: 6 minutes ago
- Listing updated: October 4, 2026 at 11:40 pm
- Source: California Regional MLS-CA | MLS#: OC26194250

Property Details
Status
Active
Type
Single Family Residence
No. of Stories
1
County
City
Neighborhood
--
Year Built
1958
HOA Fees
-
Finished Area
1,480 sqft
Lot Size
7,854 sqft lot
Basement Area
- sqft
MLS Name
California Regional MLS
MLS Number
OC26194250
MLS Status
Active
Days on Market
33
Cumulative Days on Market
30

Continue Your Journey in App
Find your dream home, receive real-time updates, and many more!
Download App
Continue Your Journey in App
Find your dream home, receive real-time updates, and many more!
Location
Facts & Features
Rooms
Bedrooms & bathrooms
Bedrooms: 3
Bathrooms: 2
Interior
Cooling
Central Air
Flooring
Vinyl
Interior Features
Open Floorplan, Quartz Counters, Recessed Lighting, All Bedrooms Down, Bedroom On Main Level, Main Level Primary
Appliances
Dishwasher, Gas Range, Microwave, Range Hood
Heating
Forced Air
Sewer
Public Sewer
Construction
Year Built
Year Built: 1958
Home type
Single Family Residence
Property Condition
Updated Remodeled
Utilities & Energy
Pool Features
None
Security Features
Carbon Monoxide Detectors, Smoke Detectors
Water Source
Public
Fireplace Features
Family Room
Utilities
Electricity Available, Natural Gas Available
Laundry Features
Washer Hookup, Gas Dryer Hookup, In Garage
Parking Features
Garage Faces Front, Garage
Other Features
Subdivision Name
College Park (colp)
Community Features
Biking, Curbs, Storm Drains, Street Lights, Suburban, Sidewalks
Lot Features
Back Yard, Corner Lot, Front Yard, Lawn, Landscaped
Disclosures
Principal Is Real Estate Licensed
Patio And Porch Features
Open, Patio
Price History
| Date | Event | Price |
|---|---|---|
10/02/2026 Source: | Listed for Sale | $1,899,000 $1,283/sqft |
09/14/2026 Source: | Contingent (Active Under Contract) | $1,899,000 $1,283/sqft |

Nearby Homes




Find Homes by Property Features in Costa Mesa, CA


Based on information from California Regional Multiple Listing Service, Inc. as of Oct 08, 2026, 07:30PM and /or other sources. All data, including all measurements and calculations of area, is obtained from various sources and has not been, and will not be, verified by broker or MLS. All information should be independently reviewed and verified for accuracy. Properties may or may not be listed by the office/agent presenting the information. Information being provided is for consumers’ personal, non-commercial use and may not be used for any purpose other than to identify prospective properties consumers may be interested in purchasing. This website may not include listings or property addresses of sellers who have directed their listing brokers to withhold their listing or their property address from display on the Internet. © 2026 California Regional Multiple Listing Service. All Rights Reserved.
 Advertising Broker: William Johnson DRE #01463271 | William Johnson Brokerage