- Overview
- Description
- Property Details
- Location
- Facts & Features
- Getting Around
- Nearby Homes

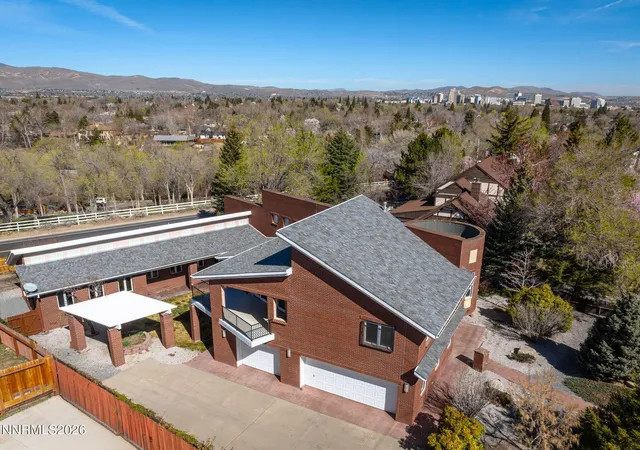


$1,390,000
Monthly Est:$6,919
 4 Beds
 3 Baths
2 full baths + 1 half bath
 4,263sqft
2425 Foley Way, Reno, NV 89509
$1,390,000
$6,919/moEst:
Get Pre-Approved
Single Family Residence
Built in 2001
$-- HOA
0.35 acre lot
$326/sq.ft
Description
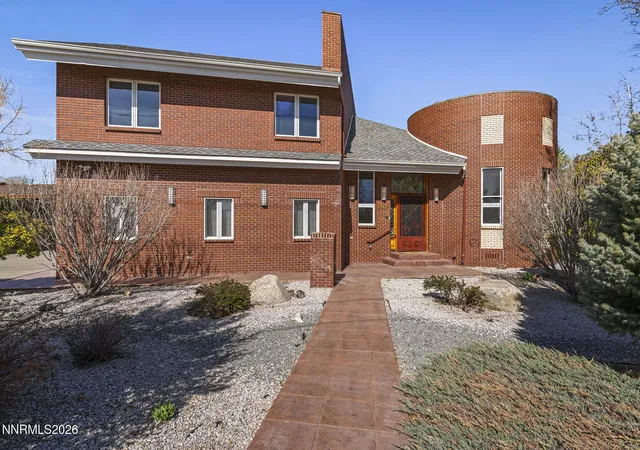
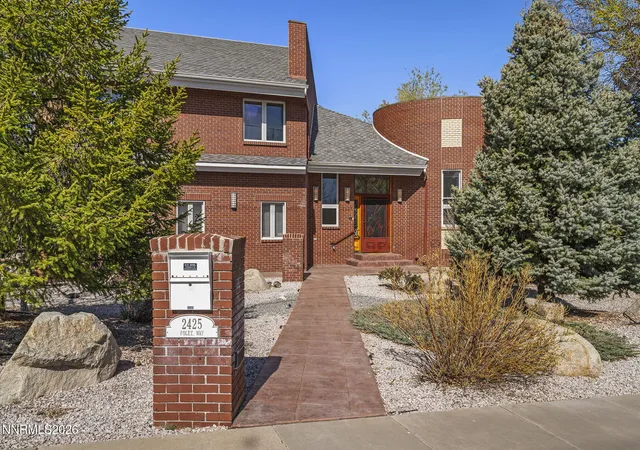
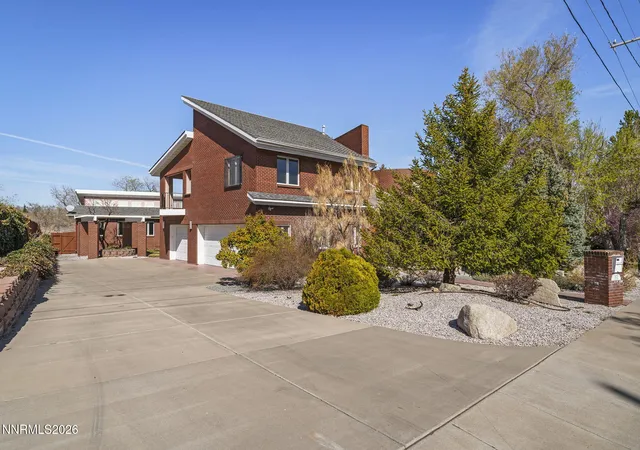
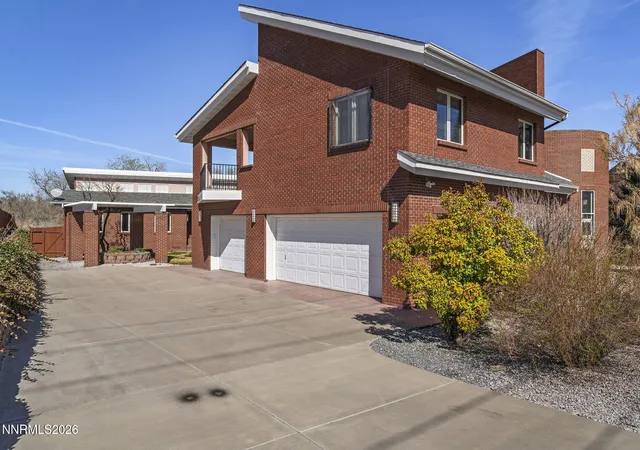
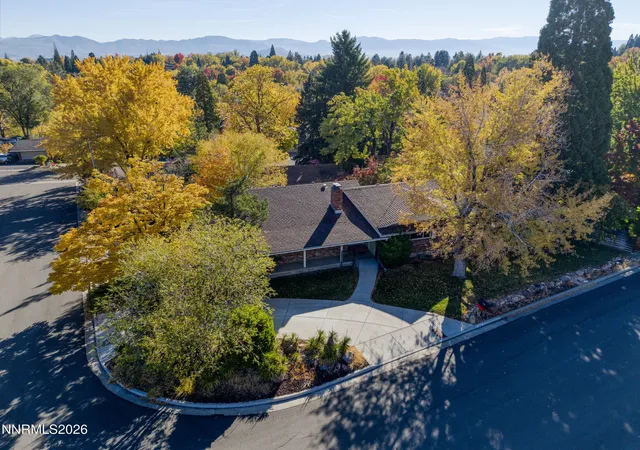
LISTED UNDER APPRAISED VALUE! Step back in time to your midcentury modern dream home at 2425 Foley Way. Exposed red brick throughout both the interior and exterior brings warmth, character, and timeless charm to this distinctive property. Full of personality and thoughtfully designed spaces, this home offers a wonderful opportunity for multigenerational living with 4 bedrooms, an office, a craft room, and a basement providing abundant storage. Designed with both comfort and accessibility in mind, the home features extra-wide hallways and doorways to accommodate wheelchairs, paddle-style light switches, and solid core doors throughout. Inside, rich red birch hardwood flooring downstairs and oak hardwood upstairs create a warm and inviting feel, complemented by stone tile in the bathrooms, granite countertops in the kitchen, and marble countertops in every bathroom. The kitchen is well suited for both everyday living and entertaining, featuring double ovens, generous cupboards and cabinets, and a separate bar area with seating and a wine fridge, perfect for gathering with friends and family. Upstairs, the art studio offers a creative retreat with a utility sink, while the downstairs laundry room adds everyday convenience with its own sink. This home is filled with exceptional and hard-to-find features, including heated floors throughout, a zoned HVAC system with two zones downstairs and one upstairs, surround sound, an intercom system, central vacuum, Pella windows throughout, and new garage door motors and remotes. Cozy fireplaces in both the living room and primary bedroom create inviting spaces to relax, while the primary suite also includes a built-in dresser, walk-in closet, and a spa-like bathroom with jetted tubs and a shower with jets. Most bedrooms include ceiling fans, and the living room features a new ceiling fan. Outside, the landscaping adds natural beauty and charm with two peony bushes, ivy, three yucca plants, two prickly pear cacti, a peach tree, and a grafted apple tree producing four different kinds of apples. Rain gutters add practicality, while the location places you right in the heart of Reno living. Situated next to Washoe County Golf Course and close to the Reno Tennis Center, the home is also just minutes from downtown, Midtown, restaurants, shops, and local schools.
- Houzeo last checked: 13 minutes ago
- Listing updated: July 26, 2026 at 5:11 am
- Listing Provided by: Lisa Harrison (775) 530-0214 DRE #S.177676, Lauren Harrison Drew (925) 360-2458 DRE #S.194140 | Dickson Realty - Caughlin (775) 746-7000
- Source: Northern Nevada Regional MLS-NV | MLS#: 260003118

Property Details
Status
Active Under Contract
Type
Single Family Residence
No. of Stories
2
County
City
Neighborhood
--
Year Built
2001
HOA Fees
-
Finished Area
4,263 sqft
Lot Size
0.35 acre lot
Basement Area
- sqft
MLS Name
Northern Nevada Regional MLS
MLS Number
260003118
MLS Status
Active Under Contract-Show
Days on Market
234
Cumulative Days on Market
129

Continue Your Journey in App
Find your dream home, receive real-time updates, and many more!
Continue Your Journey in App
Find your dream home, receive real-time updates, and many more!
Location
Facts & Features
Rooms
Bedrooms & bathrooms
Bedrooms: 4
Bathrooms: 3
Interior
Window Features
Blinds, Double Pane Windows, Skylight(s), Wood Frames
Cooling
Central Air
Exterior Features
Balcony, Rain Gutters
Heating
Forced Air, Natural Gas, Radiant Floor
Flooring
Laminate, Wood
Appliances
Dishwasher, Disposal, Double Oven, Dryer, Gas Cooktop, Refrigerator, Self Cleaning Oven, Washer
Sewer
Public Sewer
Interior Features
Ceiling Fan(s), Central Vacuum, High Ceilings, Kitchen Island, Primary Downstairs, Vaulted Ceiling(s), Walk In Closet(s)
Construction
Year Built
Year Built: 2001
Home type
Single Family Residence
Roof
Composition, Shingle
Construction Materials
Insulation Batts, Brick Veneer
Foundation Details
Crawl Space
Utilities & Energy
Water Source
Public
Fireplace Features
Circulating, Gas
Parking Features
Attached, Garage, Garage Door Opener, Heated Garage
Security Features
Security Lights, Security System, Security System Owned, Smoke Detector(s)
Utilities
Cable Available, Electricity Connected, Internet Connected, Natural Gas Available, Phone Available, Sewer Connected, Water Connected, Cellular Coverage, Water Meter Installed
Laundry Features
Cabinets, Laundry Room, Sink, Washer Hookup
Basement
Basement Unfinished
Other Features
Patio And Porch Features
Porch, Covered, Patio
Subdivision Name
Marian
Lot Features
Level
Price History
| Date | Event | Price |
|---|---|---|
07/26/2026 Source: | Contingent (Active Under Contract) | $1,390,000 $326/sqft |
06/09/2026 Source: | Price Decreased | $1,390,000 -2.46% $326/sqft |
05/01/2026 Source: | Price Decreased | $1,425,000 -3.39% $334/sqft |
03/19/2026 Source: | Listed for Sale | $1,475,000 $346/sqft |

Nearby Homes


Find Homes by Property Features in Reno, NV
Nearby New Homes For Sale
Nearby Pre-Owned Homes For Sale


Based on information from the Northern Nevada Regional Multiple Listing Service® through Nov 08, 2026, 11:30AM. IDX information is provided exclusively for consumers’ personal, non-commercial use. It may not be used for any purpose other than to identify prospective properties consumers may be interested in purchasing. Any use of the content displayed here other than by a search performed by a consumer looking to purchase or rent real estate is prohibited. Any suspected “scraping” would be reported to NNRMLS for immediate investigation and action. IDX information is deemed reliable but not guaranteed. The content relating to real estate for sale on this website comes in part from the IDX program of the Northern Nevada Regional Multiple Listing Service®. Real estate listings held by brokerage firms other than Congress Realty, Inc. includes the name of the listing brokerage. © 2026 Northern Nevada Regional Multiple Listing Service®, Inc. All rights reserved.
 Advertising Broker: Jared Andrew English | Congress Realty, Inc
