- Overview
- Description
- Property Details
- Location
- HOA Management
- Facts & Features
- Getting Around
- Nearby Homes


Street View
$599,000
Monthly Est:$2,981
 1 Bed
 1 Bath
1 full bath
 785sqft
2425 L St NW #509, Washington, DC 20037
$599,000
$2,981/moEst:
Get Pre-Approved
Condominium
Built in 2006
$993/mo HOA
-- sqft lot
$763/sq.ft
Description
**AMAZING NEW PRICE** Experience urban sophistication and move-in-ready convenience in this beautifully updated 1-bedroom, 1-bath condominium at The Columbia, one of Washington DC’s most desirable West End addresses. Offering approximately 785 square feet of thoughtfully designed living space, this residence features in-unit laundry, a private balcony, assigned garage parking, and exceptional storage rarely found in one-bedroom city homes.
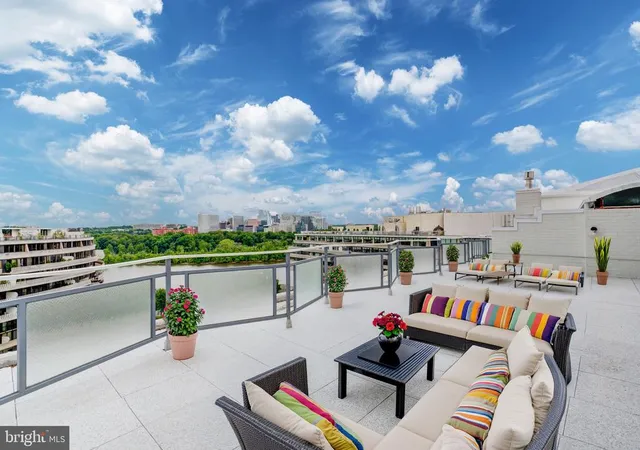
Nestled in the vibrant heart of the West End / Foggy Bottom neighborhood, this home seamlessly blends historic character with modern luxury. The Columbia — originally home to the historic Columbia Hospital — offers resort-style amenities including 24-hour concierge service, a state-of-the-art fitness center, resident club rooms, and a rooftop swimming pool and sundeck.
Inside, a bright and welcoming living and dining room is filled with natural light and flows effortlessly to the bedroom's private balcony — perfect for morning coffee or evening unwinding. The well-appointed kitchen is equipped with high-end appliances including a Viking five-burner gas range, refrigerator with icemaker, center island ideal for entertaining or casual dining, and elegant pendant lighting that adds architectural warmth.
The spacious primary bedroom offers abundant storage with two closets, including a generously sized walk-in closet, along with an additional bedroom closet for optimal organization. A separate foyer closet, dedicated washer/dryer closet, and mechanical/storage space further enhance functionality. A versatile office nook provides an ideal work-from-home solution without sacrificing living space.
Beyond your front door, enjoy unmatched walkability — just moments to the Foggy Bottom–GWU Metro Station, as well as Dupont Circle and Georgetown. With Trader Joe’s onsite (literally, you don't need to leave the building for groceries & supplies!) and DC’s best dining, shopping, and cultural destinations nearby, this location delivers true urban convenience.
Whether as a primary residence or sophisticated city retreat, Residence #509 offers luxury, storage, and lifestyle in one of Washington’s most connected and prestigious addresses. Open Sunday, 1:00 - 3:00
- Houzeo last checked: 8 minutes ago
- Listing updated: April 19, 2026 at 2:31 pm
- Listing Provided by: Laura Emmett (202) 422-6374 | TTR Sotheby's International Realty (301) 967-3344
- Source: Bright MLS-NJ | MLS#: DCDC2245334

Property Details
Status
Pending
Type
Condominium
No. of Stories
-
County
City
Neighborhood
Year Built
2006
HOA Fees
$993/mo
Finished Area
785 sqft
Lot Size
-- sqft lot
Basement Area
- sqft
MLS Name
Bright MLS
MLS Number
DCDC2245334
MLS Status
PENDING-BRIGHT
Days on Market
42

Continue Your Journey in App
Find your dream home, receive real-time updates, and many more!
Continue Your Journey in App
Find your dream home, receive real-time updates, and many more!
Location
HOA Management
N/A
HOA Fees
$993.08/ Monthly
Amenities
 Amenities and services may be covered by one or multiple associations and service providers.
 Gas
 Pool
 Ext Bldg Maint
 Club House
 Snow Removal
 Health Club
 Sewer
 Gym
 Trash Pickup
 Water
 Parking
 Elevator
 Common Area
 Reserve Funds
 Meeting Room
Concierge
Parking Fee
Management
Lawn Maintenance
Disclaimer: Amenities are based on third-party information and may vary; buyers must independently verify all amenities, as information is deemed reliable but not guaranteed.
Facts & Features
Rooms
Bedrooms & bathrooms
Bedroom: 1
Bathroom: 1
Interior
Heating
Forced Air
Cooling
Central A/c
Appliances
Built In Microwave, Dishwasher, Disposal, Icemaker, Oven/range Gas, Refrigerator, Stainless Steel Appliances, Washer/dryer Stacked
Sewer
Public Sewer
Window Features
Double Pane Windows, Energy Efficient
Interior Features
Floor Plan Open, Kitchen Gourmet, Kitchen Island, Recessed Lighting, Sprinkler System, Upgraded Countertops, Walk In Closet(s), Wood Floors
Flooring
Hardwood
Construction
Year Built
Year Built: 2006
Home type
Condominium
Architectural Style
Contemporary, Unit/flat
Construction Materials
Brick
Property Condition
Very Good
Utilities & Energy
Association Amenities
Common Grounds, Concierge, Elevator, Exercise Room, Fitness Center, Meeting Room, Party Room, Pool Outdoor, Reserved/assigned Parking
Water Source
Public
Basement
Other
Parking Features
Assigned, Secure Parking
Security Features
24 Hour Security, Desk In Lobby
Other Features
Subdivision Name
West End
Price History
| Date | Event | Price |
|---|---|---|
04/19/2026 Source: | Pending | $599,000 $763/sqft |
02/18/2026 Source: | Listed for Sale | $599,000 -3.23% $763/sqft |
02/18/2026 Source: | Price Increased | $619,000 +10.54% $789/sqft |
07/16/2019 Source: | Price Increased | $560,000 +19900.00% $713/sqft |
09/20/2011 Source: | Sold | $2,800 $4/sqft |

Nearby Homes


Find Homes by Property Features in Washington, DC


Based on information from Bright MLS through Nov 07, 2026, 10:45AM. Listing information is from various brokers who participate in the Bright MLS IDX program and not all listings may be visible on the site. The property information being provided on or through the website is for the personal, non-commercial use of consumers and such information may not be used for any purpose other than to identify prospective properties consumers may be interested in purchasing. Some properties which appear for sale on the website may no longer be available because they are for instance, under contract, sold or are no longer being offered for sale. Property information displayed is deemed reliable but is not guaranteed. IDX information is provided exclusively for personal, non-commercial use, and may not be used for any purpose other than to identify prospective properties consumers may be interested in purchasing. Information is deemed reliable but not guaranteed. © 2026 Bright MLS, Inc. All Rights Reserved. Click here for more information
 Advertising Broker: Joe Hawkins | Hawkins Real Estate Services
