- Overview
- Description
- Property Details
- Location
- Facts & Features
- Getting Around
- Nearby Homes


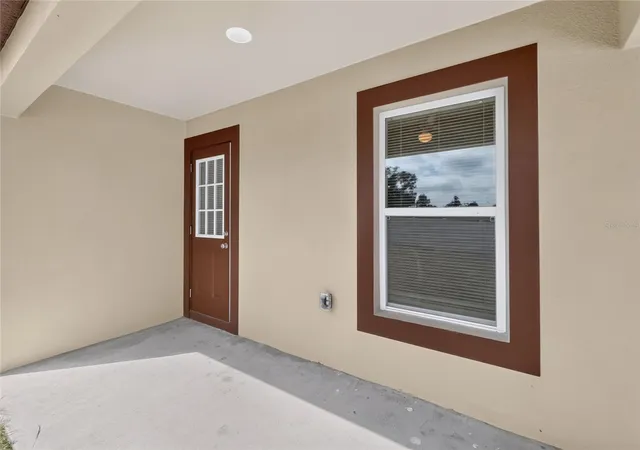


$240,000
Monthly Est:$1,195
 3 Beds
 2 Baths
2 full baths
 1,447sqft
2426 6th Street NE, Winter Haven, FL 33881
$240,000
$1,195/moEst:
Get Pre-Approved
Single Family Residence
Built in 2026
$-- HOA
7,848 sqft lot
$166/sq.ft
Description
There’s something special about being the first person to call a house home.
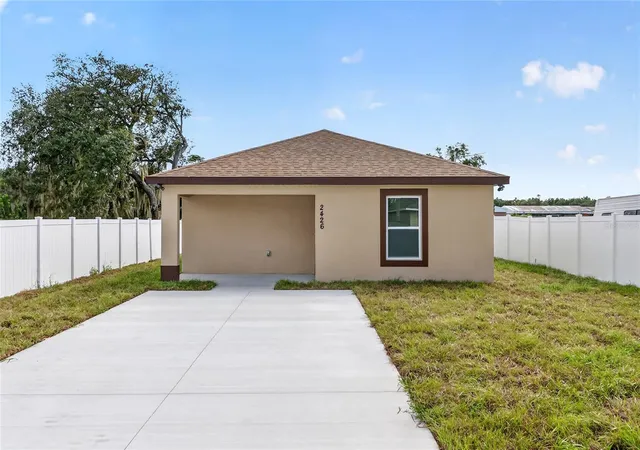
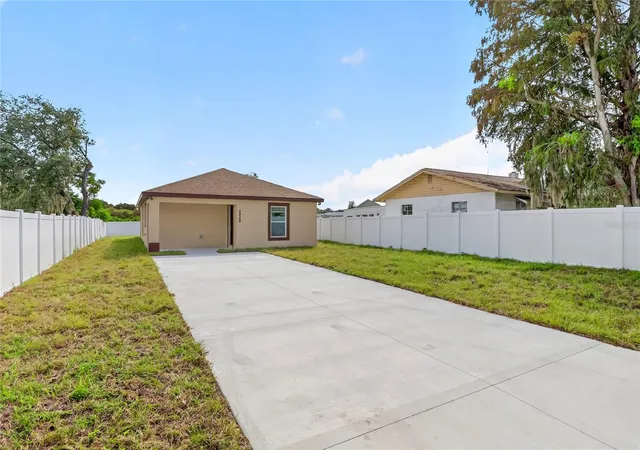
At 2426 6th Street NE in Winter Haven, this 2026 new-construction home offers a fresh start without the projects, deferred maintenance, or dated finishes that often come with resale properties. It also includes a 2-10 builder warranty for added peace of mind.
Inside, the home feels bright, clean, and easy to live in. Wood-look flooring, neutral finishes, and recessed lighting create a modern backdrop that is easy to personalize. The kitchen stands out with white shaker cabinetry, granite countertops, stainless-steel appliances, and plenty of workspace for everyday cooking and entertaining.
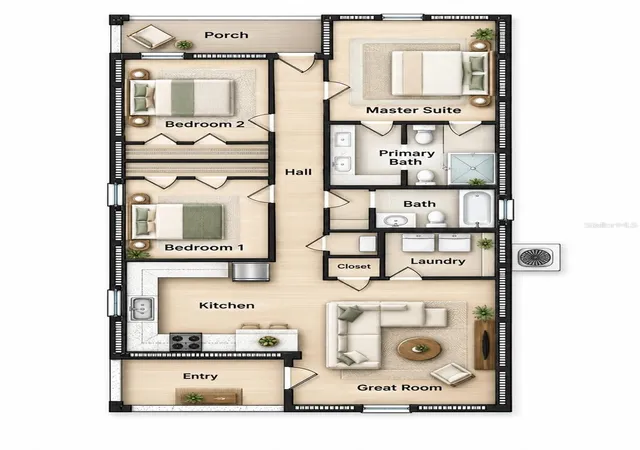
The layout makes excellent use of its 1,447 square feet of living area, with three bedrooms and two bathrooms designed around everyday functionality. The primary suite includes its own private bath and closet space, while the secondary bedrooms can easily serve as guest rooms, office space, or additional bedrooms.
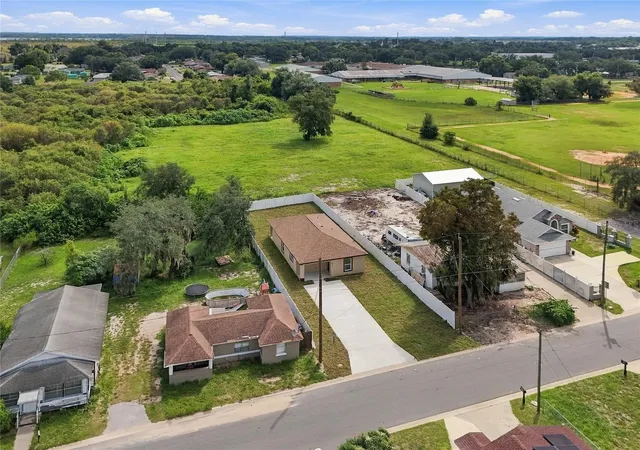
Outside, the fully fenced backyard is one of the home’s best features. There is room for pets, cookouts, gardening, outdoor games, or simply enjoying your own private piece of Florida. The covered rear patio adds a shaded place to relax, enjoy morning coffee, or unwind at the end of the day.
With approximately 1,662 total square feet under roof, this home offers a practical combination of new construction, modern finishes, outdoor space, and warranty protection.
For buyers looking for a new construction home in Winter Haven, this one delivers something increasingly valuable: a clean slate, a functional layout, and the opportunity to make it your own from day one.
- Houzeo last checked: 3 hours ago
- Listing updated: October 8, 2026 at 10:48 am
- Listing Provided by: Frankie Eizere (863) 344-1189 | RE/MAX HERITAGE PROFESSIONALS (863) 256-2188
- Source: Stellar MLS-FL | MLS#: S5159083

Property Details
Status
Active
Type
Single Family Residence
No. of Stories
-
County
City
Neighborhood
Year Built
2026
HOA Fees
-
Finished Area
1,447 sqft
Lot Size
7,848 sqft lot
Basement Area
- sqft
MLS Name
Stellar MLS
MLS Number
S5159083
MLS Status
Active
Days on Market
1
Cumulative Days on Market
1

Continue Your Journey in App
Find your dream home, receive real-time updates, and many more!
Download App
Continue Your Journey in App
Find your dream home, receive real-time updates, and many more!
Location
Facts & Features
Rooms
Bedrooms & bathrooms
Bedrooms: 3
Bathrooms: 2
Living Room
Level: First
Area: 208.00 Square Feet
Dimensions: 13x16
Kitchen
Level: First
Area: 168.00 Square Feet
Dimensions: 12x14
Primary Bedroom
Level: First
Area: 144.00 Square Feet
Dimensions: 12x12
Bedroom 2
Level: First
Area: 100.00 Square Feet
Dimensions: 10x10
Bedroom 3
Level: First
Area: 100.00 Square Feet
Dimensions: 10x10
Primary Bathroom
Level: First
Area: 56.00 Square Feet
Dimensions: 8x7
Bathroom 2
Level: First
Area: 50.00 Square Feet
Dimensions: 5x10
Balcony/Porch/Lanai
Level: First
Area: 55.00 Square Feet
Dimensions: 5x11
Interior
Heating
Central, Electric
Sewer
Public Sewer
Window Features
Double Pane Windows, Shades
Interior Features
Ceiling Fans(s), Primary Bedroom Main Floor, Split Bedroom, Stone Counters, Thermostat, Walk In Closet(s)
Appliances
Disposal, Dryer, Electric Water Heater, Microwave, Range, Refrigerator, Washer
Flooring
Luxury Vinyl
Exterior Features
None
Cooling
Central Air
Construction
Year Built
Year Built: 2026
Home type
Single Family Residence
Foundation Details
Slab
Property Condition
Completed
Roof
Shingle
Architectural Style
Contemporary
Construction Materials
Block, Stucco
Utilities & Energy
Security Features
Smoke Detector(s)
Water Source
Public
Laundry Features
Laundry Closet
Utilities
Bb/hs Internet Available, Cable Available, Electricity Connected, Public, Sewer Connected, Underground Utilities, Water Connected
Other Features
Patio And Porch Features
Covered, Rear Porch
Subdivision Name
Smart Sub Pb 10 Pg 10
Vegetation
Trees/landscaped
Community Features
Street Lights
Lot Features
Cleared, In County, Near Public Transit, Paved
Price History
| Date | Event | Price |
|---|---|---|
10/07/2026 Source: | Listed for Sale | $240,000 $166/sqft |

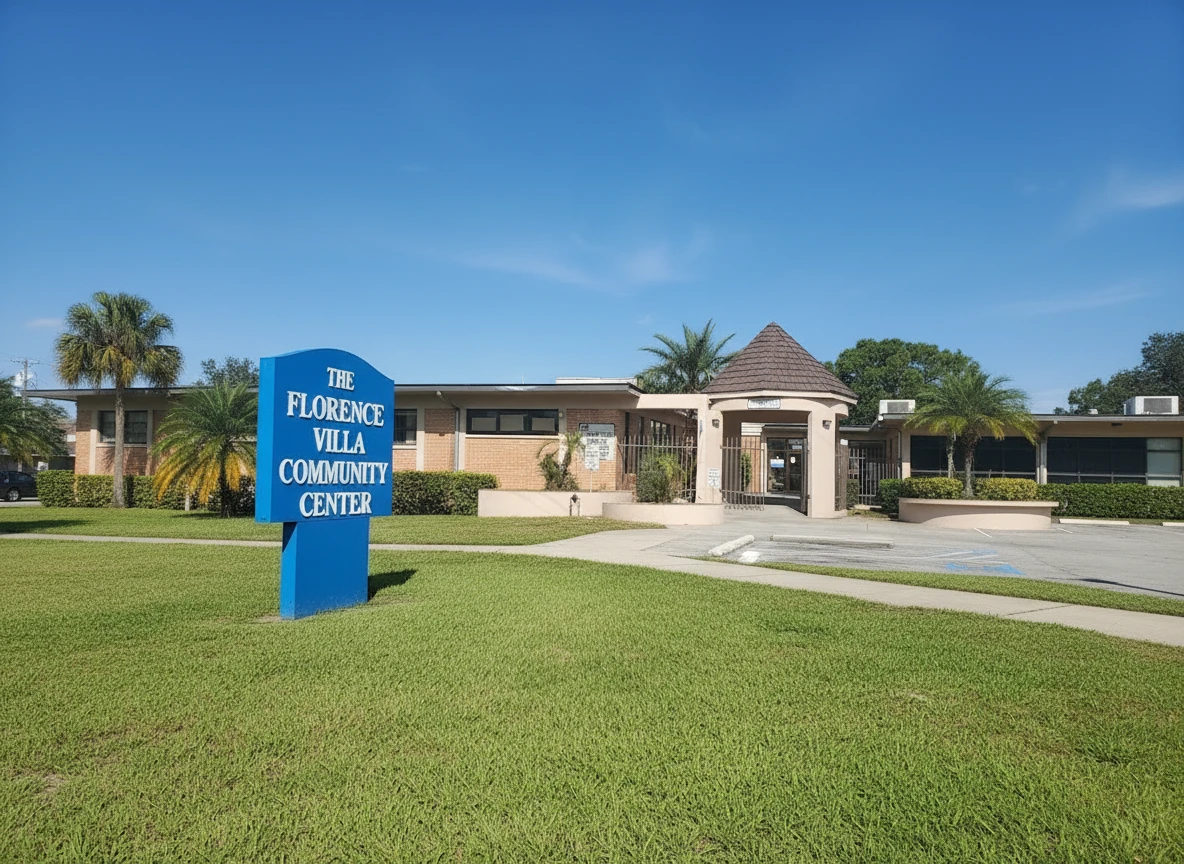
Florence Villa Ranks #11 in Winter Haven, FL

Homes

Rental Prices

Median Home Price
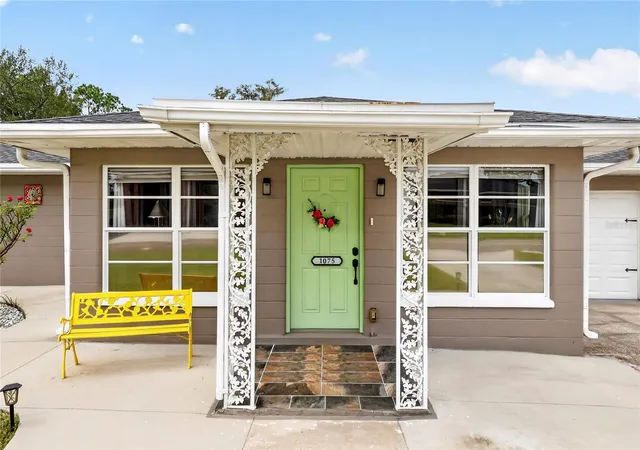
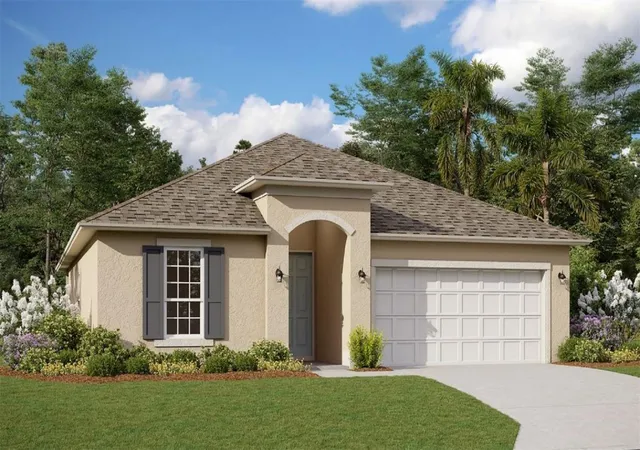
Nearby Homes
Find Homes by Property Features in Winter Haven, FL
Nearby New Homes For Sale

Based on information from Stellar MLS® through Oct 08, 2026, 11:00AM as submitted to and distributed by MLS GRID. All data is obtained from various sources and may not have been verified by the broker or MLS GRID. Supplied Open House Information is subject to change without notice. All information should be independently reviewed and verified for accuracy. Properties may or may not be listed by the office/agent presenting the information. IDX information is provided exclusively for consumers’ personal non-commercial use. It may not be used for any purpose other than to identify prospective properties consumers may be interested in purchasing. The data is deemed reliable but is not guaranteed by MLS GRID. The use of the MLS GRID Data may be subject to an end-user license agreement prescribed by the Member Participant’s applicable MLS, if any, and as amended from time to time. © 2026 Stellar MLS. All Rights Reserved.
 Advertising Broker: Fred McGill | Simple Showing, Inc