Realty Solution
Powered by 
- 7
- Overview
- Description
- Property Details
- Location
- HOA Management
- Facts & Features
- Getting Around
- Nearby Homes



Listed by: Brady Sandahl (760) 656-6052 DRE #01416687, Steven Pawlik DRE #02215566 | Keller Williams Luxury Homes (760) 322-2286
$1,375,000
Monthly Est:$6,844
 3 Beds
 3 Baths
2 full baths + 1 half bath
 2,593sqft
2426 S Madrona Dr, Palm Springs, CA 92264
$1,375,000
$6,844/moEst:
Get Pre-Approved
Condominium
Built in 1971
$951/mo HOA
-- sqft lot
$530/sq.ft
Description
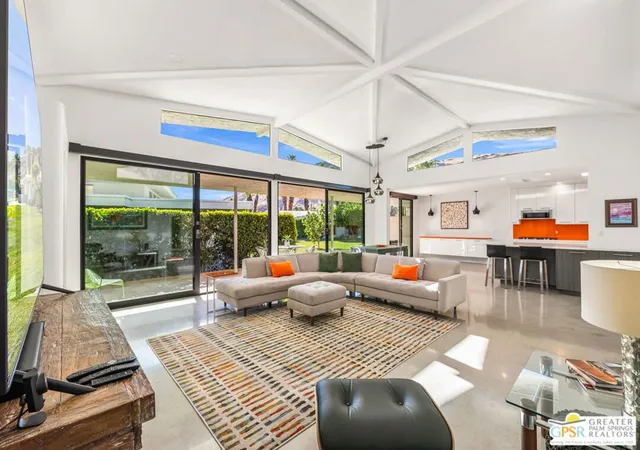
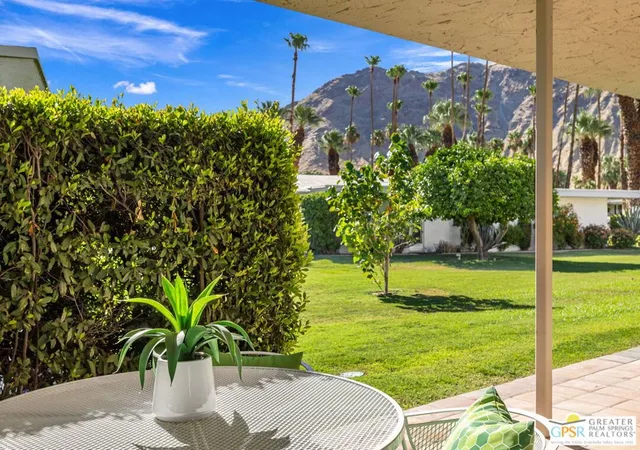
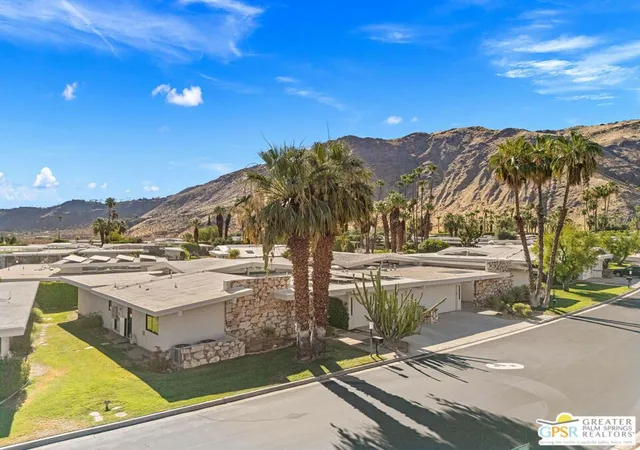
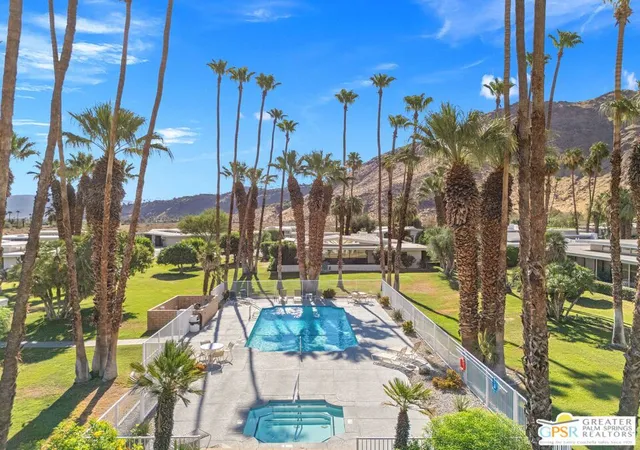
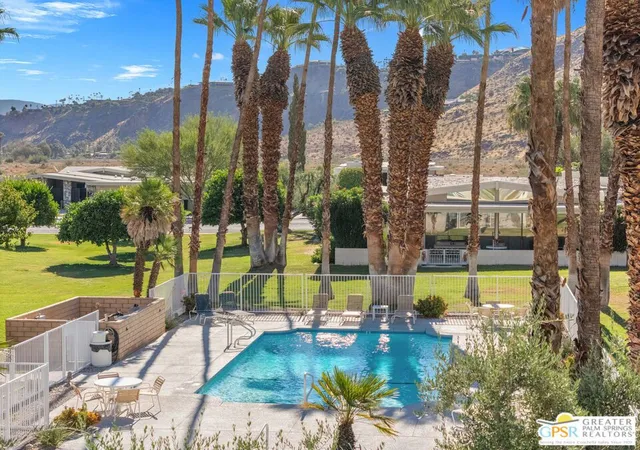
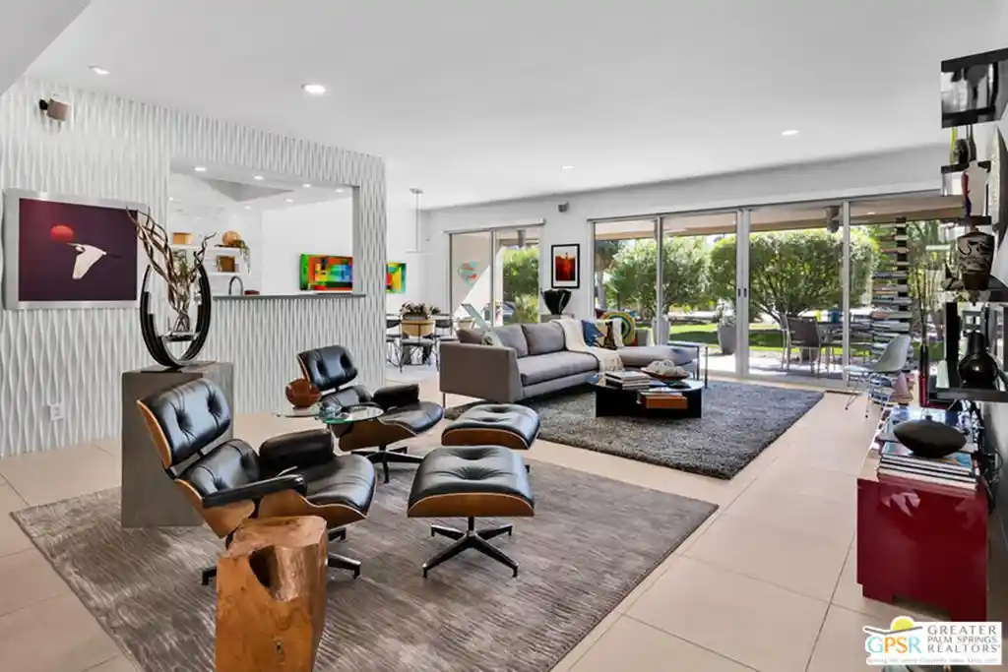
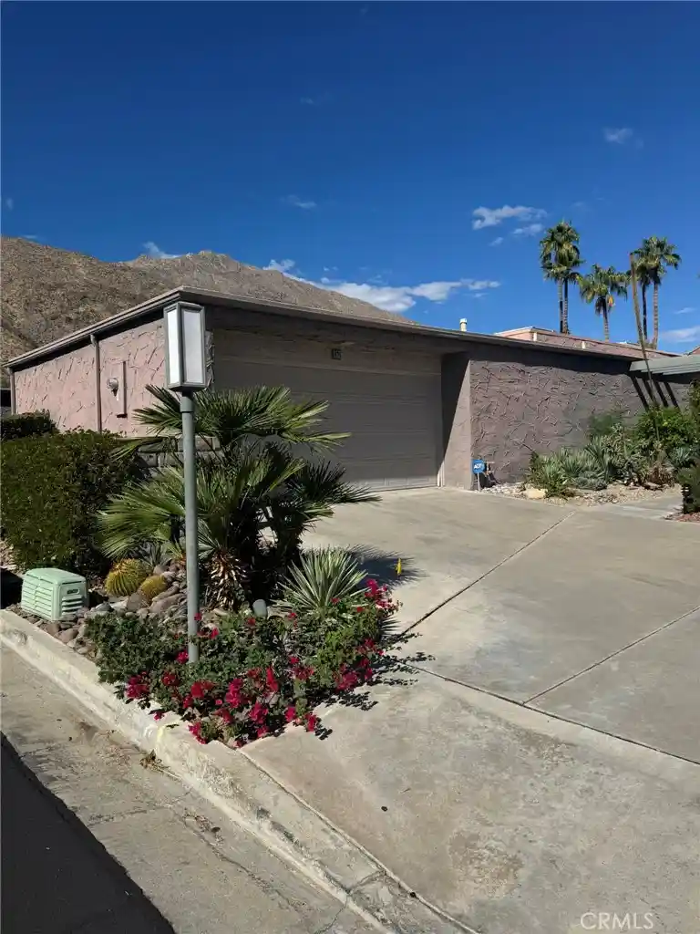
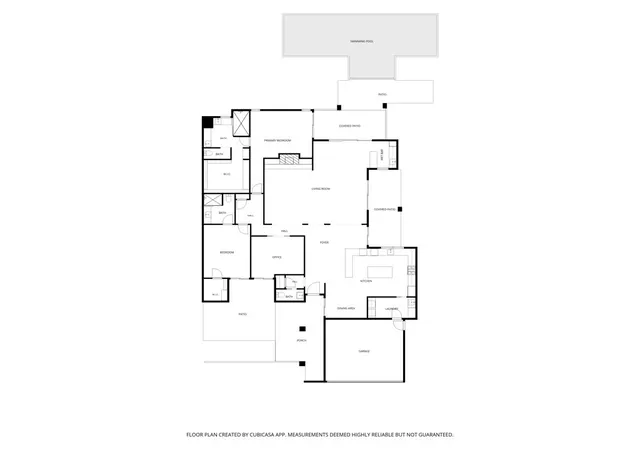
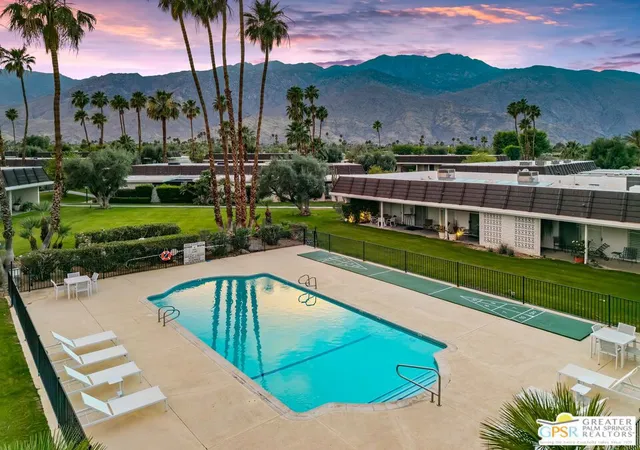
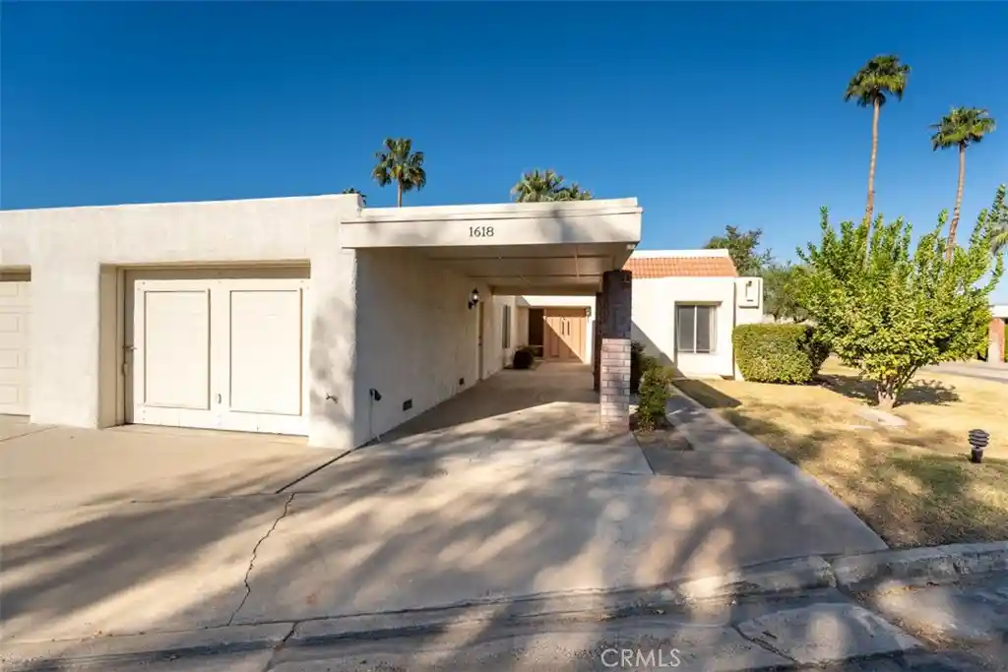
Iconic Mid-Century Modern architecture meets contemporary design at this beautifully reimagined residence in Canyon Estates. Originally designed by acclaimed architect Charles Du Bois, this stylish 3 bedroom, 2.5 bath property blends architectural pedigree with today's most desirable finishes, all on Fee Land (no land lease) in South Palm Springs. Framed by mountain views and enhanced by resort-style amenities, this is Palm Springs living at its finest. A private courtyard creates a welcoming arrival before opening to light-filled interiors where vaulted ceilings with exposed beams, clerestory windows, polished concrete floors, and Fleetwood glass windows and sliding doors create a seamless connection between indoor and outdoor living. Every space celebrates Du Bois' signature architectural vocabulary while embracing a refined modern aesthetic. The beautifully redesigned kitchen anchors the home with quartz countertops, a glass tile backsplash, generous peninsula seating, and a built-in stainless appliance suite including a gas cooktop. Flowing effortlessly into the dining and living areas, the layout is equally suited for entertaining or everyday living, all while framing beautiful mountain views. The Primary Suite enjoys direct outdoor access, dual wardrobe areas including a walk-in closet, and a spa-inspired bath finished with terrazzo, Lustrolite accent panels, and premium Kohler titanium fixtures. Bedroom Two offers a walk-in closet and convenient access to a beautifully updated bath, while Bedroom Three (currently enjoyed as a den) captures striking Mt. San Jacinto views. Beyond the architecture, the home's infrastructure has been thoughtfully upgraded with owned solar panels, Tesla Powerwall, newer dual high-efficiency heat pump HVAC systems, a recently replaced roof and water heater, delivering efficiency, comfort, and peace of mind. Ownership at Canyon Estates includes an executive golf course, clubhouse, fitness center, tennis, pickleball, fifteen pools, twelve spas, and extensive HOA services including landscape maintenance, exterior building insurance, exterior paint, premium cable and internet, and more. Architecturally significant, thoughtfully updated, and effortlessly livable!
- Houzeo last checked: 10 minutes ago
- Listing updated: September 21, 2026 at 8:57 pm
- Source: California Regional MLS-CA | MLS#: 26855825PS

This condo is in:
 Golf Course / Putting Green
 Tennis Court
 Hot Tub / Spa
 Clubhouse
 Swimming Pool
Property Details
Status
Active
Type
Condominium
No. of Stories
1
County
City
Neighborhood
--
Year Built
1971
HOA Fees
$951/mo
Finished Area
2,593 sqft
Lot Size
-- sqft lot
Basement Area
- sqft
MLS Name
California Regional MLS
MLS Number
26855825PS
MLS Status
Active
Days on Market
117

Continue Your Journey in App
Find your dream home, receive real-time updates, and many more!
Continue Your Journey in App
Find your dream home, receive real-time updates, and many more!
Location
HOA Management
N/A
HOA Fees
$951/ Monthly
Amenities
 Amenities and services may be covered by one or multiple associations and service providers.
 Tennis
 Golf
 Club House
 Spa
 Pool
 PetRestrictions
Disclaimer: Amenities are based on third-party information and may vary; buyers must independently verify all amenities, as information is deemed reliable but not guaranteed.
Facts & Features
Rooms
Bedrooms & bathrooms
Bedrooms: 3
Bathrooms: 3
Interior
Interior Features
Cathedral Ceilings, High Ceilings, Utility Room, Walk In Closets
Heating
Heat Pump, Zoned
Sewer
Sewer Tap Paid
Window Features
Double Pane Windows
Cooling
Heat Pump
Appliances
Built In, Dishwasher, Gas Cooktop, Disposal, Microwave, Refrigerator, Dryer, Washer
Construction
Year Built
Year Built: 1971
Home type
Condominium
Roof
Foam
Construction Materials
Stucco
Architectural Style
Mid Century Modern
Foundation Details
Slab
Property Condition
Updated Remodeled
Utilities & Energy
Association Amenities
Clubhouse, Golf Course, Pool, Pet Restrictions, Spa Hot Tub, Tennis Courts
Parking Features
Door Multi, Direct Access, Garage, Garage Door Opener
Pool Features
Community, Filtered, Gunite, Heated, In Ground, Association
Security Features
Carbon Monoxide Detectors, Smoke Detectors
Laundry Features
Laundry Room
Fireplace Features
None
Water Source
Public
Other Features
Lot Features
Lawn, Landscaped
Disclosures
Covenants Restrictions Disclosure, Hoa Disclosure
Community Features
Pool
Subdivision Name
Canyon Estates
Patio And Porch Features
Covered
Price History
| Date | Event | Price |
|---|---|---|
07/06/2026 Source: | Listed for Sale | $1,375,000 +197.30% $530/sqft |
03/29/2018 Source: | Price Increased | $462,500 +18400.00% $178/sqft |
04/20/2016 Source: | Sold | $2,500 $1/sqft |

Nearby Homes

Find Homes by Property Features in Palm Springs, CA


Based on information from California Regional Multiple Listing Service, Inc. as of Oct 31, 2026, 07:00PM and /or other sources. All data, including all measurements and calculations of area, is obtained from various sources and has not been, and will not be, verified by broker or MLS. All information should be independently reviewed and verified for accuracy. Properties may or may not be listed by the office/agent presenting the information. Information being provided is for consumers’ personal, non-commercial use and may not be used for any purpose other than to identify prospective properties consumers may be interested in purchasing. This website may not include listings or property addresses of sellers who have directed their listing brokers to withhold their listing or their property address from display on the Internet. © 2026 California Regional Multiple Listing Service. All Rights Reserved.
 Advertising Broker: William Johnson DRE #01463271 | William Johnson Brokerage
