- Overview
- Description
- Property Details
- Location
- HOA Management
- Facts & Features
- Getting Around
- Nearby Homes



$694,900
Monthly Est:$3,459
 6 Beds
 4 Baths
4 full baths
 4,164sqft
2426 Watercrest Ter NW, Acworth, GA 30101
$694,900
$3,459/moEst:
Get Pre-Approved
Single Family Residence
Built in 1998
$-- HOA
15,420.24 sqft lot
$167/sq.ft
Description
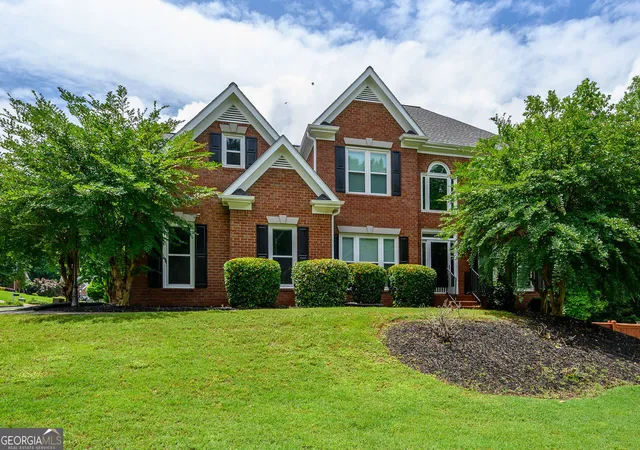
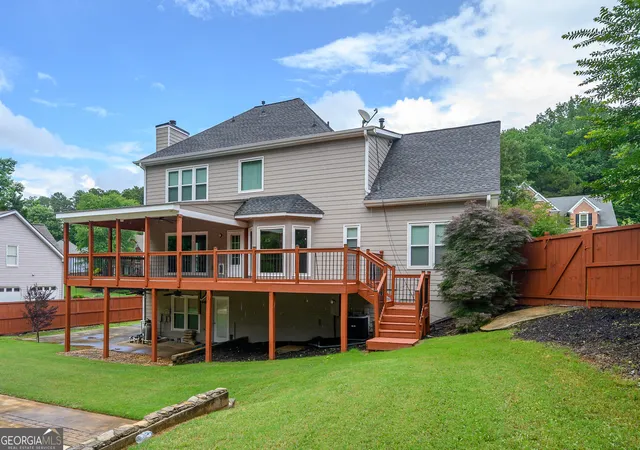
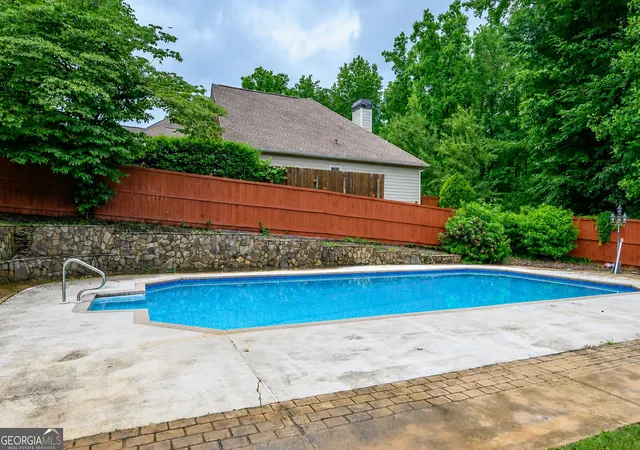
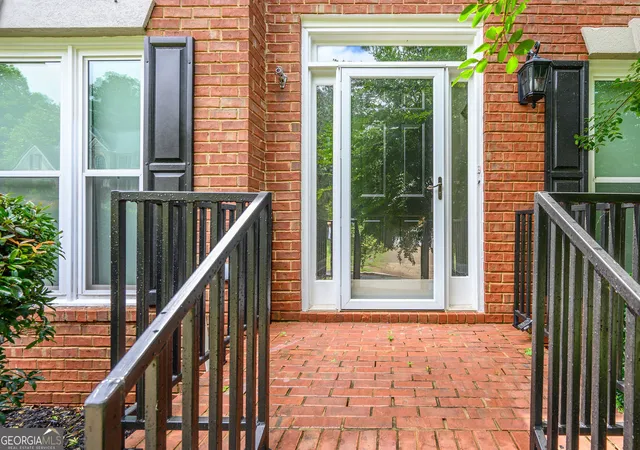
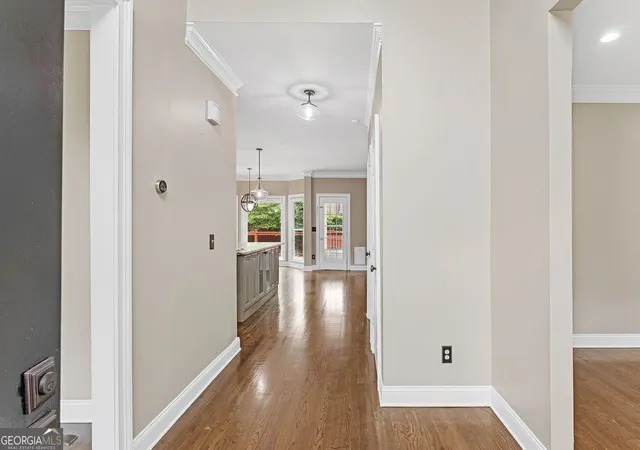
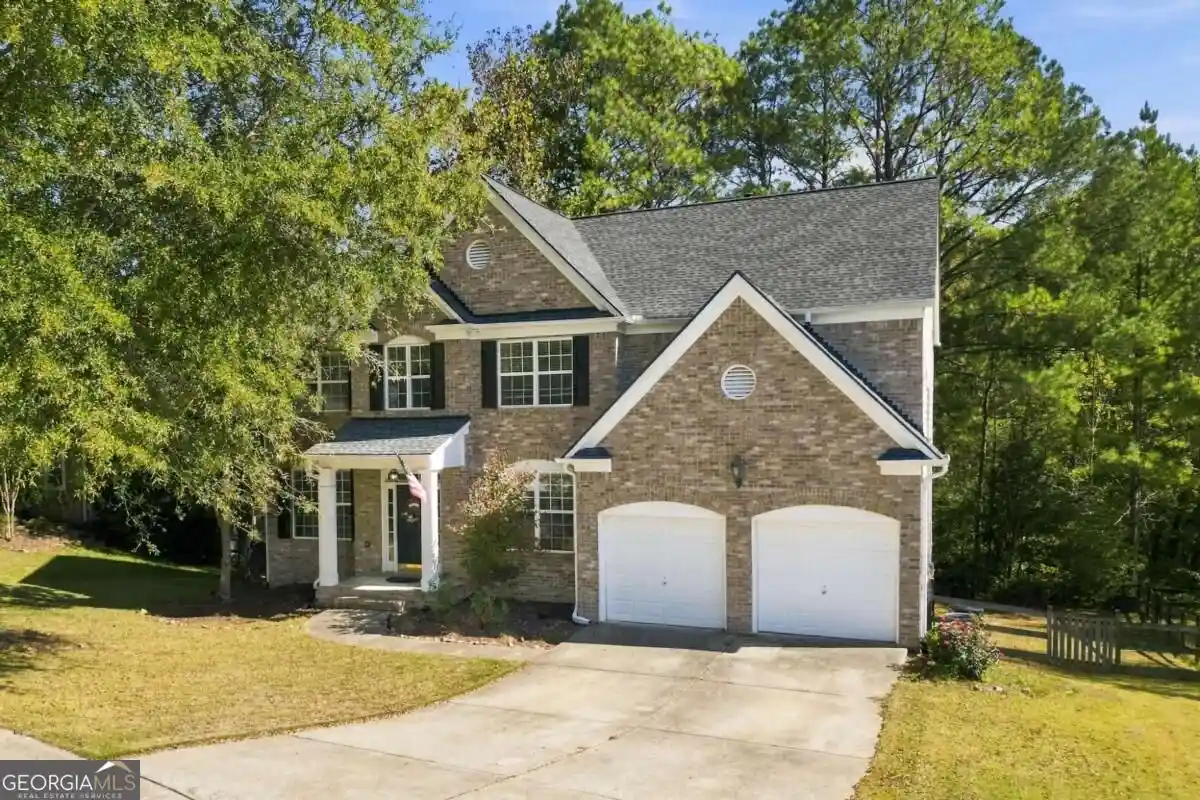
Welcome to 2426 Watercrest Terrace, a spacious 6 bedroom, 4 bathroom brick-front home in the Waterstone community of Acworth, GA 30101. Set on a corner lot in Cobb County, this three-level home offers a finished terrace level, a fenced backyard, and an inground saltwater pool. The flexible floor plan works well for everyday living, working from home, hosting guests, and entertaining. The main level features hardwood floors that were just refinished, a two-story foyer, a formal dining room, and a front flex room that fits a home office, study, or sitting room. The open kitchen includes custom cabinetry, granite countertops, stainless steel appliances, a gas cooktop, double wall ovens, a large center island, a copper farmhouse sink, and a bright breakfast area with a bay window. The kitchen opens to the family room, which offers a fireplace with a tile surround and large windows overlooking the deck and backyard. A bedroom and a full bathroom on the main level add everyday convenience and a comfortable space for guests. Upstairs you will find new LVP flooring, fresh interior paint, and four bedrooms. The primary suite includes a tray ceiling, a sitting area, a walk-in closet with a built-in organizer system, and a private bathroom with a double vanity, a soaking tub, and a separate shower. Three additional bedrooms, a full bathroom, and a laundry room complete the upper level. The finished terrace level is one of the home's standout spaces. It offers new LVP flooring, a bedroom, a full bathroom with a tiled walk-in shower, a living and recreation area with a fireplace, a second kitchenette, a separate laundry hookup, and its own exterior access. A second driveway leads directly to the terrace level, adding private, separate entry for the suite. This private lower level makes an excellent in-law suite, guest suite, media room, game room, home office, or separate living area. Outside, a large covered deck with a vaulted wood ceiling and a ceiling fan overlooks the fenced backyard and the inground saltwater pool. The yard also includes a patio, a stone retaining wall, mature landscaping, and room to relax or entertain. Newer exterior paint adds to the curb appeal and the move-in-ready feel. The location is a major plus. You are just a couple of miles from the I-75 Express Lane entrance, which makes commuting throughout Northwest Atlanta and into the city easier. Downtown Acworth, Lake Acworth, Cauble Park, and Lake Allatoona are all close by, with options for shopping, dining, boating, fishing, paddleboarding, and lakeside parks. Outdoor lovers can explore the trails at Kennesaw Mountain National Battlefield Park and Red Top Mountain State Park, and LakePoint Sports is just minutes away. The Outlet Shoppes at Atlanta, plus additional Kennesaw and Woodstock shopping and restaurants, are a short drive away. Three finished levels, a saltwater pool, and a flexible terrace suite come together at 2426 Watercrest Terrace in Acworth. Schedule your private tour today.
- Houzeo last checked: 5 minutes ago
- Listing updated: August 3, 2026 at 5:08 am
- Listing Provided by: | RE/MAX Center (770) 932-1234
- Source: Georgia MLS-GA | MLS#: 10785156

Property Details
Status
Active
Type
Single Family Residence
No. of Stories
-
County
City
Neighborhood
--
Year Built
1998
HOA Fees
-
Finished Area
4,164 sqft
Lot Size
15,420.24 sqft lot
Basement Area
- sqft
MLS Name
Georgia MLS
MLS Number
10785156
MLS Status
Active
Days on Market
141
Cumulative Days on Market
52

Continue Your Journey in App
Find your dream home, receive real-time updates, and many more!
Continue Your Journey in App
Find your dream home, receive real-time updates, and many more!
Location
HOA Management
N/A
HOA Fees
$895/
Amenities
 Amenities and services may be covered by one or multiple associations and service providers.
 Tennis
Disclaimer: Amenities are based on third-party information and may vary; buyers must independently verify all amenities, as information is deemed reliable but not guaranteed.
Facts & Features
Rooms
Bedrooms & bathrooms
Bedrooms: 6
Bathrooms: 4
Interior
Window Features
Double Pane Windows
Flooring
Tile, Carpet, Hardwood
Interior Features
Double Vanity, Tray Ceiling(s), Walk In Closet(s)
Appliances
Dishwasher, Disposal, Double Oven, Gas Water Heater, Microwave, Refrigerator
Sewer
Public Sewer
Heating
Forced Air, Natural Gas
Cooling
Central Air
Construction
Year Built
Year Built: 1998
Home type
Single Family Residence
Roof
Composition
Property Condition
Resale
Construction Materials
Brick
Architectural Style
Traditional
Utilities & Energy
Utilities
Cable Available, Electricity Available, Natural Gas Available, Phone Available, Sewer Available, Underground Utilities, Water Available
Security Features
Carbon Monoxide Detector(s), Smoke Detector(s)
Basement
Partial
Electric
220 Volts
Parking Features
Garage, Kitchen Level
Laundry Features
In Basement, Upper Level
Water Source
Public
Fireplace Features
Basement, Family Room, Gas Log
Pool Features
In Ground, Salt Water
Other Features
Lot Features
Corner Lot, Level
Community Features
Park, Tennis Court(s), Street Lights, Sidewalks, Pool
Subdivision Name
Waterstone
Patio And Porch Features
Deck
Price History
| Date | Event | Price |
|---|---|---|
07/31/2026 Source: | Price Decreased | $694,900 -0.59% $177/sqft |
06/12/2026 Source: | Listed for Sale | $699,000 $178/sqft |
06/12/2026 Source: | Price Increased | $699,000 +21.35% $178/sqft |
04/28/2023 Source: | Sold | $576,000 $146/sqft |


Nearby Homes









Find Homes by Property Features in Acworth, GA
Nearby New Homes For Sale


Information Deemed Reliable But Not Guaranteed. © 2026 Georgia Multiple Listing Service. All Rights Reserved.
 Advertising Broker: Fred McGill | Simple Showing, Inc
