- Overview
- Description
- Property Details
- Location
- Facts & Features
- Getting Around
- Nearby Homes

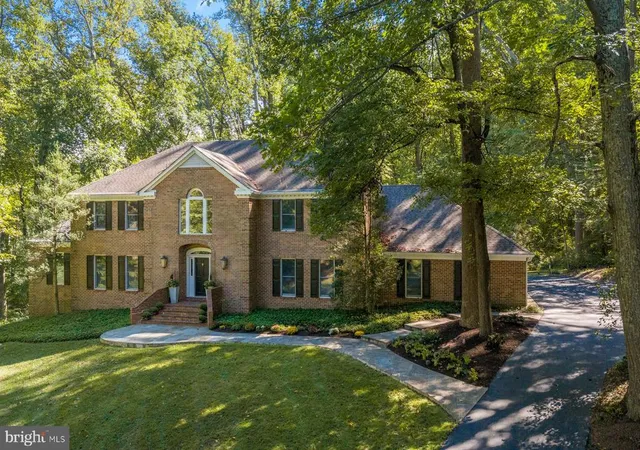


$1,150,000
Monthly Est:$5,724
 5 Beds
 5 Baths
4 full baths + 1 half bath
 4,180sqft
2426 Westminster Dr, Olney, MD 20832
$1,150,000
$5,724/moEst:
Get Pre-Approved
Single Family Residence
Built in 1985
$-- HOA
2 acres lot
$275/sq.ft
Description
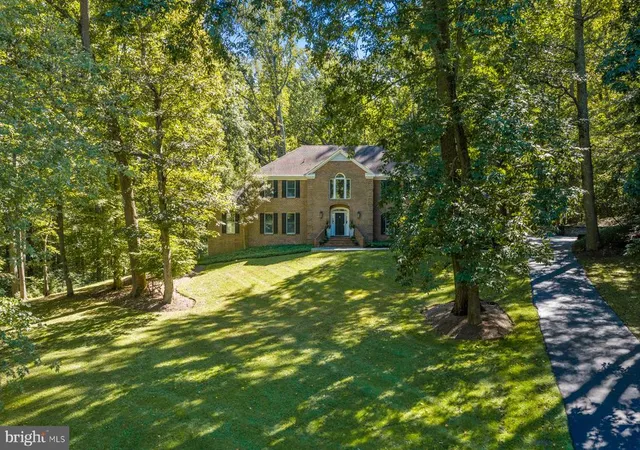
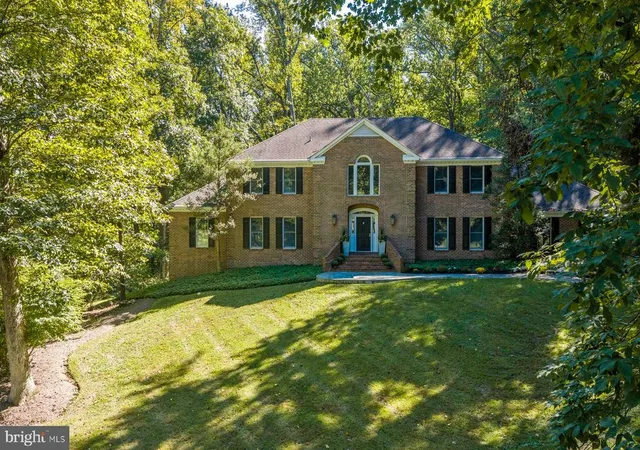
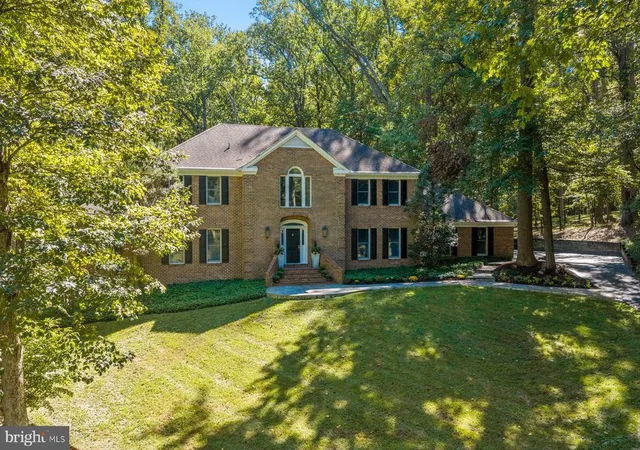
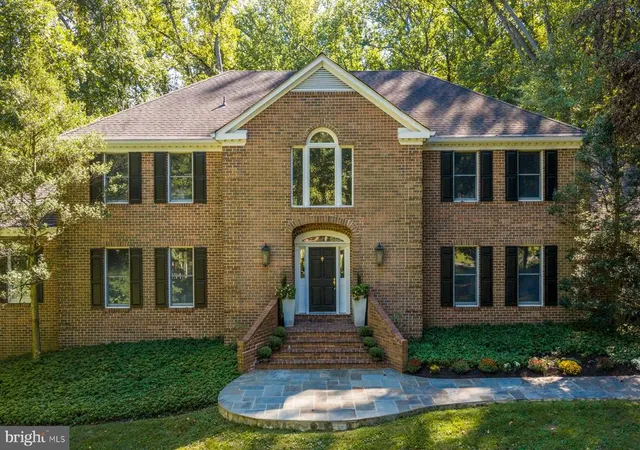
Set on two private acres in the desirable Anscroft neighborhood, this impressive all-brick colonial offers generous living spaces, classic character, and a peaceful wooded setting. With 5 bedrooms and 4.5 baths, the home provides plenty of room to spread out, entertain, and enjoy everyday living.
The spacious main level features large, inviting living areas and a fireplace that adds warmth and character. A conveniently located main-level bedroom with an ensuite full bath offers wonderful flexibility for guests or multigenerational living. A beautiful four-season room brings the outdoors in and provides the perfect place to relax year-round while enjoying views of the surrounding property. Step outside to the expansive deck, where mature trees and a private backdrop create an ideal setting for outdoor dining and entertaining.
Upstairs, the spacious primary suite is made even more inviting by its own fireplace, creating a cozy retreat at the end of the day. The upper level also features two beautifully updated full bathrooms, offering a fresh, modern feel.
The unfinished lower level provides excellent potential for future living space and includes the home's third fireplace. A three-car garage offers abundant parking and storage, while the expansive two-acre setting provides exceptional privacy.
With substantial living space, three fireplaces, flexible living options, wonderful indoor and outdoor gathering areas, and a beautiful setting, this Anscroft home offers a rare combination of space, privacy, and potential.
- Houzeo last checked: 14 minutes ago
- Listing updated: November 12, 2026 at 5:41 pm
- Listing Provided by: Tracy C Onslow (410) 829-2219 | RLAH @properties (301) 652-0643
- Source: Bright MLS-NJ | MLS#: MDMC2257676

Property Details
Status
Active
Type
Single Family Residence
No. of Stories
-
County
City
Neighborhood
--
Year Built
1985
HOA Fees
-
Finished Area
4,180 sqft
Lot Size
2 acres lot
Basement Area
- sqft
MLS Name
Bright MLS
MLS Number
MDMC2257676
MLS Status
ACTIVE-BRIGHT
Days on Market
8

Continue Your Journey in App
Find your dream home, receive real-time updates, and many more!
Continue Your Journey in App
Find your dream home, receive real-time updates, and many more!
Location
Facts & Features
Rooms
Bedrooms & bathrooms
Bedrooms: 5
Bathrooms: 5
Interior
Interior Features
Built Ins, Kitchen Island, Primary Bath(s), Wood Floors, Attic, Carpet, Ceiling Fan(s), Family Room Off Kitchen, Floor Plan Traditional, Formal/separate Dining Room, Skylight(s), Upgraded Countertops, Walk In Closet(s)
Heating
Heat Pump(s)
Appliances
Cooktop, Dishwasher, Disposal, Dryer, Exhaust Fan, Refrigerator, Washer, Built In Microwave, Freezer, Oven Wall
Cooling
Central A/c
Sewer
Septic Exists
Construction
Year Built
Year Built: 1985
Home type
Single Family Residence
Foundation Details
Active Radon Mitigation, Block
Property Condition
Very Good
Construction Materials
Brick
Roof
Architectural Shingle
Architectural Style
Colonial
Utilities & Energy
Basement
Connecting Stairway, Daylight, Partial, Full, Garage Access, Space For Rooms, Unfinished, Walkout Level, Windows
Fireplace Features
Brick
Water Source
Well
Other Features
Patio And Porch Features
Deck
Lot Features
Backs Parkland, Backs To Trees, Landscaping, Premium, Trees/wooded
Subdivision Name
Anscroft
Price History
| Date | Event | Price |
|---|---|---|
11/05/2026 Source: | Listed for Sale | $1,150,000 $275/sqft |
09/26/2026 Source: | Coming Soon | $1,150,000 $275/sqft |

Nearby Homes
Find Homes by Property Features in Olney, MD


Based on information from Bright MLS through Nov 15, 2026, 08:00AM. Listing information is from various brokers who participate in the Bright MLS IDX program and not all listings may be visible on the site. The property information being provided on or through the website is for the personal, non-commercial use of consumers and such information may not be used for any purpose other than to identify prospective properties consumers may be interested in purchasing. Some properties which appear for sale on the website may no longer be available because they are for instance, under contract, sold or are no longer being offered for sale. Property information displayed is deemed reliable but is not guaranteed. IDX information is provided exclusively for personal, non-commercial use, and may not be used for any purpose other than to identify prospective properties consumers may be interested in purchasing. Information is deemed reliable but not guaranteed. © 2026 Bright MLS, Inc. All Rights Reserved. Click here for more information
 Advertising Broker: Joe Hawkins | Hawkins Real Estate Services
