Andover RE
Powered by 
- 16
- Overview
- Description
- Property Details
- Location
- HOA Management
- Facts & Features
- Getting Around
- Nearby Homes
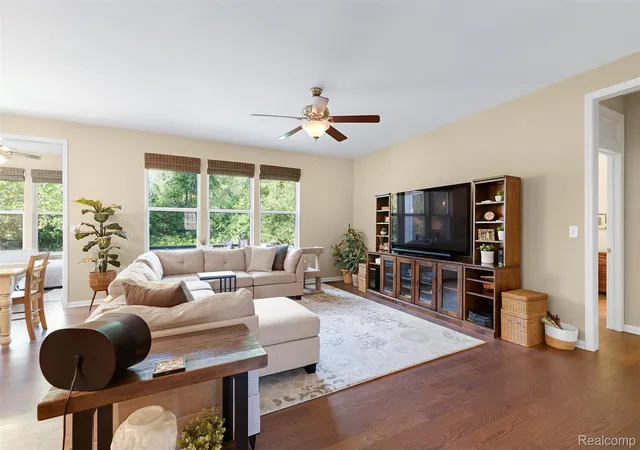

Street View
$425,000
Monthly Est:$2,115
 2 Beds
 2 Baths
2 full baths
 1,714sqft
24270 Grand Traverse Ave, Flat Rock, MI 48134
$425,000
$2,115/moEst:
Get Pre-Approved
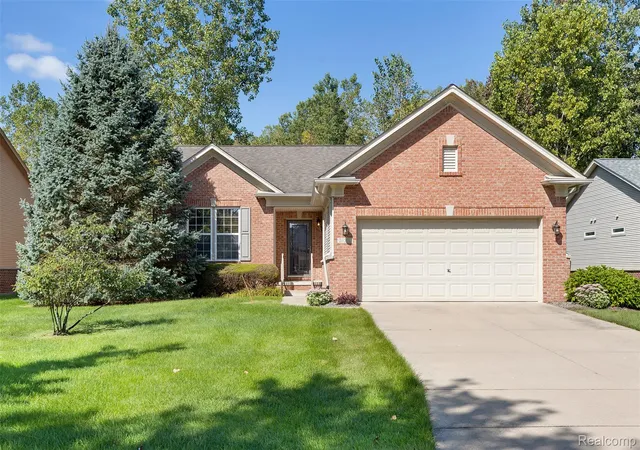
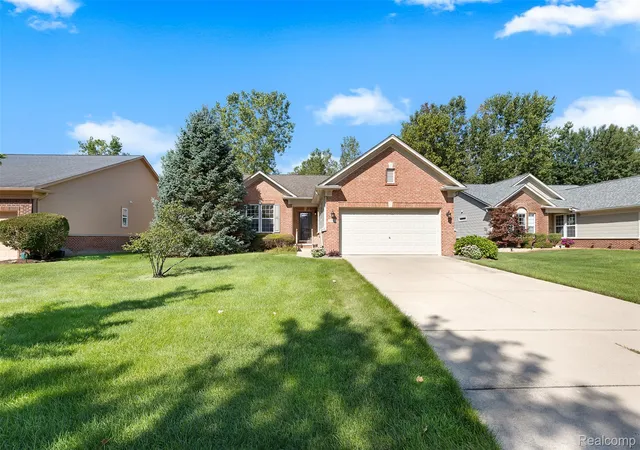
Single Family Residence
Built in 2006
$375/mo HOA
0.18 acre lot
$248/sq.ft
Description
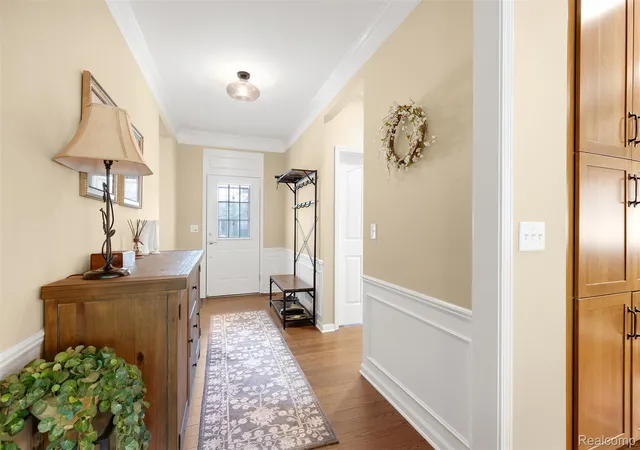
Welcome to a truly exceptional 2-bedroom, 2-bath ranch in the sought-after 55+ Del Webb community, where sophisticated living, wellness, recreation, and an incredible social lifestyle come together. With substantial renovations and remodeling, this meticulously maintained home has been thoughtfully transformed with a high-end designer aesthetic and quality finishes throughout.
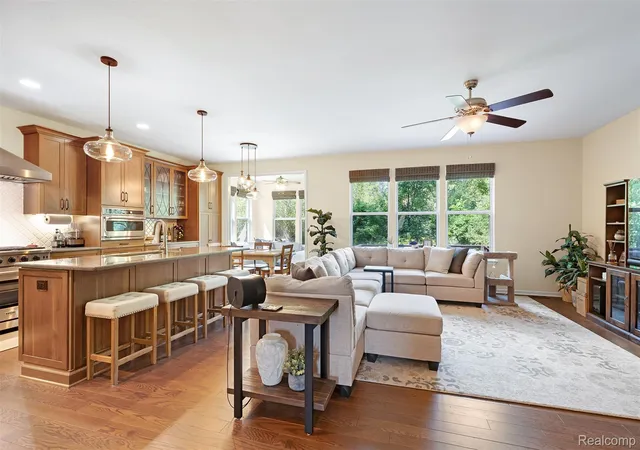
The heart of the home is a custom gourmet kitchen unlike any other unit. Beautiful cherry cabinetry, quartz kitchen countertops, solid hardwood oak flooring, custom window treatments, undermount disposal, and incredible high-end appliances create a space that is as functional as it is impressive. Every update has been carefully selected with an emphasis on quality, style, and lasting appeal.
The open and inviting living spaces include a four-season room to enjoy the beautiful view of the nature preserve backdrop. Step outside onto the deck and take in the peaceful wooded and natural setting that brings a sense of tranquility and connection to nature right at home. An added bonus is the basement, offering valuable storage space.
But the appeal extends far beyond the walls of this beautifully renovated residence. Del Webb offers an exceptional wellness-centered and socially connected lifestyle with many amenities and activities. Residents enjoy access to a clubhouse, indoor and outdoor heated pools, fitness center, tennis and pickleball courts, walking trails, a catch-and-release pond, and an extensive variety of clubs, activities, and social events. Whether your ideal day involves a workout, a morning walk, a friendly game of pickleball, relaxing poolside, meeting friends for an activity, exploring a new hobby, or planning your next adventure, there is always something to look forward to.
Meticulously updated. Distinctively designed. Exceptionally maintained. And truly one of a kind. This is the Del Webb lifestyle at its finest.
- Houzeo last checked: 8 hours ago
- Listing updated: October 30, 2026 at 1:37 pm
- Listing Provided by: Sharlene Ferrari (734) 752-0742 | River Oaks Realty (734) 752-6140
- Source: Realcomp MLS-MI | MLS#: 20261068729

- Originating MLS: Realcomp II Ltd
Property Details
Status
Active
Type
Single Family Residence
No. of Stories
-
County
City
Neighborhood
--
Year Built
2006
HOA Fees
$375/mo
Finished Area
1,714 sqft
Lot Size
0.18 acre lot
Basement Area
- sqft
MLS Name
Realcomp MLS
MLS Number
20261068729
MLS Status
Active
Days on Market
67
Cumulative Days on Market
49

Continue Your Journey in App
Find your dream home, receive real-time updates, and many more!
Continue Your Journey in App
Find your dream home, receive real-time updates, and many more!
Location
HOA Management
N/A
HOA Fees
$375/ Monthly
Disclaimer: Amenities are based on third-party information and may vary; buyers must independently verify all amenities, as information is deemed reliable but not guaranteed.
Facts & Features
Rooms
Bedrooms & bathrooms
Bedrooms: 2
Bathrooms: 2
Interior
Heating
Forced Air, Natural Gas
Appliances
Dishwasher, Disposal, Dryer, Free Standing Gas Range, Free Standing Refrigerator, Microwave, Range Hood, Stainless Steel Appliances, Washer
Sewer
Public Sewer
Cooling
Ceiling Fans, Central Air
Construction
Year Built
Year Built: 2006
Home type
Single Family Residence
Foundation Details
Basement, Poured
Construction Materials
Brick
Architectural Style
Ranch
Utilities & Energy
Water Source
Public
Parking Features
Two Car Garage, Attached, Driveway
Pool Features
Community
Basement
Unfinished
Other Features
Patio And Porch Features
Deck
Disclosures
Taxes Homestead Exempt
Subdivision Name
Wayne County Condo Sub Plan 871 Brownstown
Price History
| Date | Event | Price |
|---|---|---|
10/30/2026 Source: | Price Decreased | $425,000 -1.16% $248/sqft |
10/22/2026 Source: | Price Decreased | $430,000 -3.37% $251/sqft |
09/11/2026 Source: | Listed for Sale | $445,000 +74.51% $260/sqft |
04/21/2017 Source: | Sold | $255,000 $149/sqft |


Nearby Homes
Find Homes by Property Features in Flat Rock, MI


Based on information from the Board/Association of REALTORS® (alternatively, from the Realcomp II Ltd. MLS) through Nov 02, 2026, 02:15PM. All information provided is deemed reliable, but is not guaranteed to be accurate and should be independently verified. IDX provided courtesy of Realcomp II Ltd. via Andover Real Estate & Houzeo, Copyright 2026 Realcomp II Ltd. Shareholders Any use of search facilities of data on the site, other than by a consumer looking to purchase real estate, is prohibited. IDX information is provided exclusively for consumers' personal, noncommercial use and may not be used for any purpose other than to identify prospective properties consumers may be interested in purchasing. The accuracy of all information, regardless of source, is not guaranteed or warranted. All information should be independently verified. Listing Information presented by local MLS brokerage: Andover Real Estate, local REALTOR®- Scott Rubin - (248)206-3666 . Any use of search facilities of data on the site, other than by a consumer looking to purchase real estate, is prohibited. © 2024 Realcomp II Ltd. MLS. All Rights Reserved.
 Advertising Broker: Andover Real Estate | Andover Real Estate
