- Overview
- Description
- Property Details
- Location
- HOA Management
- Facts & Features
- Getting Around
- Nearby Homes




$349,900
Monthly Est:$1,742
 4 Beds
 3 Baths
3 full baths
 2,154sqft
24278 NW 11th Lane, Newberry, FL 32669
$349,900
$1,742/moEst:
Get Pre-Approved
Single Family Residence
Built in 2026
$33.33/mo HOA
6,534 sqft lot
$162/sq.ft
Description
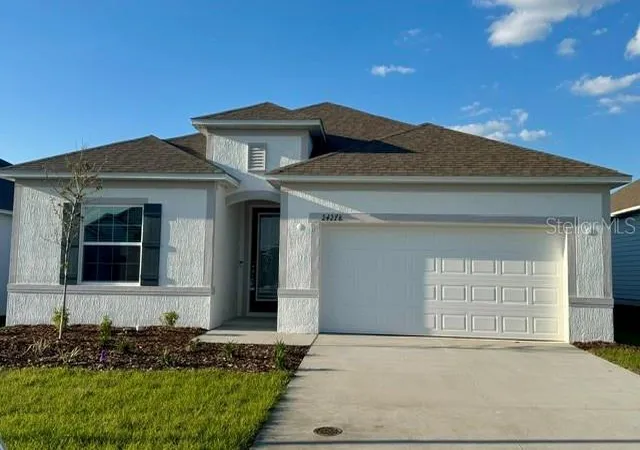
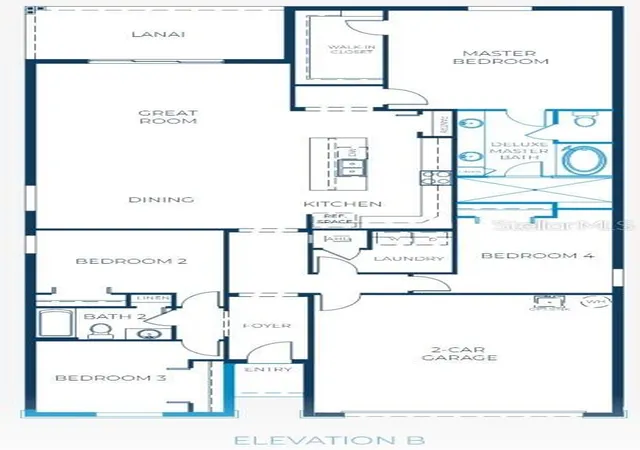
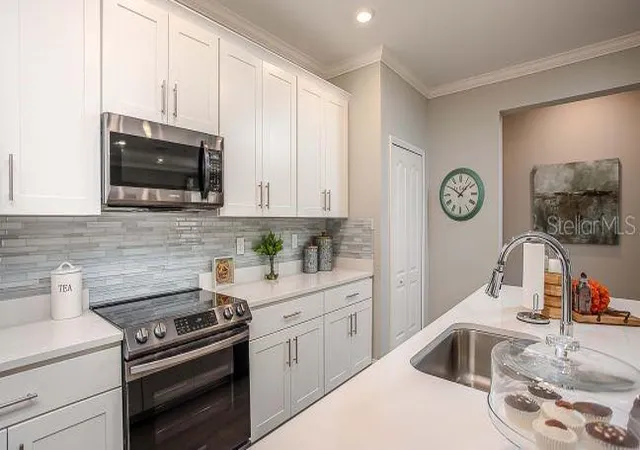
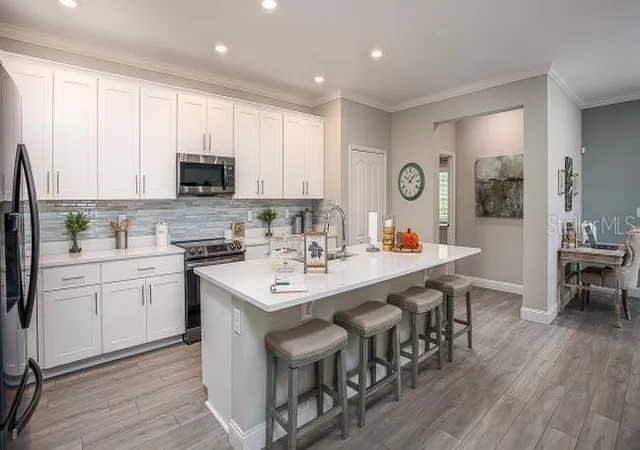
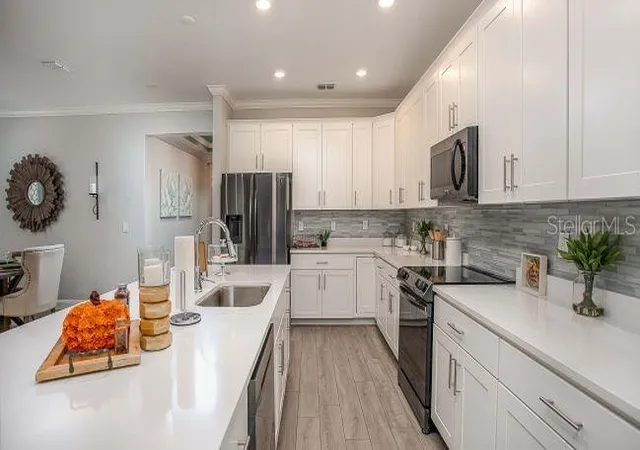
Block Construction: Welcome to the Miramar at Avalon Woods, where modern luxury meets the call of the wild. This isn’t just a move-in ready home; it’s your gateway to Florida’s most iconic escapes. Nestled in the heart of Newberry, you are surrounded by lush nature trails and world-class state parks, with the crystal-clear waters of Ginnie Springs and Gilchrist Blue Springs just 20 miles away. Whether you are exploring Devil’s Millhopper or heading to the nearby sports complexes, this location connects you to the very best of Florida’s outdoor lifestyle. The experience begins the moment you step into the foyer, where 9'4" ceilings and elegant crown molding set a polished tone. The home’s seamless split-bedroom layout flows effortlessly into a chef-inspired kitchen, complete with a massive quartz island, upgraded cabinetry, and a full line stainless steel appliances designed for both daily life and grand entertaining. The showstopper is the Great Room. Bathed in natural light from additional windows and LED lighting, it boasts triple-panel, floor-to-ceiling patio doors that slide open to an extended, covered lanai. This creates a spectacular indoor-outdoor sanctuary, perfect for relaxing or hosting gatherings year-round in the beautiful Florida weather. Privacy and functionality are woven into every detail. Tucked away at the rear, the primary suite serves as a spa-like retreat with an oversized tiled shower and a spacious walk-in closet. Near the front of the home, the remaining three bedrooms provide exceptional flexibility. One features a private ensuite bath with a tile shower, making it an ideal guest suite or multigenerational space. The other two secondary bedrooms are generously sized and share a conveniently located full bathroom with a tile shower and tub combination. Cordless blinds and upgraded EVP flooring runs throughout the entire home, combining durability with timeless style. Fully equipped with smart-home technology including a Ring Video Doorbell and smart thermostat and backed by a full builder warranty, this home provides total peace of mind. A refined balance of comfort and adventure, the Miramar is ready to be enjoyed from day one. Schedule your private tour today!
- Houzeo last checked: 12 minutes ago
- Listing updated: May 23, 2026 at 6:06 pm
- Listing Provided by: Bridgette Hoyt (904) 785-8630 | NEW HOME STAR FLORIDA LLC (407) 803-4083
- Source: Stellar MLS-FL as distributed by MLS GRID | MLS#: O6404558

Property Details
Status
Active
Type
Single Family Residence
No. of Stories
-
County
City
Neighborhood
--
Year Built
2026
HOA Fees
$33.33/mo
Finished Area
2,154 sqft
Lot Size
6,534 sqft lot
Basement Area
- sqft
MLS Name
Stellar MLS
MLS Number
O6404558
MLS Status
Active
Days on Market
187
Cumulative Days on Market
19

Continue Your Journey in App
Find your dream home, receive real-time updates, and many more!
Continue Your Journey in App
Find your dream home, receive real-time updates, and many more!
Location
HOA Management
Care of Maronda Homes
HOA Fees
$400/ Annually
Disclaimer: Amenities are based on third-party information and may vary; buyers must independently verify all amenities, as information is deemed reliable but not guaranteed.
Facts & Features
Rooms
Bedrooms & bathrooms
Bedrooms: 4
Bathrooms: 3
Primary Bedroom
Level: First
Area: 253.50 Square Feet
Dimensions: 15x16.9
Bedroom 2
Level: First
Area: 135.89 Square Feet
Dimensions: 12.7x10.7
Bedroom 3
Level: First
Area: 124.44 Square Feet
Dimensions: 10.2x12.2
Bedroom 4
Level: First
Area: 136.50 Square Feet
Dimensions: 10.5x13
Kitchen
Level: First
Area: 148.80 Square Feet
Dimensions: 9.6x15.5
Dining Room
Level: First
Area: 136.16 Square Feet
Dimensions: 18.4x7.4
Great Room
Level: First
Area: 382.72 Square Feet
Dimensions: 18.4x20.8
Laundry
Level: First
Area: 65.80 Square Feet
Dimensions: 9.4x7
Balcony/Porch/Lanai
Level: First
Area: 141.12 Square Feet
Dimensions: 16.8x8.4
Interior
Exterior Features
Sliding Doors
Sewer
Public Sewer
Appliances
Dishwasher, Disposal, Dryer, Electric Water Heater, Microwave, Range, Refrigerator, Washer
Flooring
Luxury Vinyl
Interior Features
Crown Molding, High Ceilings, Open Floorplan, Primary Bedroom Main Floor, Smart Home, Solid Surface Counters, Split Bedroom, Thermostat, Walk In Closet(s)
Cooling
Central Air
Heating
Central, Electric
Window Features
Blinds, Energy Star Qualified Windows
Construction
Year Built
Year Built: 2026
Home type
Single Family Residence
Property Condition
Completed
Roof
Other, Shingle
Architectural Style
Florida
Construction Materials
Block, Stucco
Foundation Details
Slab
Utilities & Energy
Utilities
Cable Available
Laundry Features
Electric Dryer Hookup, Laundry Room, Washer Hookup
Parking Features
Driveway, Garage Door Opener
Water Source
Public
Security Features
Smoke Detector(s)
Other Features
Subdivision Name
Avalon Woods
Lot Features
Landscaped, Level
Patio And Porch Features
Covered, Rear Porch
Price History
| Date | Event | Price |
|---|---|---|
05/04/2026 Source: #MFRO6404558 | Listed for Sale | $349,900 $162/sqft |
Nearby Homes

Find Homes by Property Features in Newberry, FL
Nearby New Homes For Sale

Based on information from Stellar MLS® through Nov 08, 2026, 07:30AM as submitted to and distributed by MLS GRID. All data is obtained from various sources and may not have been verified by the broker or MLS GRID. Supplied Open House Information is subject to change without notice. All information should be independently reviewed and verified for accuracy. Properties may or may not be listed by the office/agent presenting the information. IDX information is provided exclusively for consumers’ personal non-commercial use. It may not be used for any purpose other than to identify prospective properties consumers may be interested in purchasing. The data is deemed reliable but is not guaranteed by MLS GRID. The use of the MLS GRID Data may be subject to an end-user license agreement prescribed by the Member Participant’s applicable MLS, if any, and as amended from time to time. © 2026 Stellar MLS. All Rights Reserved.
 Advertising Broker: Fred McGill | Simple Showing, Inc
