- Overview
- Description
- Property Details
- Location
- Facts & Features
- Getting Around
- Nearby Homes
 Price Drop: $21K (10/30)


Street View
$129,000
Monthly Est:$642
 3 Beds
 2 Baths
2 full baths
 982sqft
2428 Campbell St, Chattanooga, TN 37406
$129,000
$642/moEst:
Get Pre-Approved
Single Family Residence
Built in 1940
$-- HOA
0.5 acre lot
$131/sq.ft
Description
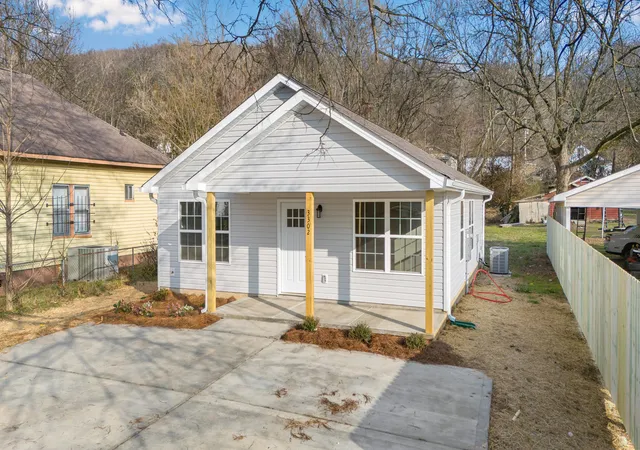
This is active again through no fault of the seller or the property!!! Investors, don't miss this incredible opportunity for your next project. This property has already undergone a full renovation, leaving only the final finishing touches to maximize its potential. Major updates include a new roof, flooring, kitchen, and bathroom--saving you both time and upfront costs. The seller has even begun constructing a driveway, giving you a strong head start on exterior improvements. The home will come with two new HVAC. Bring your vision and complete this nearly finished project with significant upside. Schedule your showing today.
- Houzeo last checked: 12 minutes ago
- Listing updated: October 30, 2026 at 3:40 pm
- Listing Provided by: Grace Frank (423) 208-3834 DRE #305329, Michelle Davis (423) 400-3933 DRE #367361 | Zach Taylor - Chattanooga (855) 261-2233
- Source: Greater Chattanooga AOR MLS-AL | MLS#: 1532447

Property Details
Status
Active
Type
Single Family Residence
No. of Stories
-
County
City
Neighborhood
--
Year Built
1940
HOA Fees
-
Finished Area
982 sqft
Lot Size
0.5 acre lot
Basement Area
- sqft
MLS Name
Greater Chattanooga AOR MLS
MLS Number
1532447
MLS Status
Active
Days on Market
2

Continue Your Journey in App
Find your dream home, receive real-time updates, and many more!
Continue Your Journey in App
Find your dream home, receive real-time updates, and many more!
Location
Facts & Features
Rooms
Bedrooms & bathrooms
Bedrooms: 3
Bathrooms: 2
Interior
Cooling
Ceiling Fan(s), Central Air, Electric, Energy Star Qualified Equipment
Exterior Features
Lighting, Private Yard
Appliances
Other
Sewer
Public Sewer
Flooring
Luxury Vinyl, Stone
Interior Features
Ceiling Fan(s), Separate Shower, Tub/shower Combo
Heating
Central, Electric, Energy Star Qualified Equipment, None
Construction
Year Built
Year Built: 1940
Home type
Single Family Residence
Roof
Shingle
Construction Materials
Vinyl Siding, Wood Siding
Foundation Details
Brick/mortar, Stone
Utilities & Energy
Laundry Features
Electric Dryer Hookup, Laundry Room, Washer Hookup
Utilities
Cable Available, Electricity Available, Phone Available, Sewer Available, Water Available
Water Source
Public
Parking Features
Off Street
Basement
Unfinished
Other Features
Patio And Porch Features
Porch, Porch Covered
Subdivision Name
None
Price History
| Date | Event | Price |
|---|---|---|
10/01/2026 Source: | Listed for Sale | $129,000 $131/sqft |
10/01/2026 Source: | Pending | $129,000 +79.17% $131/sqft |
09/11/2026 Source: | Sold | $72,000 -52.00% $73/sqft |
05/27/2026 Source: | Listed for Sale | $150,000 -11.24% $153/sqft |
04/27/2026 Source: | Price Increased | $169,000 +12.67% $172/sqft |


Show more
Nearby Homes
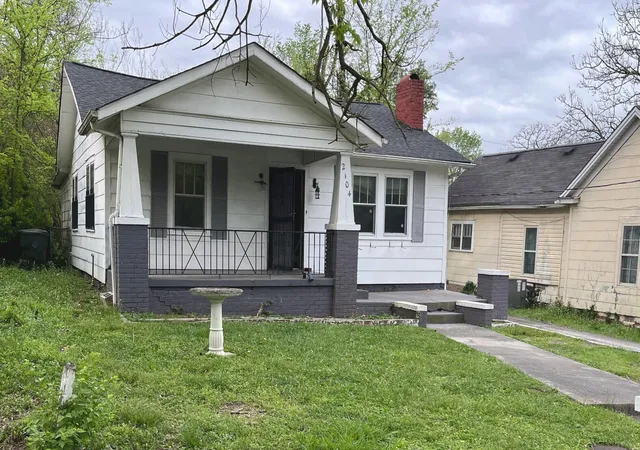
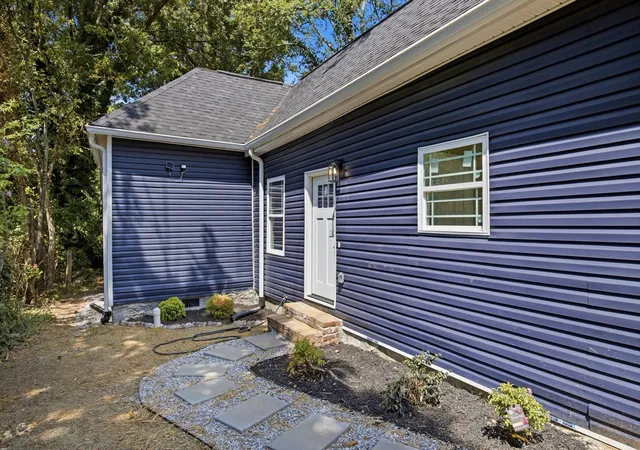
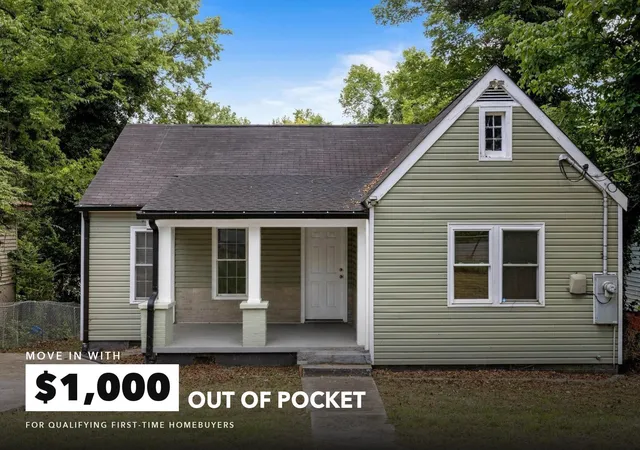
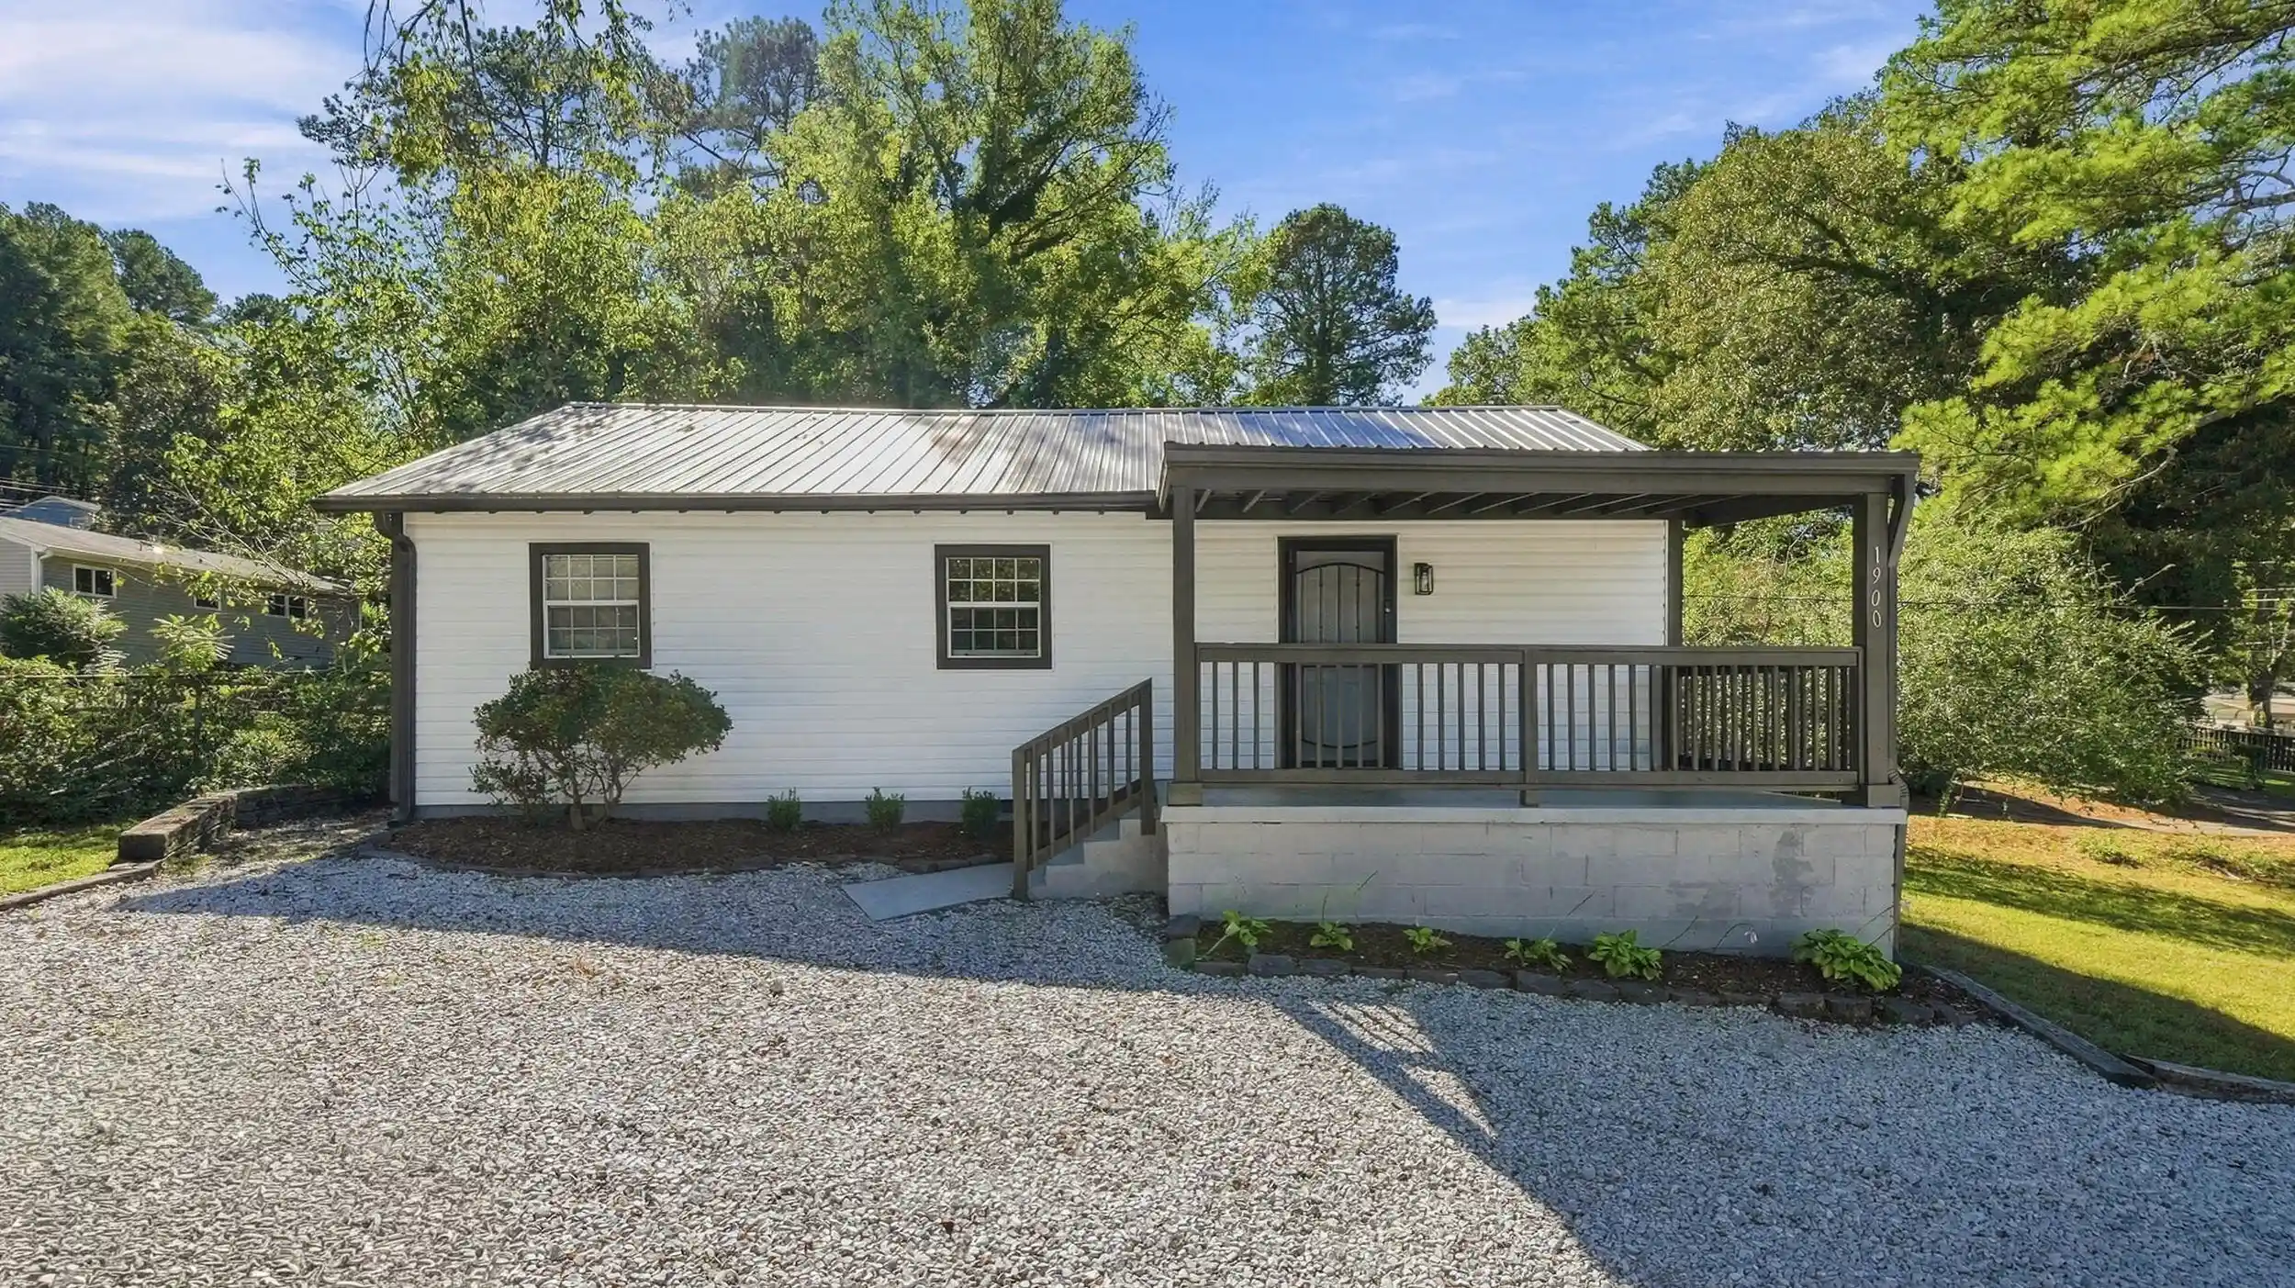

Find Homes by Property Features in Chattanooga, TN
Nearby New Homes For Sale


Based on information from the Greater Chattanooga REALTORS® (or, alternatively, from the MLS of Chattanooga, Inc.) through Nov 01, 2026, 04:15PM. IDX information is provided exclusively for consumers' personal, non-commercial use; it may not be used for any purpose other than to identify prospective properties consumers may be interested in purchasing, and the data is deemed reliable but is not guaranteed accurate by the MLS. © 2026 the Greater Chattanooga REALTORS®. All Rights Reserved. Angela Fowler | Angela Fowler Real Estate, LLC. | (423) 320-4620 | afowler@catt.com Mailing Address: 452 Kailors Cove Cir Ringgold, GA 30736
 Advertising Broker: Angela Fowler | Angela Fowler Real Estate, LLC.
