- Overview
- Description
- Property Details
- Location
- Facts & Features
- Getting Around
- Nearby Homes
 New Construction
 No HOA
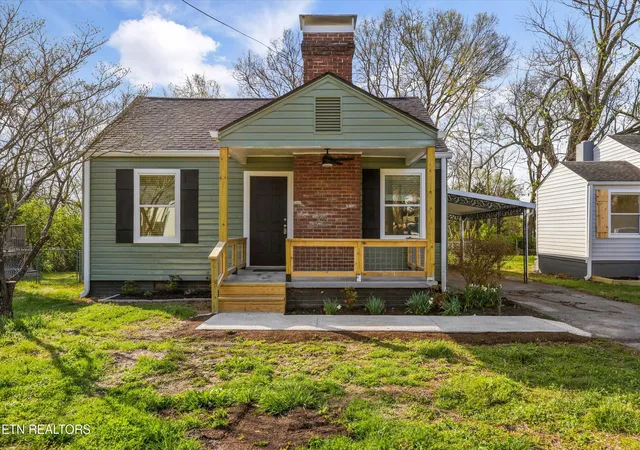
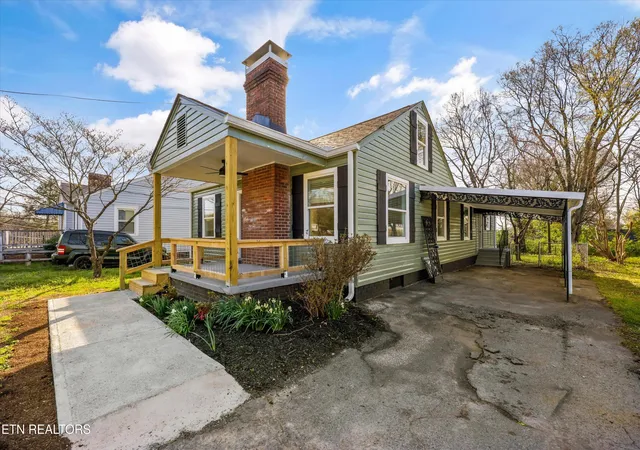
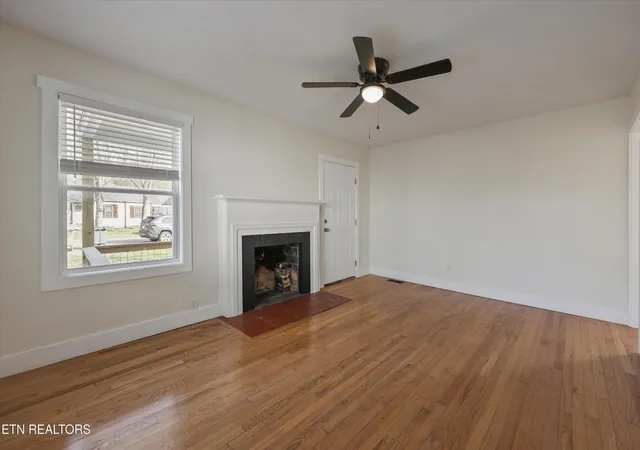
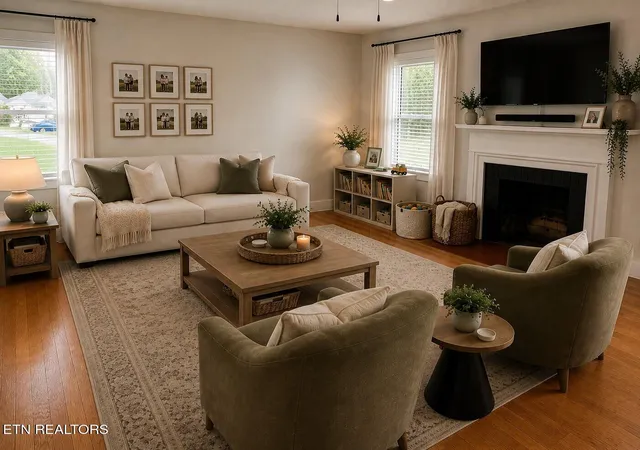
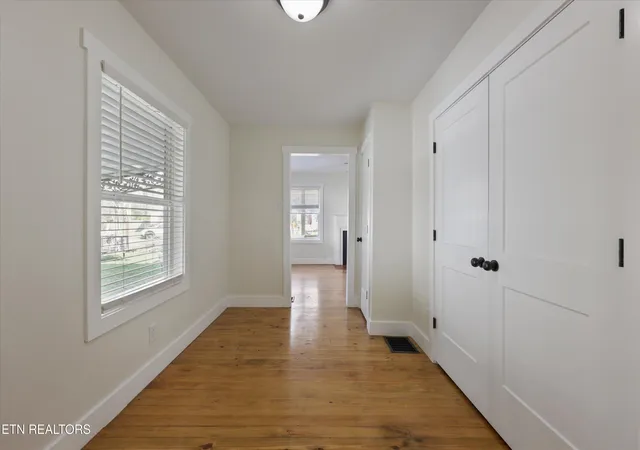

Street View
$295,000
Monthly Est:$1,468
 3 Beds
 2 Baths
2 full baths
 1,300sqft
2428 Lawson Ave, Knoxville, TN 37917
$295,000
$1,468/moEst:
Get Pre-Approved
Single Family Residence
Built in 1942
$-- HOA
0.17 acre lot
$227/sq.ft
Description
Completely Remodeled • Move-In Ready • North Knoxville
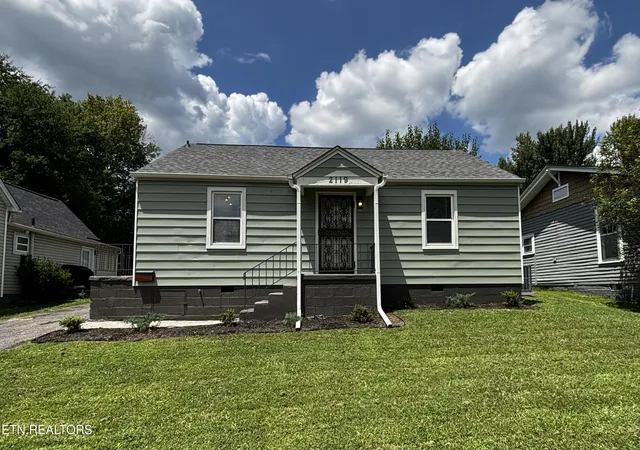
Welcome home! This beautifully remodeled 3-bedroom, 2-bathroom home combines modern updates with timeless charm, creating a space that's truly move-in ready.
Step inside to a bright, inviting layout featuring updated finishes throughout. And the space doesn't stop there! The finished bonus room offers valuable flexibility--perfect for a home office, playroom, guest space, hobby room, or whatever fits your lifestyle. The finished attic provides additional usable space that is not included in the listed square footage.
Outside, you'll appreciate the fresh, updated appearance and the convenience of being located in North Knoxville, just minutes from downtown, shopping, restaurants, and everyday amenities.
✨ 3 Bedrooms | 2 Bathrooms | Fully Remodeled | Finished Attic Bonus Room | Prime North Knoxville Location
If you've been searching for a home that offers style, flexibility, and an unbeatable location without breaking the budget, this one deserves a look. Homes with this much to offer at this price point don't come along often!
- Houzeo last checked: 5 hours ago
- Listing updated: October 25, 2026 at 9:26 pm
- Listing Provided by: Hope Till (865) 867-8801 | Wallace (865) 584-4000
- Source: East Tennessee REALTORS® MLS-TN | MLS#: 1356922

Property Details
Status
Active
Type
Single Family Residence
No. of Stories
-
County
City
Neighborhood
--
Year Built
1942
HOA Fees
-
Finished Area
1,300 sqft
Lot Size
0.17 acre lot
Basement Area
- sqft
MLS Name
East Tennessee REALTORS® MLS
MLS Number
1356922
MLS Status
Active
Days on Market
32

Continue Your Journey in App
Find your dream home, receive real-time updates, and many more!
Continue Your Journey in App
Find your dream home, receive real-time updates, and many more!
Location
Facts & Features
Rooms
Bedrooms & bathrooms
Bedrooms: 3
Bathrooms: 2
Interior
Cooling
Central Cooling
Appliances
Dishwasher, Microwave, Range, Refrigerator
Heating
Central, Electric
Sewer
Public Sewer
Flooring
Hardwood, Vinyl
Construction
Year Built
Year Built: 1942
Home type
Single Family Residence
Property Condition
Under Roof
Architectural Style
Traditional
Construction Materials
Aluminum Siding, Frame
Utilities & Energy
Fireplace Features
Brick, Wood Burning
Basement
Unfinished
Parking Features
On Street Parking, Carport
Water Source
Public
Other Features
Lot Features
Level
Subdivision Name
Geo Camps 1st Add
Patio And Porch Features
Porch Covered
Price History
| Date | Event | Price |
|---|---|---|
09/27/2026 Source: | Listed for Sale | $295,000 $227/sqft |
08/21/2026 Source: | Off Market | $295,000 -1.60% $227/sqft |
04/22/2026 Source: | Listed for Sale | $299,799 -0.03% $231/sqft |
04/22/2026 Source: | Price Change | $299,899 $231/sqft |
04/18/2026 Source: | Pending | $299,900 $231/sqft |

Show more
Nearby Homes
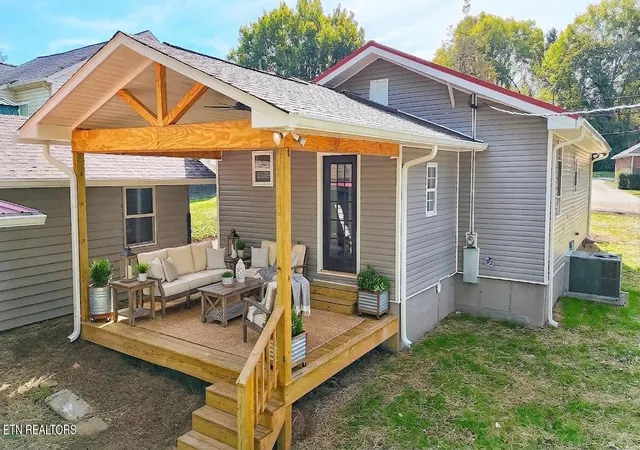

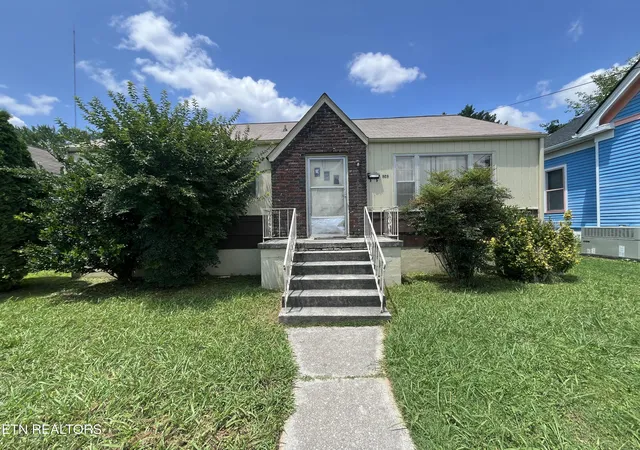

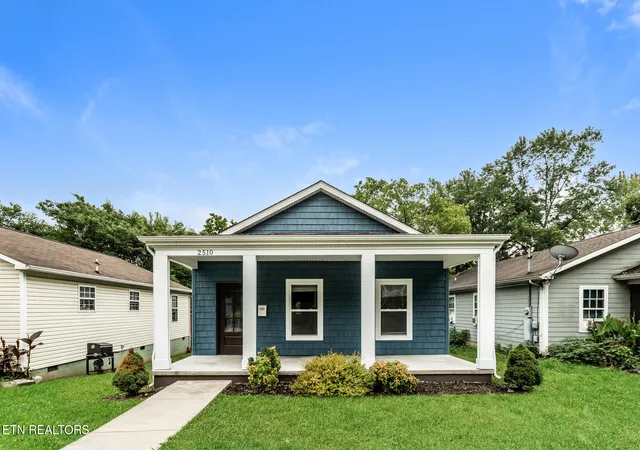
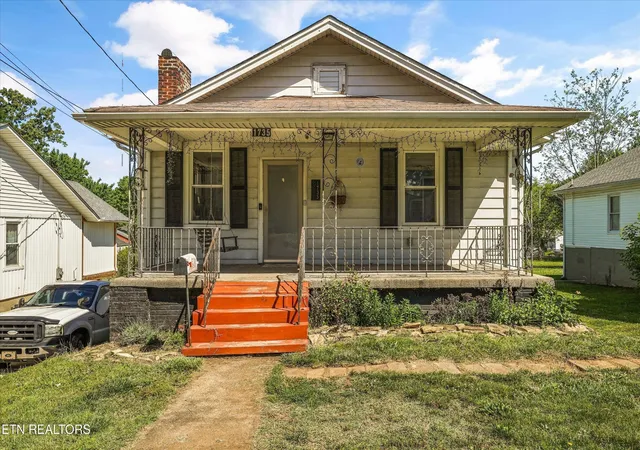

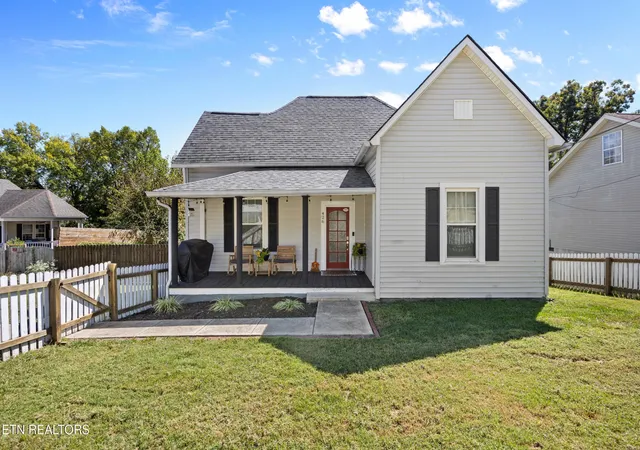
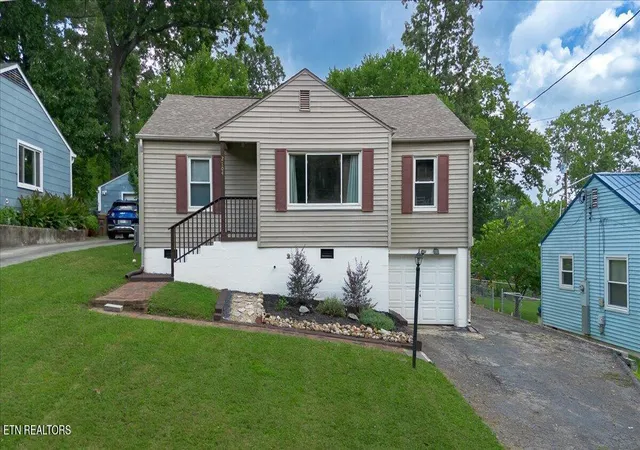
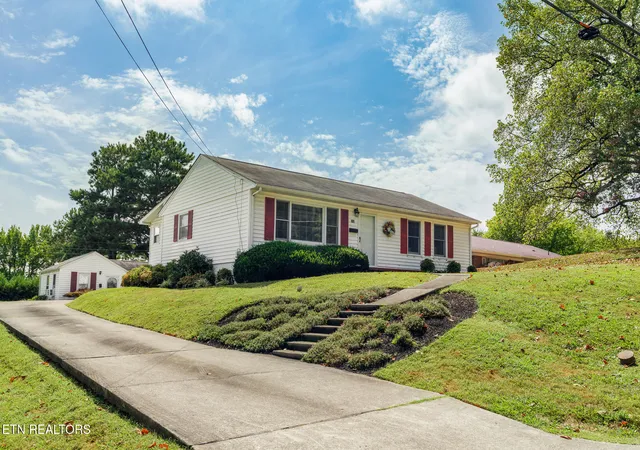
Find Homes by Property Features in Knoxville, TN
Nearby New Homes For Sale

Based on information from the Knoxville Area Association of REALTORS MLS through Oct 29, 2026, 02:15PM. Information is provided exclusively for consumers’ personal, non-commercial use. It may not be used for any purpose other than to identify prospective properties that consumers may be interested in purchasing. The data is deemed reliable but is not guaranteed accurate by the MLS. This website may not include listings or property addresses of sellers who have directed their listing brokers to withhold their listing or their property address from display on the Internet. © 2026 Knoxville Area Association of REALTORS® MLS. All Rights Reserved. Angela Fowler Real Estate, LLC | 423.320.4620 | afowler@catt.com Mailing Address: 452 Kailors Cove Cir, Ringgold, GA 30736
 Advertising Broker: Angela Fowler | Angela Fowler Real Estate, LLC.
