- Overview
- Description
- Property Details
- Location
- HOA Management
- Facts & Features
- Getting Around
- Nearby Homes
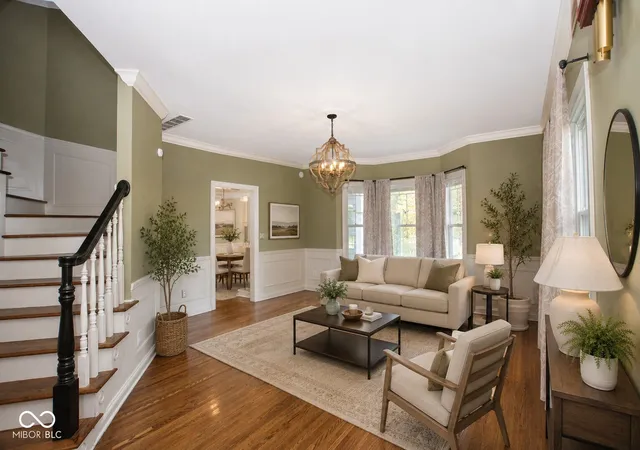

Street View
$400,000
Monthly Est:$1,991
 4 Beds
 3 Baths
2 full baths + 1 half bath
 3,021sqft
2428 Whispering Way, Indianapolis, IN 46239
$400,000
$1,991/moEst:
Get Pre-Approved
Single Family Residence
Built in 1999
$25.83/mo HOA
17,206 sqft lot
$132/sq.ft
Description
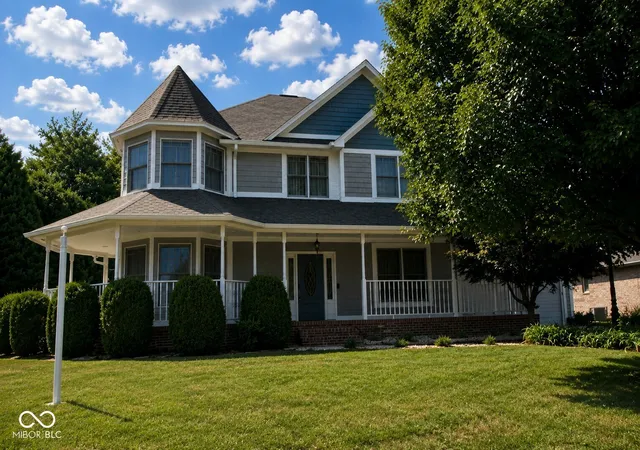
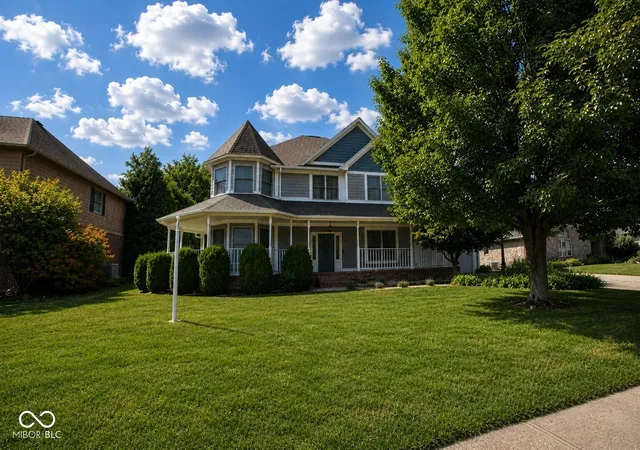
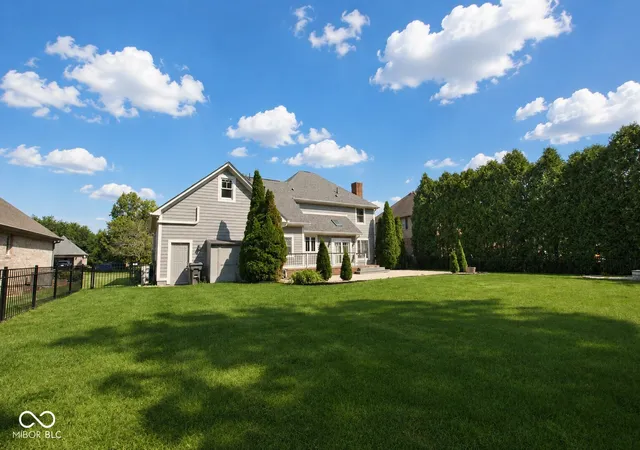
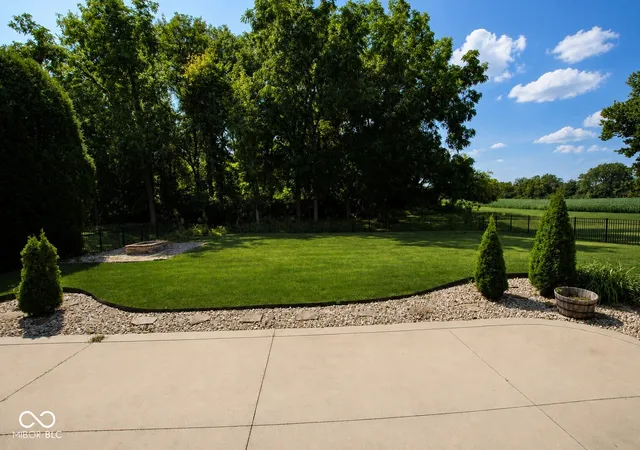
Over 3,000 square feet of finished living space Now offered at $400,000, this home delivers an impressive amount of space, features, and value at its new price. Nestled at 2428 Whispering Way in the highly sought-after Whispering Pines neighborhood, this charming two-story single-family home offers an exceptional blend of comfort, character, and versatility. Built in 1999, the home features 3,021 square feet of well-designed living space with two full bathrooms and one-half bath, providing plenty of room for everyday living and entertaining. The main level is thoughtfully designed with both front and back staircases, enhancing convenience and flow throughout the home. The gourmet kitchen serves as the heart of the home, showcasing granite countertops, a center island with breakfast bar seating, and ample space to add a breakfast nook-perfect for casual meals or hosting gatherings. Upstairs, all four bedrooms create a private retreat separate from the main living areas. The spacious fourth bedroom offers incredible flexibility and can easily function as a recreation room, playroom, or be divided for multiple uses. The second bedroom features a distinctive turret-style design, adding architectural charm and a truly unique living space. A mini-split heating and cooling unit upstairs provides enhanced temperature control and year-round comfort. Situated on a generous 17,206-square-foot lot, the beautifully landscaped yard offers a private outdoor oasis complete with an inviting firepit and a huge deck ideal for entertaining or relaxing. This home presents a wonderful canvas for creating lasting memories while enjoying thoughtful design, comfortable living spaces, and exceptional indoor and outdoor amenities.
- Houzeo last checked: 4 hours ago
- Listing updated: October 1, 2026 at 8:54 pm
- Listing Provided by: Kimberly Brennan , Paul Lauck | New Start Home Realty, LLC (765) 769-2151
- Source: Metropolitan Indianapolis Board of REALTORS (MIBOR) MLS-IN | MLS#: 22079368

Property Details
Status
Active
Type
Single Family Residence
No. of Stories
-
County
City
Neighborhood
Year Built
1999
HOA Fees
$25.83/mo
Finished Area
3,021 sqft
Lot Size
17,206 sqft lot
Basement Area
- sqft
MLS Name
Metropolitan Indianapolis Board of REALTORS (MIBOR) MLS
MLS Number
22079368
MLS Status
Active
Days on Market
264
Cumulative Days on Market
254

Continue Your Journey in App
Find your dream home, receive real-time updates, and many more!
Download App
Continue Your Journey in App
Find your dream home, receive real-time updates, and many more!
Location
HOA Management
N/A
HOA Fees
$310/ Annually
Amenities
 Amenities and services may be covered by one or multiple associations and service providers.
 Snow Removal
Disclaimer: Amenities are based on third-party information and may vary; buyers must independently verify all amenities, as information is deemed reliable but not guaranteed.
Facts & Features
Rooms
Bedrooms & bathrooms
Bedrooms: 4
Bathrooms: 3
Dining Room
Level: Main
Area: 210.00 Square Feet
Dimensions: 15x14
Kitchen
Level: Main
Area: 234.00 Square Feet
Dimensions: 18x13
Laundry
Level: Upper
Area: 54.00 Square Feet
Dimensions: 9x6
Master Bedroom
Level: Upper
Area: 195.00 Square Feet
Dimensions: 15x13
Bedroom 4
Level: Upper
Area: 464.00 Square Feet
Dimensions: 29x16
Bedroom 2
Level: Upper
Area: 196.00 Square Feet
Dimensions: 14x14
Bedroom 3
Level: Upper
Area: 132.00 Square Feet
Dimensions: 12x11
Play Room
Level: Upper
Area: 464.00 Square Feet
Dimensions: 29x16
Sitting Room
Level: Upper
Area: 54.00 Square Feet
Dimensions: 9X6
Utility Room
Level: Main
Area: 75.00 Square Feet
Dimensions: 15x5
Breakfast Room
Level: Main
Area: 48.00 Square Feet
Dimensions: 8x6
Great Room
Level: Main
Area: 288.00 Square Feet
Dimensions: 18x16
Interior
Flooring
Hardwood
Appliances
Dishwasher, Dryer, Disposal, Electric Oven, Refrigerator, Washer
Exterior Features
Fire Pit
Heating
Forced Air, Natural Gas
Cooling
Central Air
Interior Features
Attic Access, Breakfast Bar, Built In Features, High Ceilings, Vaulted Ceiling(s), Kitchen Island, Entrance Foyer, Paddle Fan, Eat In Kitchen, Pantry, Walk In Closet(s)
Window Features
Wood Frames
Construction
Year Built
Year Built: 1999
Home type
Single Family Residence
Foundation Details
Crawl Space
Architectural Style
Victorian
Construction Materials
Wood Siding, Wood Brick
Utilities & Energy
Laundry Features
Laundry Room, Upper Level, Sink
Parking Features
Attached, Concrete, Storage, Workshop In Garage
Association Amenities
Snow Removal
Water Source
Public
Other Features
Patio And Porch Features
Covered, Patio, Wrap Around
Subdivision Name
Whispering Pines
Lot Features
Sidewalks, Street Lights
Price History
| Date | Event | Price |
|---|---|---|
09/03/2026 Source: | Price Change | $424,999 $141/sqft |
08/21/2026 Source: | Price Decreased | $425,000 -11.37% $141/sqft |
07/06/2026 Source: | Listed for Sale | $479,500 +19.88% $159/sqft |
07/06/2026 Source: | Price Decreased | $400,000 -16.58% $132/sqft |
06/27/2026 Source: | Pending | $479,500 $159/sqft |

Show more
Nearby Homes

Find Homes by Property Features in Indianapolis, IN
Nearby New Homes For Sale

Based on information from MIBOR REALTOR® Association through Oct 02, 2026, 09:00AM. The Broker Listing Cooperative® listing service's Listing information is deemed reliable but is not guaranteed accurate by the Broker Listing Cooperative® listing service. All data is obtained from various sources and may not have been verified by broker or Broker Listing Cooperative listing service. Supplied Open House Information is subject to change without notice. All information should be independently reviewed and verified for accuracy. Properties may or may not be listed by the office/agent presenting the information.. All Rights Reserved. © 2026 MIBOR REALTOR® Association.
 Advertising Broker: Jonah Hartsburg | Hoosier Hub Realty