- Overview
- Description
- Property Details
- Location
- Facts & Features
- Getting Around
- Nearby Homes



$5,999,000
Monthly Est:$29,859
 6 Beds
 5 Baths
4 full baths + 1 half bath
 5,302sqft
243 3rd Avenue S, Franklin, TN 37064
$5,999,000
$29,859/moEst:
Get Pre-Approved
Single Family Residence
Built in 1910
$-- HOA
0.55 acre lot
$1,131/sq.ft
Description
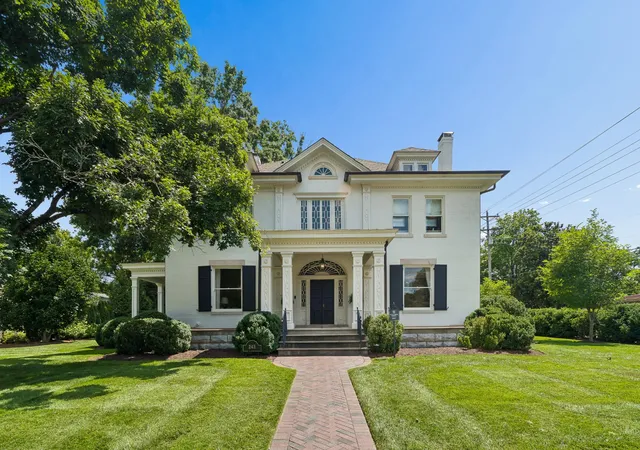
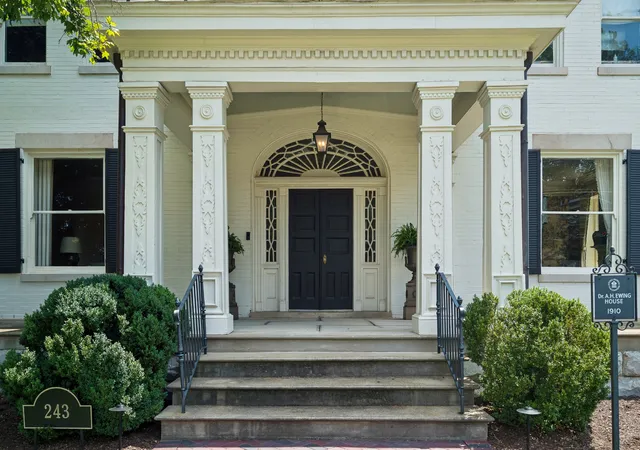
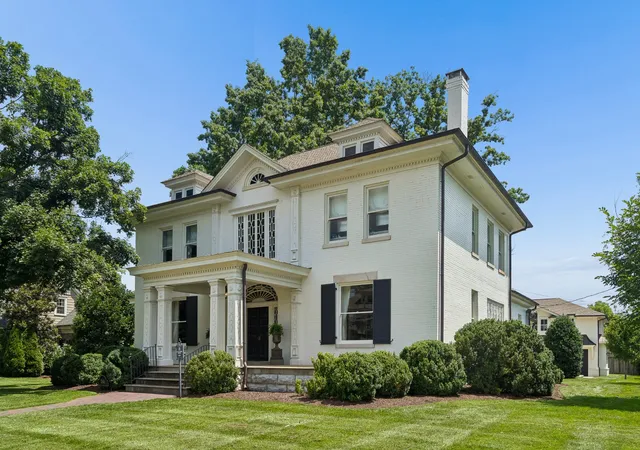
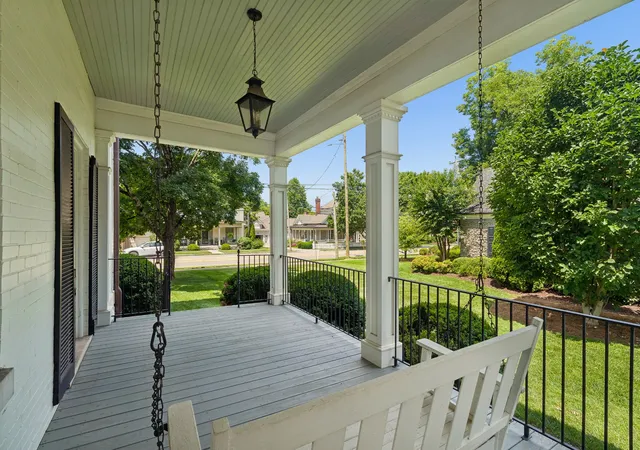
At 243 Third Avenue South, The Grand Dame pairs the grace of a 1910 landmark with beautifully considered modern living, moments from Franklin’s historic square. A stately facade and broad front porch lead to a grand foyer and sweeping staircase. Architectural details preserved from an earlier home on the property lend the residence its singular character. The current owners have renovated the entire home with careful attention to every detail, honoring its history while creating spaces for today.
With OVER 6400 SQ FT of total living space, this 5-bedroom, 4.5 bathroom main house unfolds through elegant formal rooms, a dining room with a fireplace, a front parlor, inviting family spaces, and a light-filled sunroom. Detailed ceilings, generous windows, and lighting by Vaughan, Niermann Weeks, Urban Electric, and Visual Comfort enrich the interiors.
The kitchen brings together marble, brass accents, custom cabinetry, a generous island, and a statement range. An adjoining breakfast room looks toward the gardens. Upstairs, the spacious primary suite features extensive built-in custom luxury closets. Its bath pairs a long dual vanity and freestanding tub with a checkerboard marble floor, floral wallcovering, and a glass-enclosed shower wrapped in dramatic stone with two showerheads and brass fixtures. Plumbing selections include Waterworks, Rohl, and Toto.
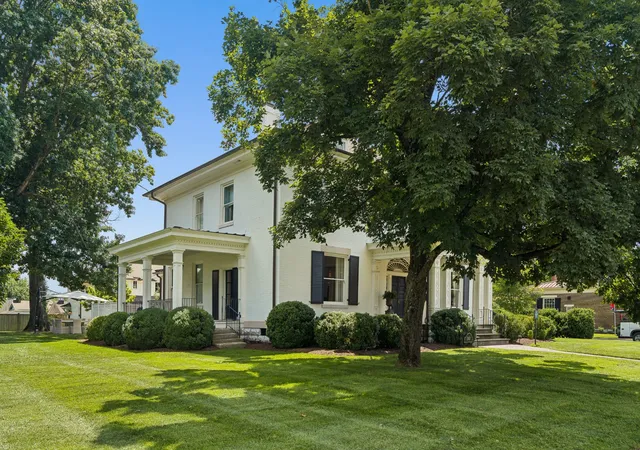
Set on 0.57 acres, the grounds extend daily living outdoors with layered terraces for dining and lounging, an outdoor kitchen, a fire pit, and a lawn shaded by mature trees. A detached 1,113-square-foot, one-bedroom apartment with its own full kitchen sits above the three-car garage, which also includes a half bath. The apartment offers private space for guests or extended stays.
Historic presence, exceptional craftsmanship, and remarkable space for gathering—all in the heart of downtown Franklin.
- Houzeo last checked: 13 minutes ago
- Listing updated: September 26, 2026 at 5:01 am
- Listing Provided by: Chris Harris (615) 480-1847 DRE #333069 | simpliHOM (855) 856-9466
- Source: Nashville (RealTracs Mid) MLS-TN as distributed by MLS GRID | MLS#: 3597423

Property Details
Status
Active
Type
Single Family Residence
No. of Stories
3
County
City
Neighborhood
--
Year Built
1910
HOA Fees
-
Finished Area
5,302 sqft
Lot Size
0.55 acre lot
Basement Area
- sqft
MLS Name
Nashville (RealTracs Mid) MLS
MLS Number
3597423
MLS Status
Active
Days on Market
45

Continue Your Journey in App
Find your dream home, receive real-time updates, and many more!
Continue Your Journey in App
Find your dream home, receive real-time updates, and many more!
Location
Facts & Features
Rooms
Bedrooms & bathrooms
Bedrooms: 6
Bathrooms: 5
Interior
Cooling
Central Air
Interior Features
Built In Features, Entrance Foyer, Kitchen Island
Sewer
Public Sewer
Appliances
Built In Gas Oven, Cooktop, Dishwasher, Disposal, Freezer, Microwave, Refrigerator, Stainless Steel Appliance(s)
Flooring
Wood, Tile
Heating
Central
Construction
Year Built
Year Built: 1910
Home type
Single Family Residence
Construction Materials
Brick
Utilities & Energy
Basement
None
Water Source
Public
Fireplace Features
Great Room
Utilities
Water Available
Parking Features
Detached
Other Features
Lot Features
Corner Lot, Level
Patio And Porch Features
Patio
Subdivision Name
None
Price History
| Date | Event | Price |
|---|---|---|
09/26/2026 Source: | Listed for Sale | $5,999,000 $1,131/sqft |
09/22/2026 Source: | Coming Soon | $5,999,000 +330.04% $1,131/sqft |
07/24/2015 Source: | Sold | $1,395,000 -6.69% $263/sqft |
03/19/2015 Source: | Listing Removed | $1,495,000 $282/sqft |

Nearby Homes
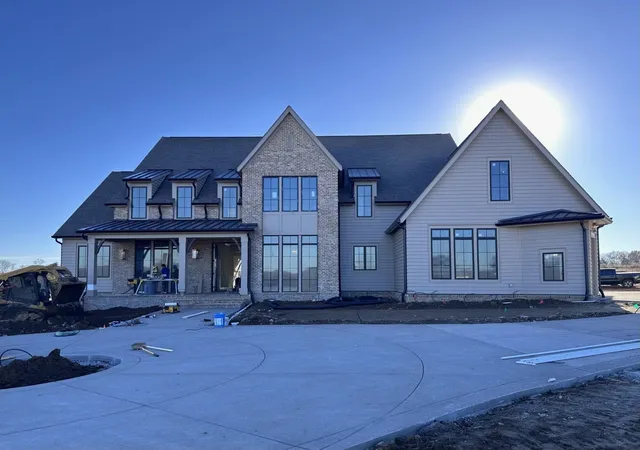
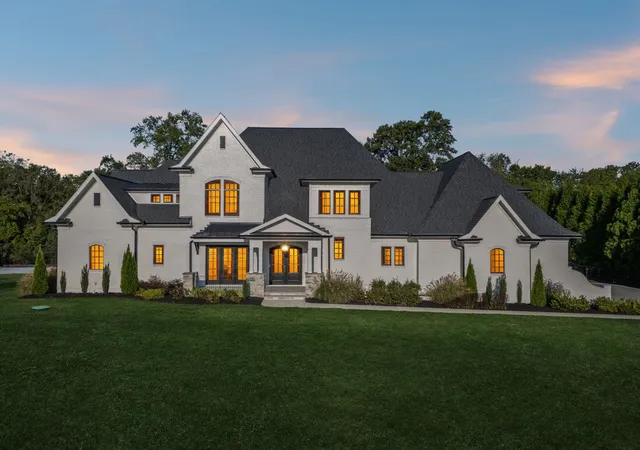
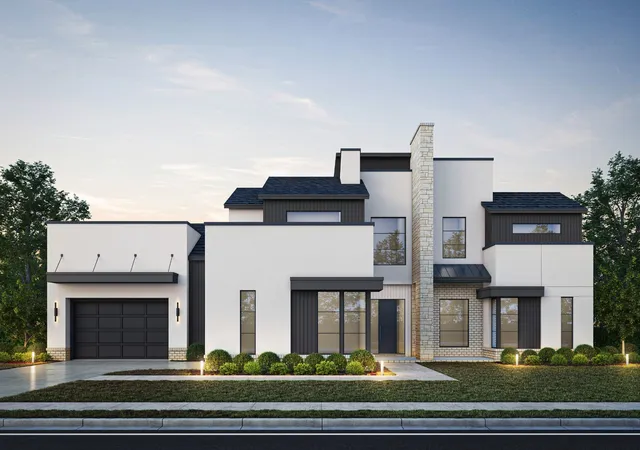
Find Homes by Property Features in Franklin, TN
Nearby New Homes For Sale

Based on information from Realtracs® through Nov 10, 2026, 04:16PM. Data courtesy of Realtracs® MLS as distributed by MLS GRID. Some IDX listings have been excluded from this website. All data is obtained from various sources and may not have been verified by the broker or MLS GRID. Supplied Open House Information is subject to change without notice. All information should be independently reviewed and verified for accuracy. Properties may or may not be listed by the office/agent presenting the information. IDX information is provided exclusively for consumers’ personal, noncommercial use. It may not be used for any purpose other than to identify prospective properties consumers may be interested in purchasing. The data is deemed reliable but is not guaranteed by MLS GRID. The use of the MLS GRID Data may be subject to an end-user license agreement prescribed by Realtracs® MLS. © 2026 RealTracs Solutions. All Rights Reserved. Angela Fowler Real Estate, LLC | 423.320.4620 | afowler@catt.com Mailing Address: 452 Kailors Cove Cir, Ringgold, GA 30736
 Advertising Broker: Angela Fowler | Angela Fowler Real Estate, LLC.
