- Overview
- Description
- Property Details
- Location
- HOA Management
- Facts & Features
- Getting Around
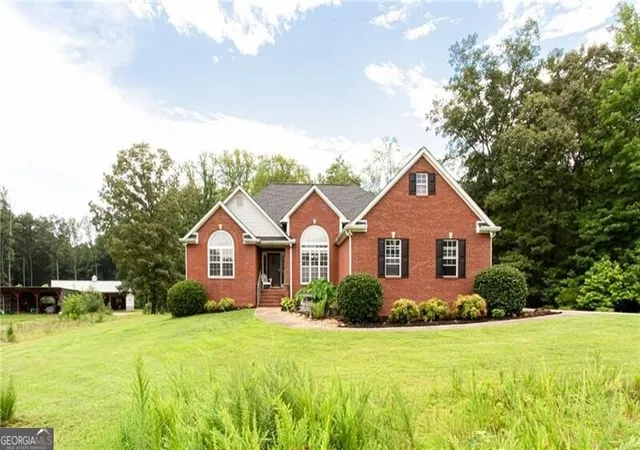
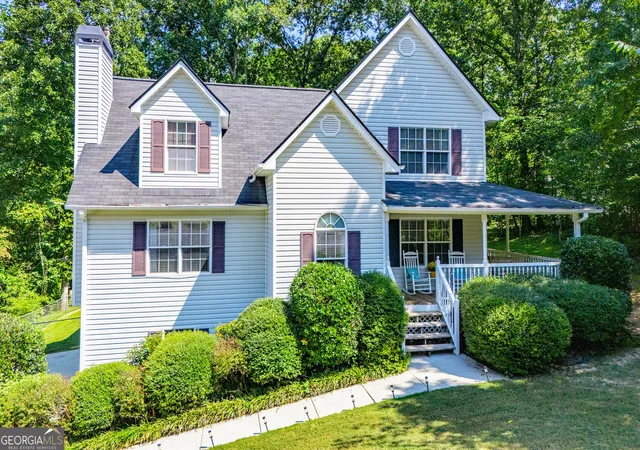
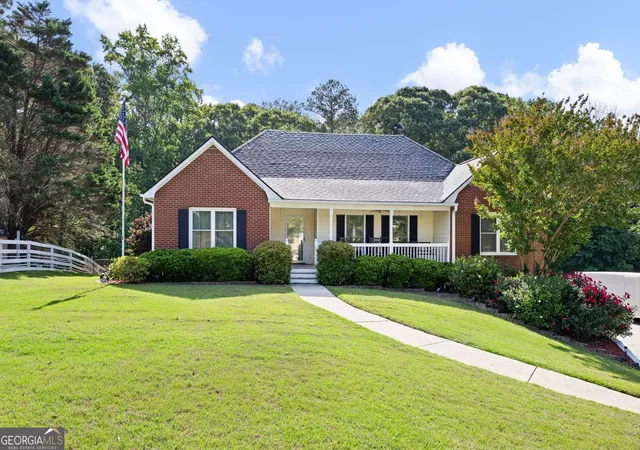
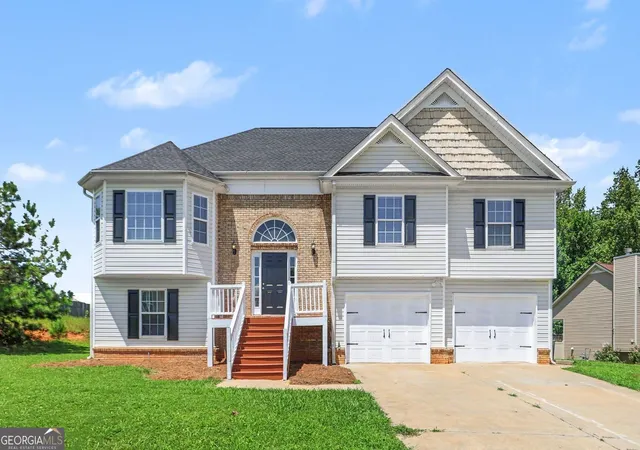
- Nearby Homes

 New Construction


Street View
$379,000
Monthly Est:$1,886
 4 Beds
 3 Baths
2 full baths + 1 half bath
 2,184sqft
243 Cassidy Trl, Douglasville, GA 30134
$379,000
$1,886/moEst:
Get Pre-Approved
Single Family Residence
Built in 2026
$-- HOA
27,878.4 sqft lot
$174/sq.ft
Description
Welcome to 243 Cassidy Trail, Douglasville, GA. This brand-new construction residential property, completed in 2026, offers 1,972 square feet of thoughtfully designed living space. Showcasing a sophisticated modern farmhouse architectural style, this home represents a refined approach to contemporary residential living. The heart of the home is an open-concept kitchen that seamlessly integrates with the living room, facilitating effortless social interaction. This culinary space is defined by elegant stone counters and a substantial center island, which includes a convenient integrated sink for efficient meal preparation and hosting. The principal bedroom serves as a private retreat, distinguished by a classic tray ceiling that enhances the sense of volume. Practicality is paired with luxury through the inclusion of a spacious walk-in closet, providing ample organization for personal effects. The residence features a well-appointed bathroom equipped with a large double vanity, offering generous counter space and functionality. Additionally, the home includes a dedicated laundry room, an attached built-in garage for secure parking, and a front porch that invites a seamless transition between the indoor and outdoor environments. We invite you to schedule a private tour to experience the exceptional quality and thoughtful design of this modern farmhouse first-hand.
- Houzeo last checked: 2 hours ago
- Listing updated: October 22, 2026 at 6:55 pm
- Listing Provided by: | Crenshaw & Company Realtors (678) 990-5700
- Source: Georgia MLS-GA | MLS#: 10877225

Property Details
Status
Active
Type
Single Family Residence
No. of Stories
-
County
City
Neighborhood
--
Year Built
2026
HOA Fees
-
Finished Area
2,184 sqft
Lot Size
27,878.4 sqft lot
Basement Area
- sqft
MLS Name
Georgia MLS
MLS Number
10877225
MLS Status
New
Days on Market
1

Continue Your Journey in App
Find your dream home, receive real-time updates, and many more!
Download App
Continue Your Journey in App
Find your dream home, receive real-time updates, and many more!
Location
HOA Management
N/A
HOA Fees
$1,000/
Amenities
 Amenities and services may be covered by one or multiple associations and service providers.
 Sewer
 Trash Pickup
Disclaimer: Amenities are based on third-party information and may vary; buyers must independently verify all amenities, as information is deemed reliable but not guaranteed.
Facts & Features
Rooms
Bedrooms & bathrooms
Bedrooms: 4
Bathrooms: 3
Interior
Appliances
Disposal, Microwave, Refrigerator, Other
Exterior Features
Other
Flooring
Other, Carpet, Laminate
Sewer
Septic Tank
Interior Features
Walk In Closet(s), Other
Heating
Central
Cooling
Central Air
Construction
Year Built
Year Built: 2026
Home type
Single Family Residence
Roof
Composition
Construction Materials
Other
Architectural Style
Traditional
Property Condition
New Construction
Utilities & Energy
Laundry Features
In Hall
Electric
220 Volts
Basement
None
Utilities
Other
Water Source
Public
Parking Features
Garage
Other Features
Patio And Porch Features
Patio
Subdivision Name
Brookwood Parke Phs Ii
Lot Features
Other
Community Features
None
Price History
| Date | Event | Price |
|---|---|---|
10/22/2026 Source: | Listed for Sale | $379,000 $191/sqft |

Nearby Homes




Find Homes by Property Features in Douglasville, GA
Nearby New Homes For Sale


Information Deemed Reliable But Not Guaranteed. © 2026 Georgia Multiple Listing Service. All Rights Reserved.
 Advertising Broker: Fred McGill | Simple Showing, Inc
