- Overview
- Description
- Property Details
- Location
- Facts & Features
- Getting Around
- Nearby Homes

Street View
Listed by: Kaitlyn Hummel | Prestige Real Estate of Killington (802) 422-3923
$949,000
Monthly Est:$4,724
 4 Beds
 4 Baths
3 full baths + 1 half bath
 3,380sqft
243 Cricket Hill Rd, Killington, VT 05751
$949,000
$4,724/moEst:
Get Pre-Approved
Single Family Residence
Built in 1985
$-- HOA
5 acres lot
$281/sq.ft
Description
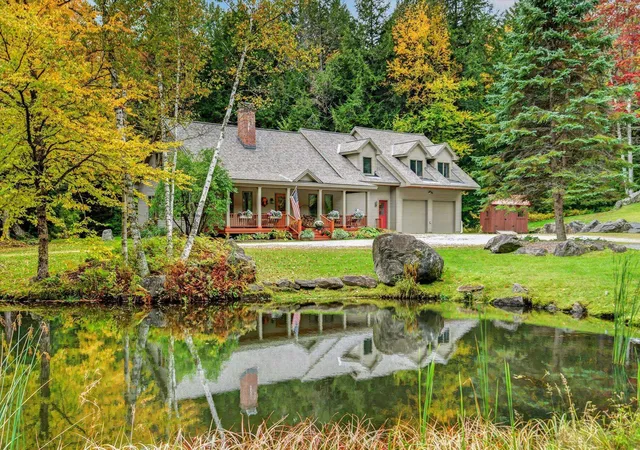
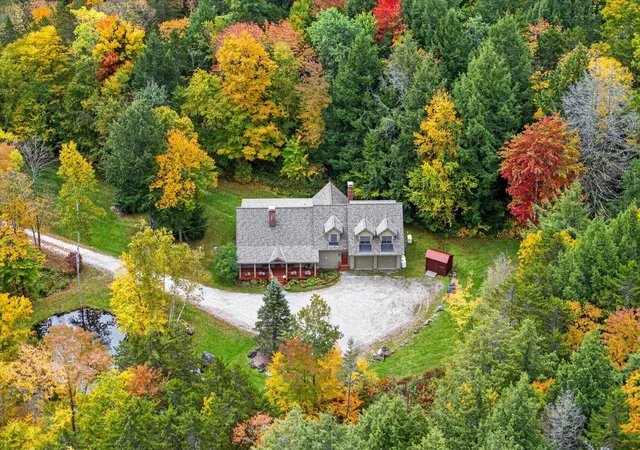
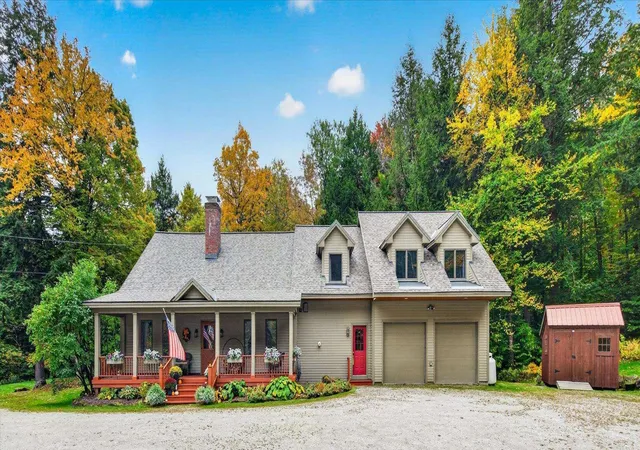
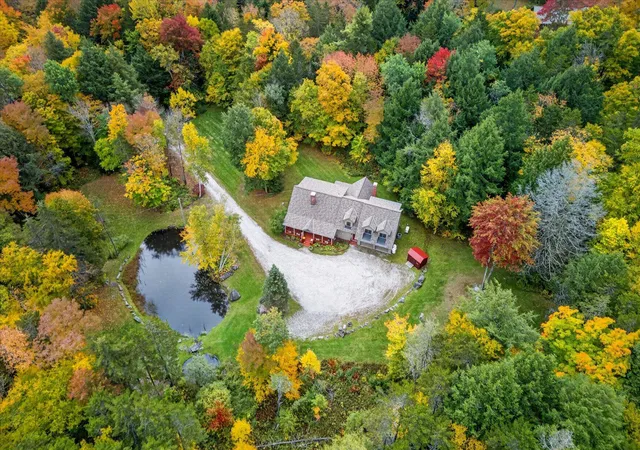
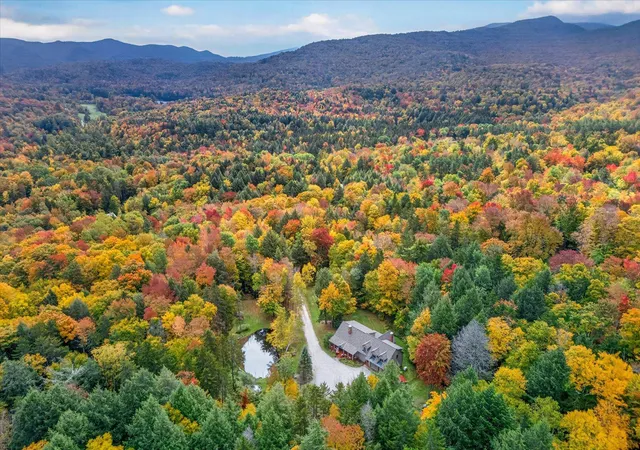
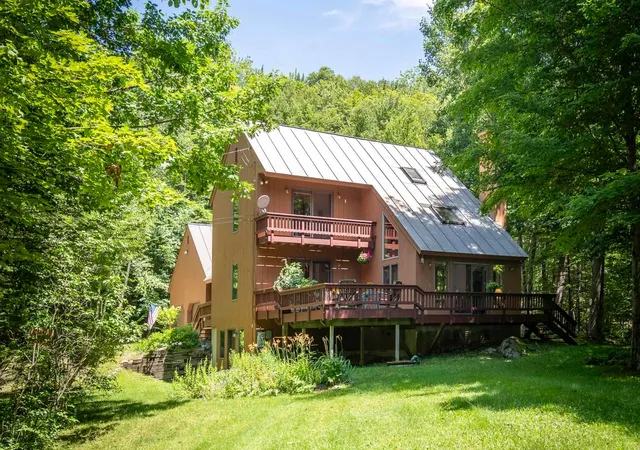
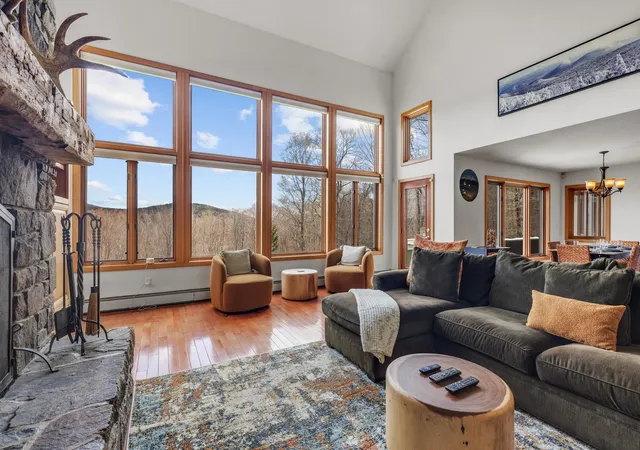
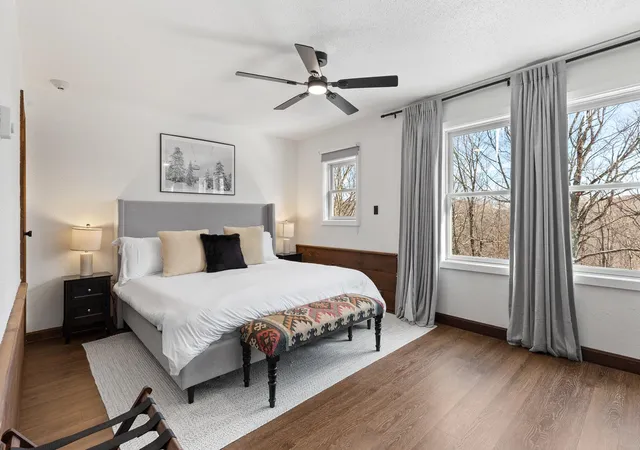
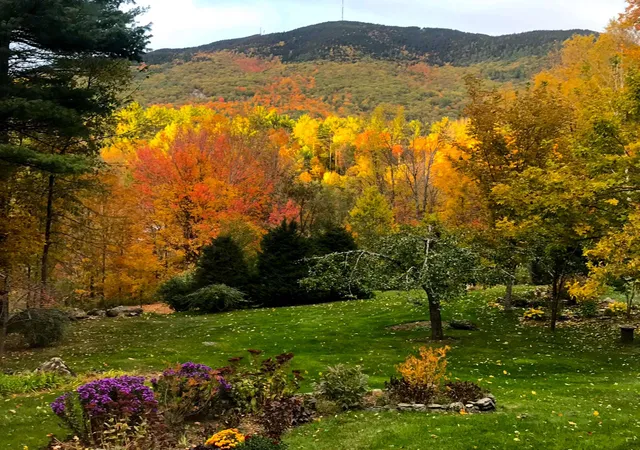
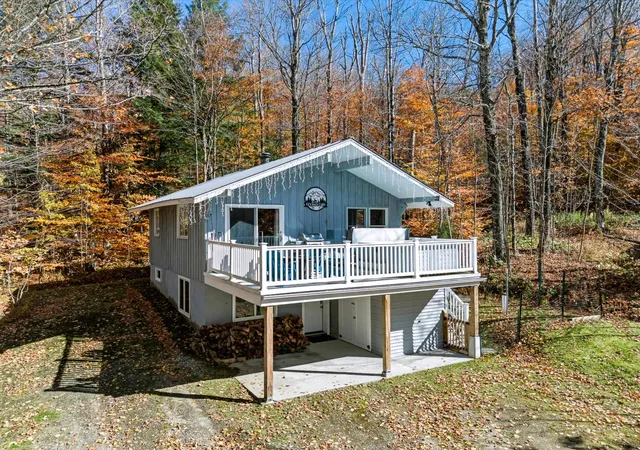
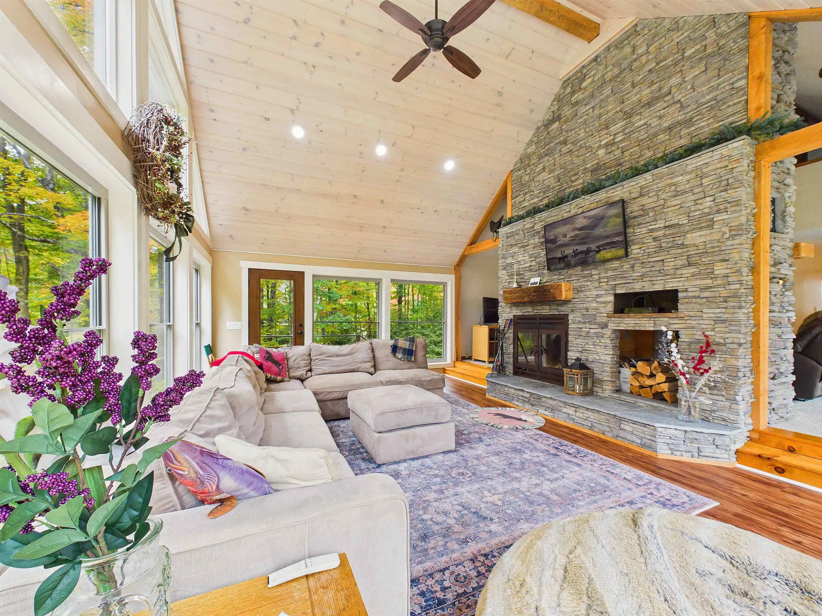
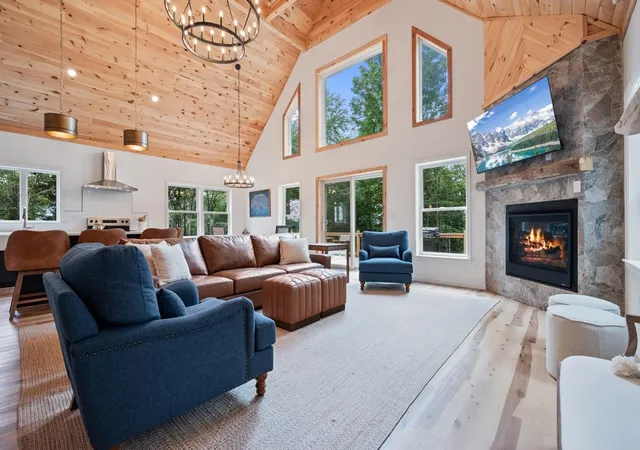
Nestled in a picturesque and private Killington setting, this inviting 4-bedroom, 3.5-bathroom home offers the perfect combination of comfort, functionality, and timeless appeal. Set on a beautiful 5 acre lot with a scenic pond and charming gazebo, the property provides a peaceful backdrop for year-round enjoyment, whether you're sipping your morning coffee by the water or taking in the beauty of Vermont's changing seasons. Thoughtfully renovated and expanded in 1998 in partnership with Roaring Brook Constructors, the home was transformed to better accommodate modern living. Improvements included the addition of baseboard heat, front & rear covered porches, a spacious family room with vaulted ceilings, a large mudroom, designated laundry room, attached two-car garage, and expanded second-floor living space. Complementing the home's generous layout is a formal dining room, ideal for hosting holiday gatherings, dinner parties, or everyday meals with family and friends. The result is a home that offers generous gathering spaces while maintaining a warm and welcoming atmosphere throughout. Filled with natural light, the home features two inviting living rooms, each anchored by a wood-burning fireplace, creating the perfect space to relax and unwind. Significant system upgrades include central air conditioning on the upper level, a standby generator, septic alarm, and well pump safety shut-off for added peace of mind. Recent improvements further enhancing the property's appeal include a new roof installed in 2025, a brand-new boiler installed in 2026, and new carpeting on the second level. Lovingly maintained and enjoyed as a full-time residence, this home offers a rare opportunity to experience the privacy and tranquility Vermont is renowned for while remaining close to all that Killington has to offer. Whether you're seeking a year-round home or a Vermont retreat, this special property is ready to be enjoyed in every season. Call today to schedule your private showing!
- Houzeo last checked: 12 hours ago
- Listing updated: October 6, 2026 at 7:16 pm
- Source: NEREN/Prime MLS-NH | MLS#: 5097221

Property Details
Status
Active
Type
Single Family Residence
No. of Stories
-
County
City
Neighborhood
--
Year Built
1985
HOA Fees
-
Finished Area
3,380 sqft
Lot Size
5 acres lot
Basement Area
- sqft
MLS Name
NEREN/Prime MLS
MLS Number
5097221
MLS Status
(10) Active - Active
Days on Market
127

Continue Your Journey in App
Find your dream home, receive real-time updates, and many more!
Continue Your Journey in App
Find your dream home, receive real-time updates, and many more!
Location
Facts & Features
Rooms
Bedrooms & bathrooms
Bedrooms: 4
Bathrooms: 4
Interior
Exterior Features
Gazebo, Porch
Interior Features
Dining Area, Draperies, 2 Fireplaces, Primary Br W/ Ba, 1st Floor Laundry
Heating
Baseboard, Zoned
Sewer
1000 Gallon, Concrete, Mound Septic, Septic Tank
Cooling
Central Air, Wall Unit(s)
Construction
Year Built
Year Built: 1985
Home type
Single Family Residence
Roof
Asphalt Shingle
Construction Materials
Wood Frame
Architectural Style
Contemporary, Multi Level
Property Condition
Existing
Foundation Details
Concrete
Utilities & Energy
Basement
Crawl Space, Insulated, Unfinished, Interior Entry
Water Source
Drilled Well
Utilities
Cable At Site, Underground Gas
Electric
Circuit Breakers, Generator
Other Features
Lot Features
Country Setting, Landscaped, Wooded
Price History
| Date | Event | Price |
|---|---|---|
08/25/2026 Source: | Listed for Sale | $949,000 $281/sqft |

Nearby Homes
Find Homes by Property Features in Killington, VT


Based on information from PrimeMLS Inc. through Nov 02, 2026, 02:16PM. This display of listings may or may not be the entire Compilation from the PrimeMLS database, and PrimeMLS does not guarantee the accuracy of such information. The listing broker's offer of compensation is made only to other real estate licensees who are participant members of PrimeMLS. This information is deemed reliable, but not guaranteed. The data relating to real estate displayed on this display comes in part from the IDX Program of PrimeMLS. The information being provided is for consumers' personal, non- commercial use and may not be used for any purpose other than to identify prospective properties consumers may be interested in purchasing. Data last updated Nov 02, 2026, 02:16PM. © 2026 PrimeMLS, Inc. All Rights Reserved.
 Advertising Broker: Derek Greene | The Greene Realty Group
