- Overview
- Description
- Property Details
- Location
- Facts & Features
- Getting Around
- Nearby Homes

 No HOA


Street View
$339,900
Monthly Est:$1,692
 3 Beds
 4 Baths
2 full baths + 2 half baths
 2,800sqft
243 Derby Ct, Acworth, GA 30102
$339,900
$1,692/moEst:
Get Pre-Approved
Single Family Residence
Built in 2005
$-- HOA
3,484.8 sqft lot
$121/sq.ft
Description
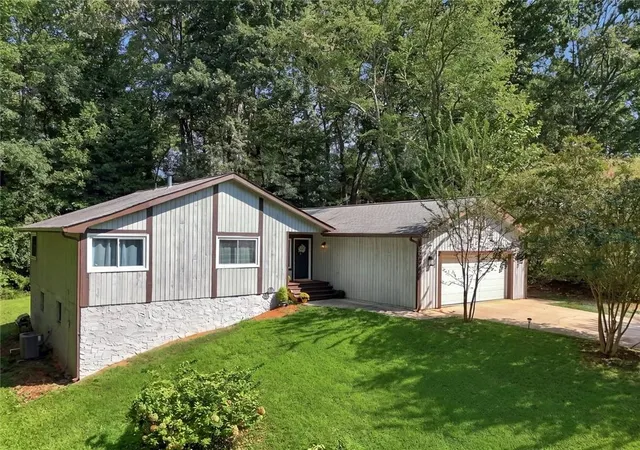
Welcome to this beautifully updated end-unit townhome in sought after Grantham Park at the Acworth/Woodstock line, offering three levels of living space, abundant natural light, and a convenient Acworth location just off Bells Ferry Road and lower Cherokee County taxes. Meticulously maintained and truly move-in ready, this home has been refreshed with all new interior paint, new carpet, a newer HVAC system, renovated bathrooms, newer flooring, updated lighting and vanities, and a freshly pressure-washed exterior. Air ducts cleaned. The open concept main level is designed for easy everyday living and entertaining, featuring low maintenance flooring, crown molding, a spacious family room, separate dining area, and a gas log fireplace with an updated tile surround. The kitchen offers white cabinetry, granite countertops, tile backsplash, stainless steel appliances, and a breakfast bar with additional seating. As an end unit, the home enjoys a side yard and four additional side windows that bring exceptional natural light into the living spaces. Upstairs, spacious bedrooms offer walk-in closets and updated baths, while the primary suite provides a relaxing retreat with a beautifully renovated bathroom. New carpet with upgraded padding adds comfort throughout the bedroom level. The home also includes a convenient laundry area located just outside the bedrooms. Outside, enjoy a freshly restained deck with views of a parklike setting, perfect for relaxing, grilling or entertaining. The finished lower level offers another bedroom or media room and a full bathroom. A spacious garage provides additional storage and one attached garage parking space, with room for up to four vehicles total with parking at the front door. Termite coverage is also included for additional peace of mind. The HOA takes care of landscaping and lawn maintenance, giving you more time to enjoy the community pool, playground and sidewalks. Conveniently located near Kennesaw State University, Town Center, Downtown Woodstock, The Outlet Shoppes at Atlanta, restaurants, entertainment and I-575, this updated end unit combines low maintenance living, generous space and an exceptionally convenient location to everything. Its hard to find a townhome with all that's included and a basement for you to enjoy.
- Houzeo last checked: 12 hours ago
- Listing updated: October 10, 2026 at 3:41 am
- Listing Provided by: | Keller Williams Realty (678) 631-1700
- Source: Georgia MLS-GA | MLS#: 10870695

Property Details
Status
Active
Type
Single Family Residence
No. of Stories
-
County
City
Neighborhood
--
Year Built
2005
HOA Fees
-
Finished Area
2,800 sqft
Lot Size
3,484.8 sqft lot
Basement Area
- sqft
MLS Name
Georgia MLS
MLS Number
10870695
MLS Status
New
Days on Market
1

Continue Your Journey in App
Find your dream home, receive real-time updates, and many more!
Download App
Continue Your Journey in App
Find your dream home, receive real-time updates, and many more!
Location
Facts & Features
Rooms
Bedrooms & bathrooms
Bedrooms: 3
Bathrooms: 4
Interior
Interior Features
Roommate Plan, Split Bedroom Plan, Walk In Closet(s)
Appliances
Dishwasher, Disposal, Dryer, Microwave, Refrigerator, Washer
Sewer
Public Sewer
Heating
Central
Flooring
Carpet, Hardwood, Tile
Cooling
Central Air
Exterior Features
Other
Construction
Year Built
Year Built: 2005
Home type
Single Family Residence
Architectural Style
Brick Front, Traditional
Foundation Details
Slab
Construction Materials
Concrete
Property Condition
Resale
Roof
Composition
Utilities & Energy
Electric
220 Volts
Laundry Features
Laundry Closet, Upper Level
Fireplace Features
Gas Starter
Parking Features
Garage, Attached, Basement, Parking Pad, Kitchen Level, Garage Door Opener, Side/rear Entrance
Security Features
Smoke Detector(s)
Basement
Bath Finished, Exterior Entry, Finished, Full, Interior Entry
Utilities
Cable Available, Electricity Available, High Speed Internet, Natural Gas Available, Phone Available, Sewer Connected, Underground Utilities, Water Available
Water Source
Public
Other Features
Subdivision Name
Grantham Park
Community Features
Lake, Park, Playground, Street Lights, Near Public Transport, Walk To Schools, Near Shopping
Vegetation
Cleared, Grassed
Lot Features
Level
Patio And Porch Features
Deck
Price History
| Date | Event | Price |
|---|---|---|
10/10/2026 Source: | Listed for Sale | $339,900 +103.23% $121/sqft |
09/19/2019 Source: | Price Increased | $167,250 +21.64% $60/sqft |
09/16/2015 Source: | Price Decreased | $137,500 -0.72% $49/sqft |
07/04/2015 Source: | Sold | $138,500 $49/sqft |

Nearby Homes




Find Homes by Property Features in Acworth, GA
Nearby New Homes For Sale


Information Deemed Reliable But Not Guaranteed. © 2026 Georgia Multiple Listing Service. All Rights Reserved.
 Advertising Broker: Fred McGill | Simple Showing, Inc