
- Overview
- Description
- Property Details
- Location
- Facts & Features
- Getting Around



$12,999,999
Monthly Est:$64,706
 6 Beds
 6 Baths
5 full baths + 2 half baths
 8,500sqft
243 E 17th Street, New York City, NY 10003
$12,999,999
Get Pre-Approved
Townhouse
Built in 1852
$-- HOA
2,912 sqft lot
$1,529/sq.ft
Description
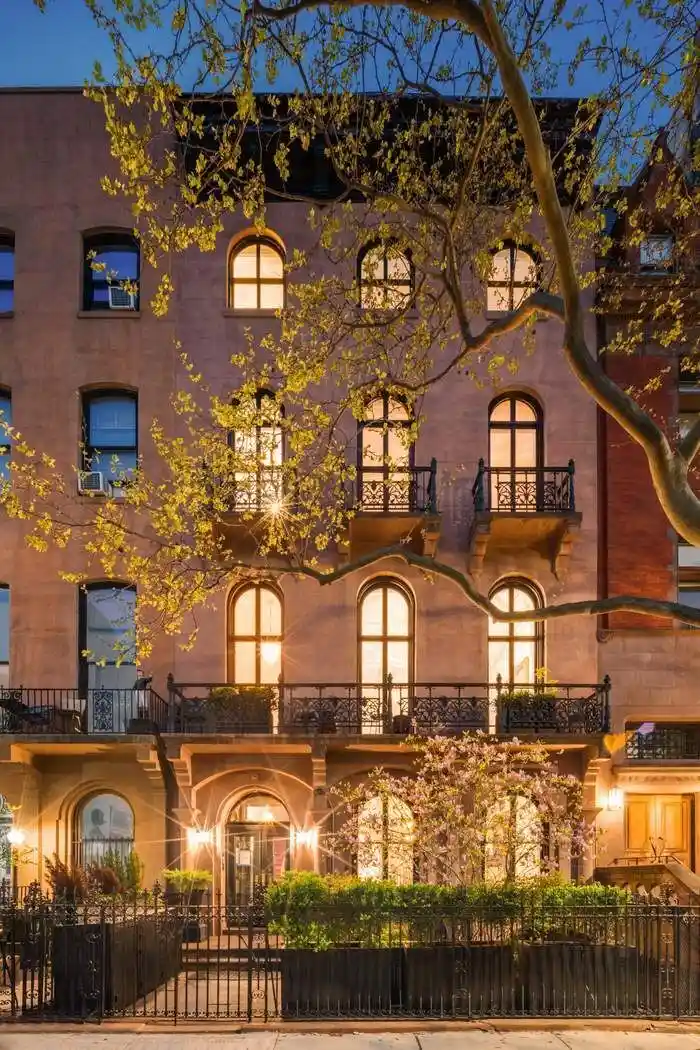
Welcome to this extraordinary 28-foot-wide townhouse, perfectly positioned with a centerline view spanning over the serene Stuyvesant Square Park. This beautiful home has been elegantly restored and well-maintained.
This grand home showcases timeless architectural details, featuring a three-bay façade, round-arched doors and windows, a cast-iron balcony with a foliate pattern spanning the home's width, and a detailed paneled cornice. This beautiful home truly exemplifies grand and gracious proportions throughout. The five-story home was originally built during the 1850s, boasting nearly 8,500 sqft, with a spectacular private rear garden.
This special home effortlessly blends historic charm with contemporary luxury that features an elevator, six spacious bedrooms, five full baths, and two powder rooms.
Enter through a gated street entrance to a front garden leading you into a sophisticated entry vestibule. This garden level features a sprawling eat-in chef's kitchen with a butler’s pantry and a stylish powder room. The highlight is the grand formal dining room drenched in natural light featuring a wood-burning fireplace. The scale of this space is truly remarkable—perfect for hosting unforgettable moments. The Clive Christian-designed kitchen features top-of-the-line appliances from Viking and Sub-Zero; marble countertops, and painted pine cabinetry.
Directly off the kitchen, you can access the private rear garden, giving you peace and serenity. The dimming bistro light set-up above the garden and ivy-clad garden walls creates a truly special space where you almost forget you are in New York City.
Ascend to the Parlor level, either by your private elevator or the two distinguished staircases, and prepare to be captivated by soaring 16-foot ceilings and a dramatic floating curved staircase. This level sets the stage for an unforgettable, entertaining experience. Full-length, round-arched windows featuring original muntins bathe the space in glorious natural light. The striking cast-iron Juliet balcony spans the width of the home. For added versatility, a well-appointed room offers the perfect setting for a home office, library, or comfortable reading nook. At the rear of this level, you'll discover a luxurious primary suite complete with a spa-like en-suite bath, a spacious walk-in closet, and a private terrace overlooking your garden.
The third level is highlighted with three generously sized bedrooms, two full bathrooms, and a convenient laundry area. An additional cozy room adds flexibility and can easily be converted into a fourth bedroom, home office, or playroom.
The fourth floor features a spacious living room, bar, bedroom, and a full bathroom, along with a large walk-in closet tucked away from a secondary primary sleeping area. A bonus room adjacent to the entertainment area can serve as a home office, nursery, music room, or guest room, depending on your needs. The thoughtful layout makes this level incredibly adaptable.
Easily accessed via elevator, internal staircase, or a dedicated private entrance beneath the stoop, the English basement level combines historic charm with functionality. This level also includes a spacious media room, powder room, storage options, A/V closet, a second laundry area, and direct access to the garden. Another massive bedroom with a separate entrance allows ultimate flexibility.
Rounding out this exceptional home is a new energy-efficient boiler and HVAC systems, along with new roofing membrane, drainage, down piping, and exterior decking, which are just a few of the many recent upgrades.
Last but not least, a significant amount of additional unused FAR offers you the opportunity to expand, creating a truly once-in-a-lifetime townhouse in Gramercy Park.
Just moments from Gramercy Park, Friends Seminary, and some of New York City’s finest restaurants and shopping destinations.
- Houzeo last checked: 11 minutes ago
- Listing updated: October 28, 2026 at 6:09 am
- Listing Provided by: Karen E Heyman Defontes (212) 810-4990 , Keith Heyman (212) 431-4951 | Sothebys International Realty (212) 431-2460
- Source: Rebny MLS-NY | MLS#: RLS20022735

This condo is in:
Property Details
Status
Active
Type
Townhouse
No. of Stories
4
County
City
Neighborhood
--
Year Built
1852
HOA Fees
-
Finished Area
8,500 sqft
Lot Size
2,912 sqft lot
Basement Area
- sqft
MLS Name
Rebny MLS
MLS Number
RLS20022735
Days on Market
541

Continue Your Journey in App
Find your dream home, receive real-time updates, and many more!
Continue Your Journey in App
Find your dream home, receive real-time updates, and many more!
Location
Facts & Features
Rooms
Bedrooms & bathrooms
Bedrooms: 6
Bathrooms: 6
Interior
Interior Features
Entrance Foyer
Flooring
Hardwood
Exterior Features
Balcony, Private Outdoor Space Over60sqft
Appliances
Dryer, Dishwasher, Washer
Cooling
Central Air, Other
Construction
Year Built
Year Built: 1852
Home type
Townhouse
Architectural Style
Prewar
Utilities & Energy
Laundry Features
In Unit, See Remarks
Other Features
Subdivision Name
Gramercy Park
Patio And Porch Features
Building Terrace, Balcony
Price History
| Date | Event | Price |
|---|---|---|
05/09/2025 Source: | Price Increased | $13,995,000 +7.65% $1,646/sqft |
05/09/2025 Source: | Listed for Sale | $12,999,999 $1,529/sqft |

Find Homes by Property Features in New York City, NY


The real estate listing data marked with this icon comes from the IDX program of the RLS at REBNY Listing Service (RLS). Listing information for certain New York City properties provided courtesy of the Real Estate Board of New York's Residential Listing Service (the "RLS") through Nov 01, 2026, 09:15PM. Information deemed reliable but not guaranteed. Information is provided exclusively for consumers' personal, non-commercial use, and may not be used for any purpose other than the identification of potential properties for purchase. The information contained in this listing has not been verified by the RLS and should be verified by the consumer. The listing information provided here is for the consumer's personal, non-commercial use. Retransmission, redistribution or copying of this listing information is strictly prohibited except in connection with a consumer's consideration of the purchase and/or sale of an individual property. This listing information is not verified for authenticity or accuracy and is not guaranteed and may not reflect all real estate activity in the market. Buyer to verify all information. © 2026 The Real Estate Board of New York, Inc. All rights reserved.
 Advertising Broker: Derek Greene | The Greene Realty Group
