- Overview
- Description
- Property Details
- Location
- Facts & Features
- Getting Around
- Nearby Homes


Listed by: Terri Byerly | Keller Williams Realty-Metropolitan (603) 232-8282
$399,000
Monthly Est:$1,986
 3 Beds
 1 Bath
1 full bath
 1,092sqft
243 Gabrielle St, Manchester, NH 03103
$399,000
$1,986/moEst:
Get Pre-Approved
Single Family Residence
Built in 1960
$-- HOA
7,405 sqft lot
$365/sq.ft
Description
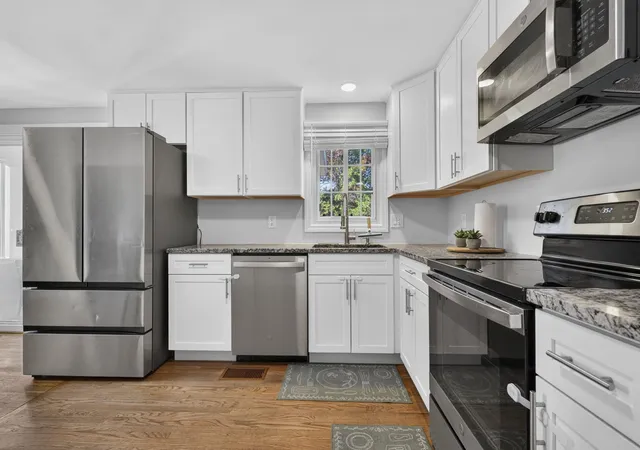
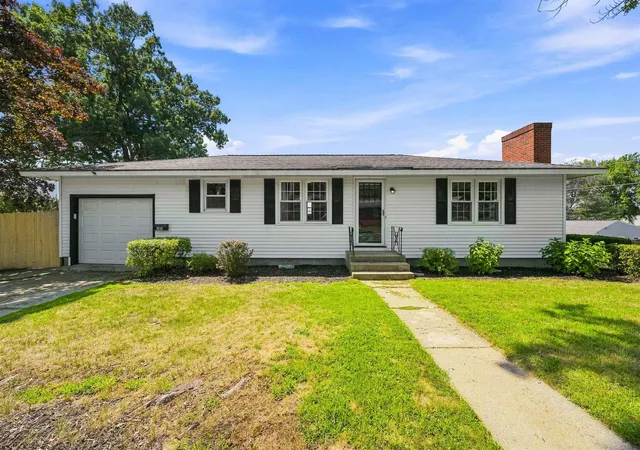
Imagine a life where everything is effortlessly within reach. Walk to your favorite morning coffee spot, enjoy endless shopping and dining choices just minutes away, schools seconds from your front door. With close highway access making your commute a breeze, you’ll finally have more time for what truly matters. Exuding a warm and inviting presence, this darling, affordable home welcomes you with natural light pouring through a picture-perfect bay window, beautifully illuminating the hardwood floors of the spacious living room, while a cut-out opening to the dining area creates a bright, airy flow. This makes the entire space feel connected and ready for memories, whether you're hosting dinner with friends or enjoying a quiet, cozy night. Speaking of cozy, an attractive, free-standing gas fireplace in the dining area wraps the home in ambiance, and serves as an outstanding alternative heat source. A just-replaced slider opens to the composite deck, dissolving the boundary between indoors and out, letting light pour in. The adjacent kitchen boasts a wealth of cabinet storage and, with stainless appliances, maximizes every inch by using a built-in wall oven, microwave, and stylish cooktop. In the updated bath, turn your daily routine into a blissful experience. You'll love the gorgeous tile flooring and the elegant vanity with its large sink. 3 bedrooms offer a peaceful retreat, each with hardwood floors. 1 bedroom features closet laundry hookups, giving you the option to skip the basement if you prefer. The walkout basement features 2 nearly-finished rooms with heat, ceilings, & walls, just add flooring for 580 additional sq ft! Imagine a rec room, home gym, or man cave in one, while the other could provide a spacious, distraction-free home office. Outdoors, the deck overlooks an expansive backyard built for laughter and relaxation. Hugged by a natural wall of trees at the back, it is perfect for enjoying life at your own pace.*HIGHEST & BEST OFFERS DUE MON 7/13 5PM*
- Houzeo last checked: 12 hours ago
- Listing updated: July 13, 2026 at 11:47 pm
- Source: NEREN/Prime MLS-NH | MLS#: 5098981

Property Details
Status
Pending
Type
Single Family Residence
No. of Stories
-
County
City
Neighborhood
--
Year Built
1960
HOA Fees
-
Finished Area
1,092 sqft
Lot Size
7,405 sqft lot
Basement Area
- sqft
MLS Name
NEREN/Prime MLS
MLS Number
5098981
MLS Status
(30) Under Contract - Pending
Days on Market
117

Continue Your Journey in App
Find your dream home, receive real-time updates, and many more!
Continue Your Journey in App
Find your dream home, receive real-time updates, and many more!
Location
Facts & Features
Rooms
Bedrooms & bathrooms
Bedrooms: 3
Bathroom: 1
Interior
Flooring
Hardwood, Laminate
Sewer
Public Sewer
Cooling
None
Exterior Features
Deck
Appliances
Electric Cooktop, Dishwasher, Microwave, Wall Oven, Refrigerator
Heating
Baseboard, Hot Water,
Interior Features
Attic With Hatch/skuttle, Ceiling Fan(s), Gas Fireplace, Laundry Hook Ups, Basement Laundry
Construction
Year Built
Year Built: 1960
Home type
Single Family Residence
Roof
Architectural Shingle
Property Condition
Existing
Foundation Details
Concrete
Architectural Style
Ranch
Construction Materials
Wood Frame, Clapboard
Utilities & Energy
Water Source
Public
Parking Features
Carport
Utilities
Cable
Electric
200+ Amp Service, Circuit Breakers
Basement
Concrete, Full, Interior Stairs, Storage Space, Walkout, Interior Access, Exterior Access
Other Features
Lot Features
City Lot, Landscaped, Near Shopping, Neighborhood, Near Public Transit, Near School(s)
Price History
| Date | Event | Price |
|---|---|---|
07/13/2026 Source: | Pending | $399,000 +133.33% $365/sqft |
12/02/2023 Source: | Price Decreased | $171,000 -48.18% $157/sqft |
07/03/2021 Source: | Price Increased | $330,000 +69.67% $302/sqft |
06/22/2017 Source: | Sold | $194,500 $178/sqft |

Nearby Homes
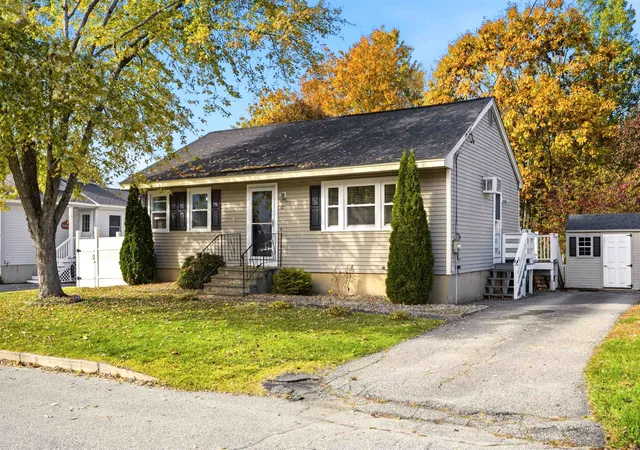
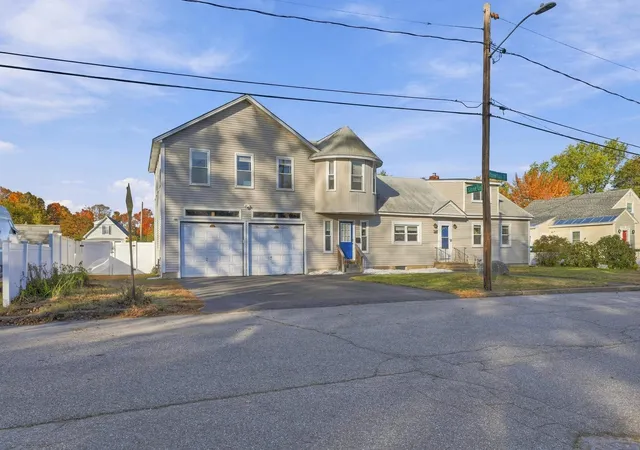
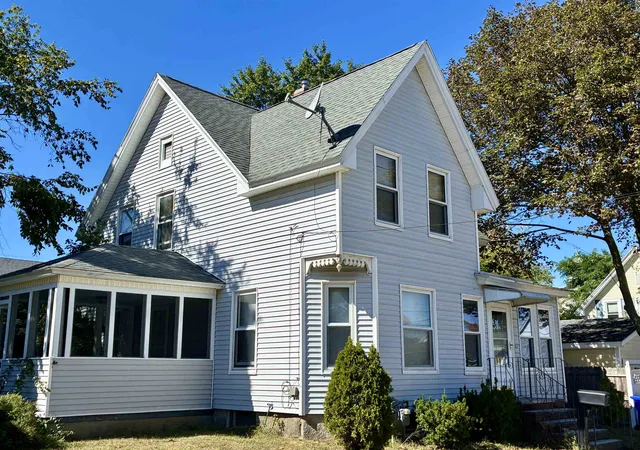
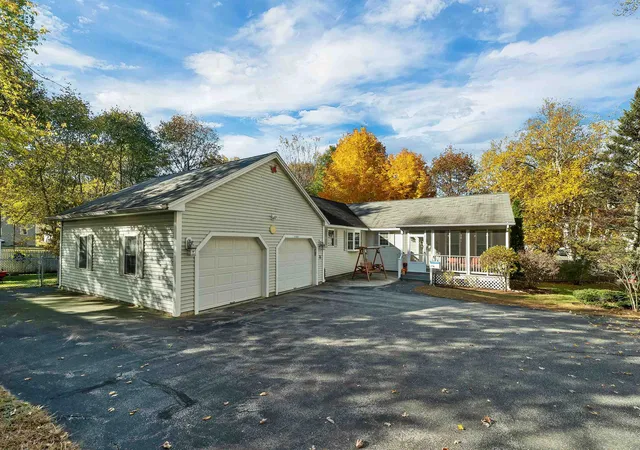
Find Homes by Property Features in Manchester, NH


Based on information from PrimeMLS Inc. through Nov 02, 2026, 02:16PM. This display of listings may or may not be the entire Compilation from the PrimeMLS database, and PrimeMLS does not guarantee the accuracy of such information. The listing broker's offer of compensation is made only to other real estate licensees who are participant members of PrimeMLS. This information is deemed reliable, but not guaranteed. The data relating to real estate displayed on this display comes in part from the IDX Program of PrimeMLS. The information being provided is for consumers' personal, non- commercial use and may not be used for any purpose other than to identify prospective properties consumers may be interested in purchasing. Data last updated Nov 02, 2026, 02:16PM. © 2026 PrimeMLS, Inc. All Rights Reserved.
 Advertising Broker: Derek Greene | The Greene Realty Group
