- Overview
- Description
- Property Details
- Location
- HOA Management
- Facts & Features
- Getting Around
- Nearby Homes
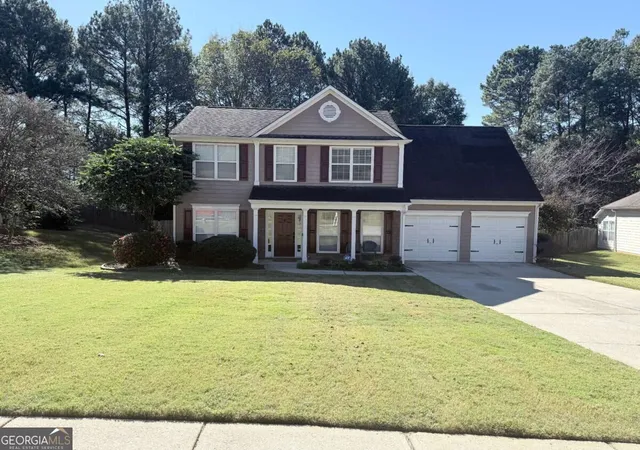
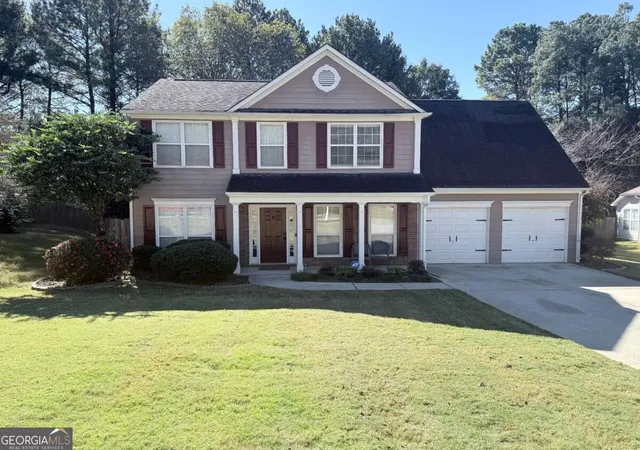
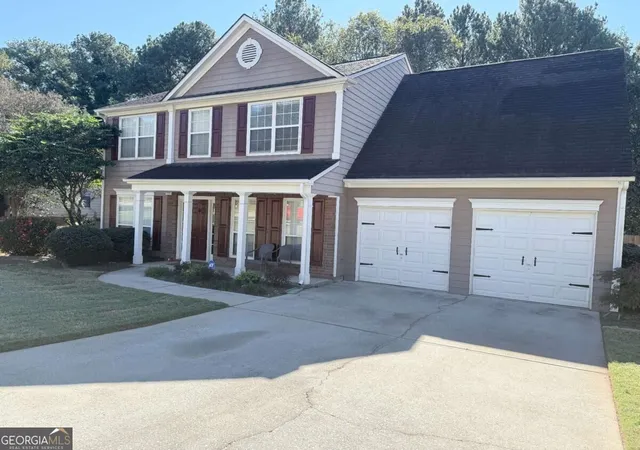
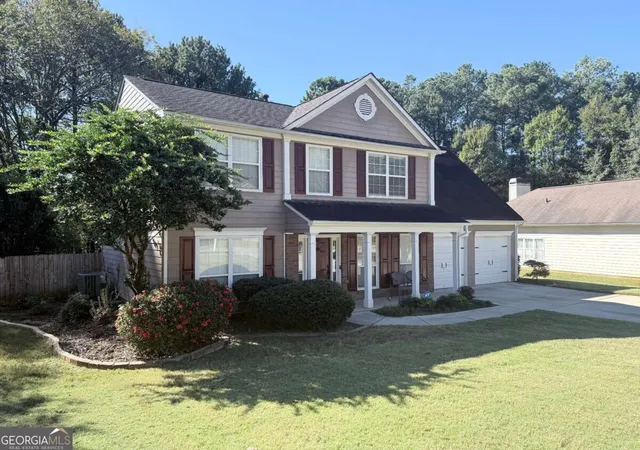
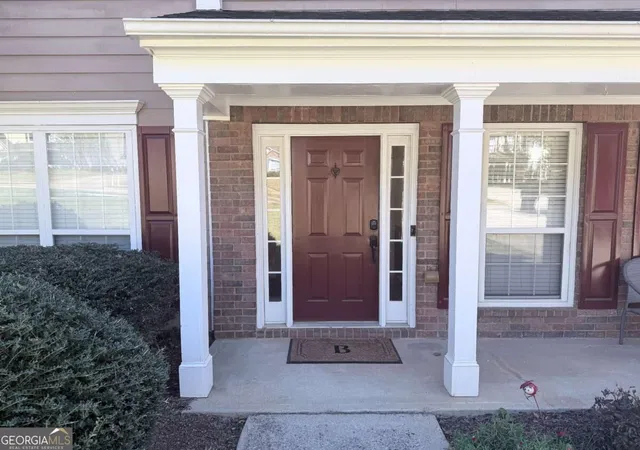

Street View
$310,000
Monthly Est:$1,543
 3 Beds
 3 Baths
2 full baths + 1 half bath
 1,880sqft
243 Kensington Tr, Stockbridge, GA 30281
$310,000
$1,543/moEst:
Get Pre-Approved
Single Family Residence
Built in 1998
$-- HOA
17,424 sqft lot
$165/sq.ft
Description
Welcome home to this well-maintained two-story home in a convenient Stockbridge neighborhood offering a wonderful combination of comfort, space, and community amenities! Featuring three bedrooms and two and one-half bathrooms, this home is ideally located just minutes from I-75, downtown Stockbridge, and McDonough. Hartsfield-Jackson Atlanta International Airport is approximately 25 minutes away, while Piedmont Henry Hospital and the Eagle's Landing medical area are just 10 minutes away. Inside, you'll find a functional and inviting floor plan with an eat-in kitchen, a comfortable living room, a formal dining room, and a separate sitting room that would make an excellent home office, reading room, or flex space. Upstairs, the impressive primary suite offers an abundance of space, highlighted by a large sitting area accented with beautiful columns. The spacious en suite bathroom features double vanities, a relaxing soaking tub, and a separate shower. The generously sized secondary bedrooms provide ample closet space, while the secondary bathrooms feature attractive solid-surface vanity tops. Step outside to enjoy the well-landscaped yard, fenced backyard, and concrete patio-perfect for grilling, relaxing, or entertaining family and friends. A separate chain-link fenced area near the fire ring offers additional flexibility and could make a great dog run or designated outdoor space. Residents can also enjoy the neighborhood amenities, including a community swimming pool and playground. With its spacious rooms, flexible living areas, attractive outdoor spaces, and convenient access to shopping, dining, medical facilities, and major transportation routes, this Stockbridge home is one you won't want to miss!
- Houzeo last checked: 12 hours ago
- Listing updated: November 3, 2026 at 6:07 am
- Listing Provided by: | Dwayne Walker Realty (770) 679-9172
- Source: Georgia MLS-GA | MLS#: 10876169

Property Details
Status
Active
Type
Single Family Residence
No. of Stories
-
County
City
Neighborhood
--
Year Built
1998
HOA Fees
-
Finished Area
1,880 sqft
Lot Size
17,424 sqft lot
Basement Area
- sqft
MLS Name
Georgia MLS
MLS Number
10876169
MLS Status
Active
Days on Market
14
Cumulative Days on Market
14

Continue Your Journey in App
Find your dream home, receive real-time updates, and many more!
Continue Your Journey in App
Find your dream home, receive real-time updates, and many more!
Location
HOA Management
N/A
HOA Fees
$580/
Amenities
 Amenities and services may be covered by one or multiple associations and service providers.
 Pool
 Maintenance
 Management Fee
Disclaimer: Amenities are based on third-party information and may vary; buyers must independently verify all amenities, as information is deemed reliable but not guaranteed.
Facts & Features
Rooms
Bedrooms & bathrooms
Bedrooms: 3
Bathrooms: 3
Interior
Appliances
Dishwasher, Gas Water Heater, Microwave, Range, Refrigerator, Stainless Steel Appliance(s)
Interior Features
Double Vanity, High Ceilings, Separate Shower, Soaking Tub, Tile Bath, Tray Ceiling(s), Vaulted Ceiling(s), Walk In Closet(s)
Flooring
Carpet, Tile, Vinyl
Heating
Central, Forced Air
Window Features
Double Pane Windows, Window Treatments
Sewer
Public Sewer
Cooling
Ceiling Fan(s), Central Air
Construction
Year Built
Year Built: 1998
Home type
Single Family Residence
Roof
Composition
Construction Materials
Other
Architectural Style
Traditional
Property Condition
Resale
Foundation Details
Slab
Utilities & Energy
Basement
None
Laundry Features
In Kitchen
Parking Features
Guest, Garage, Off Street, Kitchen Level, Garage Door Opener
Fireplace Features
Factory Built, Family Room, Living Room
Water Source
Public
Utilities
Cable Available, Electricity Available, Natural Gas Available, Phone Available, Sewer Available, Water Available
Security Features
Security System, Smoke Detector(s)
Electric
220 Volts
Other Features
Subdivision Name
Parkside
Community Features
Clubhouse, Park, Playground, Pool, Sidewalks, Street Lights
Patio And Porch Features
Patio
Lot Features
Private, Sloped
Vegetation
Grassed, Partially Wooded
Price History
| Date | Event | Price |
|---|---|---|
10/20/2026 Source: | Listed for Sale | $310,000 +2.31% $165/sqft |
07/02/2025 Source: | Sold | $303,000 -3.81% $161/sqft |
06/10/2025 Source: | Pending | $315,000 -3.05% $168/sqft |
05/05/2025 Source: | Listed for Sale | $324,900 $173/sqft |


Nearby Homes

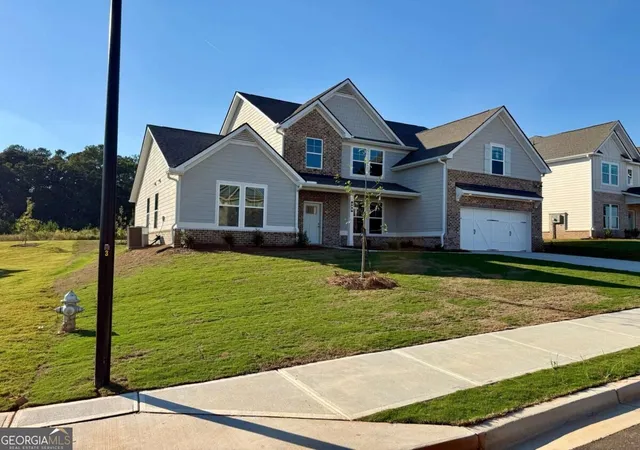
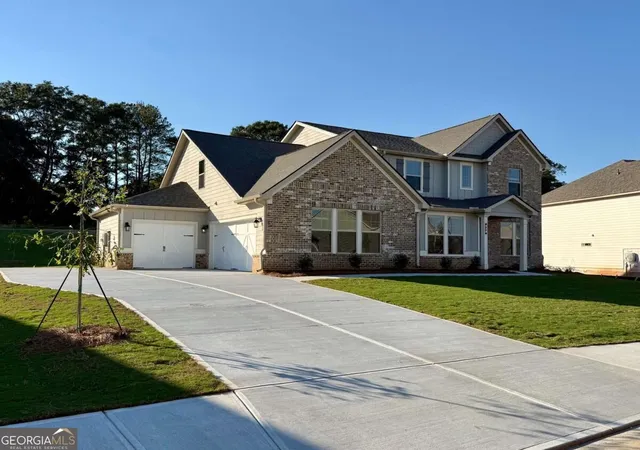
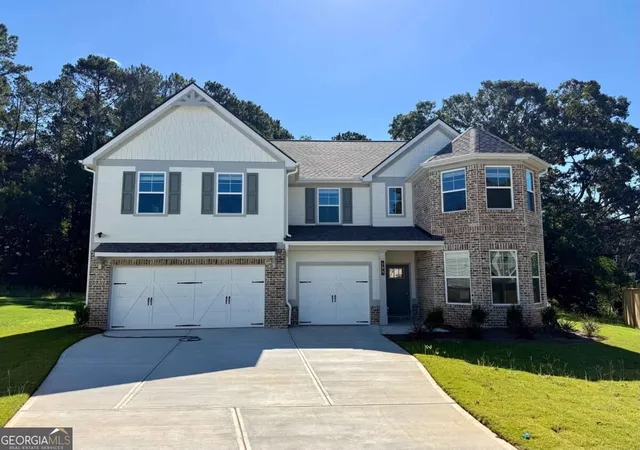
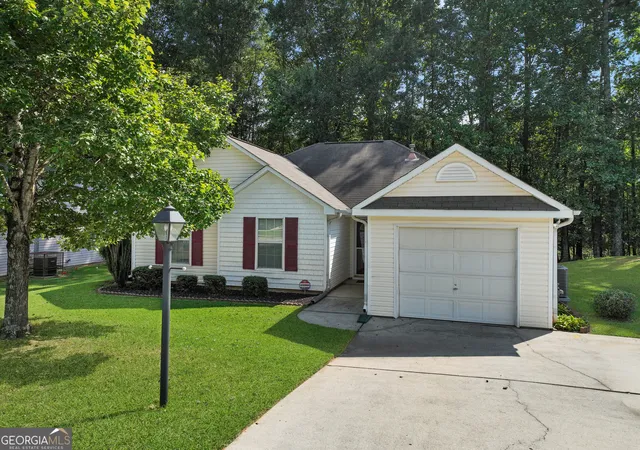
Find Homes by Property Features in Stockbridge, GA
Nearby New Homes For Sale


Information Deemed Reliable But Not Guaranteed. © 2026 Georgia Multiple Listing Service. All Rights Reserved.
 Advertising Broker: Fred McGill | Simple Showing, Inc
