
- Overview
- Description
- Property Details
- Location
- Facts & Features
- Getting Around



$524,900
Monthly Est:$2,613
 7 Beds
 3 Baths
3 full baths
 3,313sqft
243 Main St, New York Mills, NY 13417
$524,900
$2,613/moEst:
Get Pre-Approved
Single Family Residence
Built in 1904
$-- HOA
2.91 acres lot
$158/sq.ft
Description
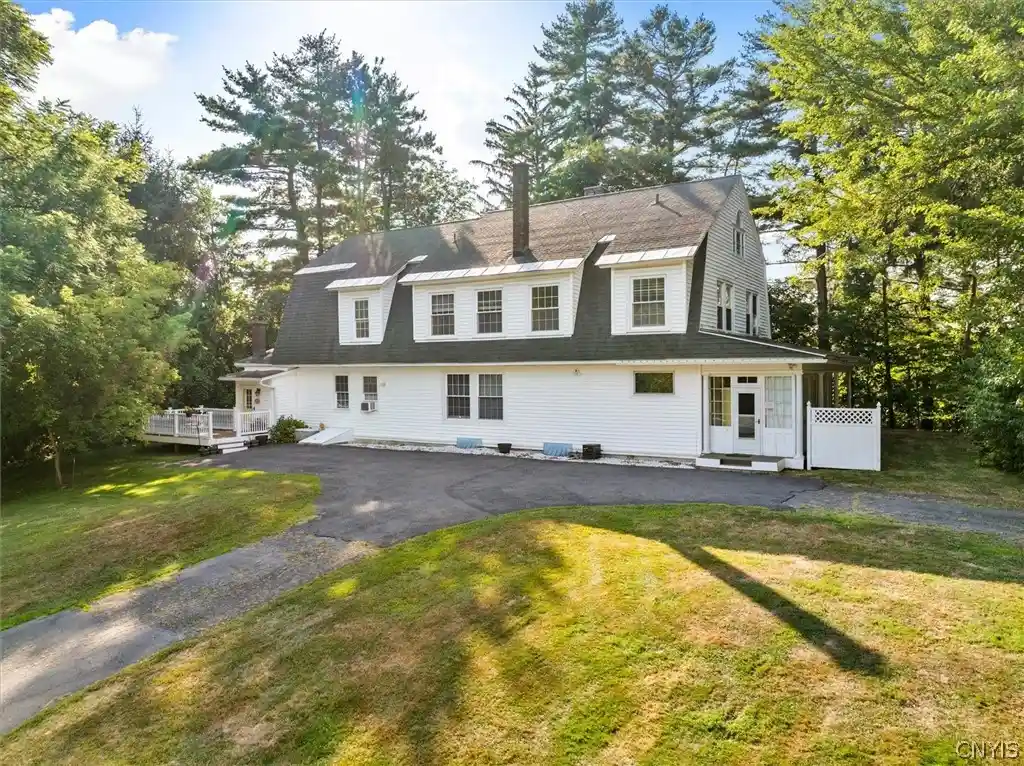
This beautifully maintained 1911 home offers the perfect combination of privacy, space, and convenience on nearly 3 wooded acres, tucked away at the end of a 1,400-foot private driveway while still being just minutes from shopping, restaurants, and hospitals. The home features 7 spacious bedrooms with the potential for 3 primary suites, 3 full bathrooms, and plumbing already in place for an additional half bath. Inside, you’ll find 10-foot ceilings, hardwood floors, custom built-ins, dual staircases, a gas fireplace, and a renovated kitchen with a stone island, dual dishwashers, double ovens, and a 6-burner cooktop. Additional highlights include a full stand-up attic with 12-foot ceilings, finished bonus room, cedar storage, full basement, oversized 2-car garage, Trex deck, and covered porch. Major updates include dual heating systems, two hot water heaters, spray foam insulation, updated plumbing, and updated electrical. With two addresses and separate utilities already in place, the property offers excellent potential for a duplex conversion, in-law suite, Airbnb, or home-based business.
- Houzeo last checked: 1 minute ago
- Listing updated: September 9, 2026 at 5:40 pm
- Listing Provided by: John C. Brown (315) 570-6640 DRE #10311200206 | Coldwell Banker Faith Properties (315) 735-2222
- Source: New York State Alliance of MLSs, Buffalo-NY | MLS#: S1683015

Property Details
Status
Active
Type
Single Family Residence
No. of Stories
1
County
City
Neighborhood
--
Year Built
1904
HOA Fees
-
Finished Area
3,313 sqft
Lot Size
2.91 acres lot
Basement Area
- sqft
MLS Name
New York State Alliance of MLSs, Buffalo
MLS Number
S1683015
MLS Status
Active
Days on Market
162
Cumulative Days on Market
353

Continue Your Journey in App
Find your dream home, receive real-time updates, and many more!
Continue Your Journey in App
Find your dream home, receive real-time updates, and many more!
Location
Facts & Features
Rooms
Bedrooms & bathrooms
Bedrooms: 7
Bathrooms: 3
Loft
Level: First
Area: 117.00 Square Feet
Dimensions: 13.00 x 9.00
LivingRoom
Level: First
Area: 420.00 Square Feet
Dimensions: 21.00 x 20.00
Other
Level: First
Area: 156.00 Square Feet
Dimensions: 13.00 x 12.00
Kitchen
Level: First
Area: 247.00 Square Feet
Dimensions: 19.00 x 13.00
FamilyRoom
Level: First
Area: 221.00 Square Feet
Dimensions: 17.00 x 13.00
DiningRoom
Level: First
Area: 196.00 Square Feet
Dimensions: 14.00 x 14.00
Other
Level: Second
Area: 100.00 Square Feet
Dimensions: 10.00 x 10.00
Bedroom6
Level: Second
Area: 46.00 Square Feet
Dimensions: 2.00 x 23.00
Bedroom5
Level: Second
Area: 88.00 Square Feet
Dimensions: 11.00 x 8.00
Bedroom4
Level: Second
Area: 140.00 Square Feet
Dimensions: 14.00 x 10.00
Bedroom3
Level: Second
Area: 221.00 Square Feet
Dimensions: 17.00 x 13.00
Bedroom2
Level: Second
Area: 110.00 Square Feet
Dimensions: 11.00 x 10.00
Bedroom1
Level: Second
Area: 224.00 Square Feet
Dimensions: 16.00 x 14.00
Interior
Appliances
Dryer, Dishwasher, Electric Cooktop, Exhaust Fan, Gas Water Heater, Refrigerator, Range Hood, Washer
Sewer
Connected
Heating
Gas, Forced Air
Exterior Features
Blacktop Driveway, Deck, Patio
Interior Features
Bathroom Rough In, Separate Formal Dining Room, Guest Accommodations, Home Office, See Remarks, Second Kitchen, Solid Surface Counters, Walk In Pantry, In Law Floorplan
Flooring
Hardwood, Tile, Varies, Vinyl
Construction
Year Built
Year Built: 1904
Home type
Single Family Residence
Construction Materials
Blown In Insulation, Frame, Vinyl Siding
Architectural Style
Colonial, Two Story
Property Condition
Resale
Roof
Asphalt
Foundation Details
Stone
Utilities & Energy
Electric
Circuit Breakers
Basement
Full
Utilities
Cable Available, Electricity Connected, High Speed Internet Available, Sewer Connected, Water Connected
Water Source
Connected, Public
Security Features
Security System Owned
Laundry Features
Main Level
Parking Features
Detached, Garage, Circular Driveway, Garage Door Opener
Other Features
Subdivision Name
Estate/adolph A Kantor
Lot Features
Irregular Lot, Secluded
Patio And Porch Features
Covered, Deck, Patio, Porch
Price History
| Date | Event | Price |
|---|---|---|
08/17/2026 Source: | Off Market | $524,900 -4.55% $158/sqft |
05/20/2026 Source: | Listed for Sale | $549,900 $166/sqft |
05/20/2026 Source: | Price Decreased | $549,900 -13.40% $166/sqft |
05/14/2026 Source: | Listing Removed | $634,999 $192/sqft |
05/14/2026 Source: | Off Market | $634,999 $192/sqft |

Show more
Find Homes by Property Features in New York Mills, NY

Based on data from the New York State Alliance of MLSs (CNYIS, Inc., UNYREIS and WNYREIS) through Oct 30, 2026, 07:30AM.. All information is provided exclusively for consumers’ personal, non-commercial use. It may not be used for any purpose other than to identify prospective properties consumers may be interested in purchasing. The data is deemed reliable by is not guaranteed accurate by the MLS. This website may not include listings or property addresses of sellers who have directed their listing brokers to withhold their listing or their property address from display on the Internet. All information provided is deemed reliable but is not guaranteed and should be independently verified. © 2026 the New York State Alliance of MLSs. All Rights Reserved.
 Advertising Broker: Derek Greene | The Greene Realty Group
