
- Overview
- Description
- Property Details
- Location
- Facts & Features
- Getting Around
- Nearby Homes
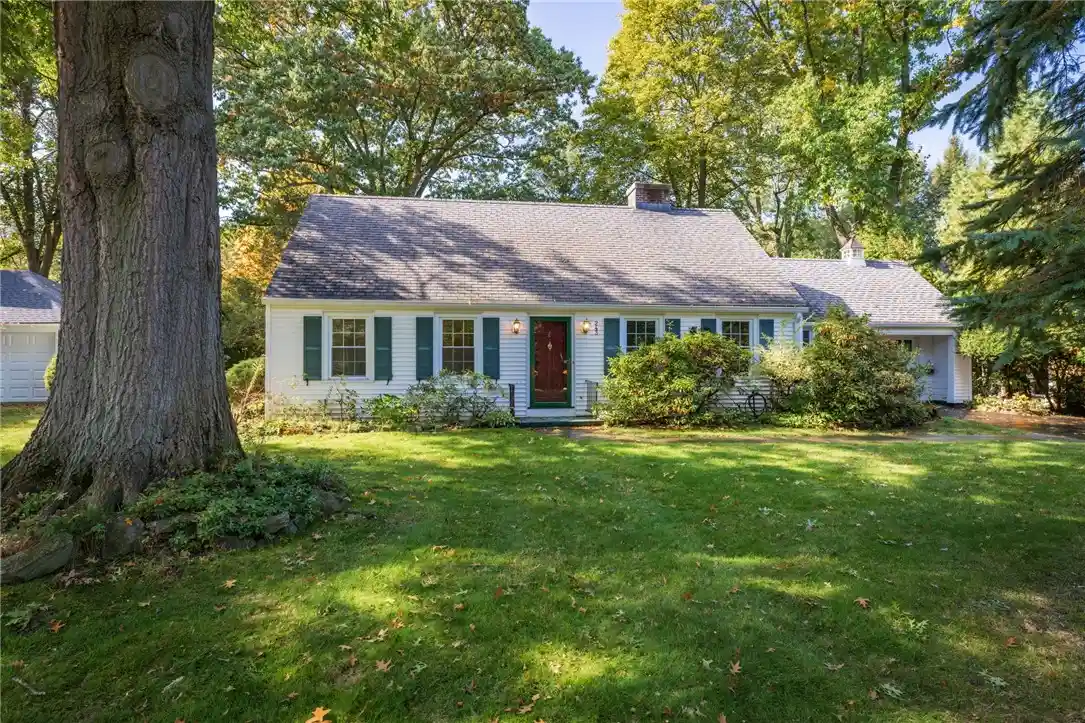


$369,000
Monthly Est:$1,837
 4 Beds
 2 Baths
1 full bath + 1 half bath
 1,376sqft
243 Overbrook Rd, Rochester, NY 14618
$369,000
$1,837/moEst:
Get Pre-Approved
Single Family Residence
Built in 1947
$-- HOA
0.31 acre lot
$268/sq.ft
Description
SUPER CHARMING RANCH/CAPE COD in the highly desirable EAST AVENUE ESTATES, just steps from Oak Hill Country Club and within walking distance of the Village of Pittsford! Meticulously cared for by a longtime owner, this STORYBOOK HOME has exceptional curb appeal, gorgeous gardens and the convenience of TRUE FIRST FLOOR LIVING with plenty of bonus space! The inviting living room features a GAS FIREPLACE with brick surround and wood mantel. A sweet and efficient kitchen has SOLID WOOD CABINETRY, a breakfast bar, all appliances and a door to the MAGICAL BACKYARD AND PATIO. Three first-floor bedrooms, all with ceiling fans, and a generously sized full bath with retro tile flooring and an oversized shower with built-in seat. Don't miss the convenient powder room! Need more room? The FINISHED ATTIC adds 200+ square feet, ideal for a private guest retreat, home office or playroom. The FINISHED LOWER LEVEL provides yet another 600+ square feet for a family room, recreation or exercise area! UPDATES include vinyl replacement windows throughout, REFINISHED HARDWOOD FLOORS (10/26), FRESH INTERIOR PAINT in White Dove (10/26) and NEW ELECTRICAL SERVICE (8/26). Outside, decades of careful tending and love have created an enchanting landscape with abundant HYDRANGEAS, mature RHODODENDRONS, RED MAPLES, HOLLY and lovely perennial beds. Maintenance free vinyl siding, neighborhood with sidewalks, one car garage and gardening shed. Truly a delight-so much to love here! The 1376 sf includes 200 sf in the finished second floor that was not included in tax record. Home is being sold "as is".
- Houzeo last checked: 37 minutes ago
- Listing updated: October 28, 2026 at 2:43 pm
- Listing Provided by: Angela F. Brown (585) 362-8589 DRE #40BR0947833 | Keller Williams Realty Greater Rochester (585) 362-8900
- Source: New York State Alliance of MLSs, Buffalo-NY | MLS#: R1721038

Property Details
Status
Active Under Contract
Type
Single Family Residence
No. of Stories
1
County
City
Neighborhood
--
Year Built
1947
HOA Fees
-
Finished Area
1,376 sqft
Lot Size
0.31 acre lot
Basement Area
- sqft
MLS Name
New York State Alliance of MLSs, Buffalo
MLS Number
R1721038
MLS Status
ActiveUnderContract
Days on Market
13
Cumulative Days on Market
13

Continue Your Journey in App
Find your dream home, receive real-time updates, and many more!
Continue Your Journey in App
Find your dream home, receive real-time updates, and many more!
Location
Facts & Features
Rooms
Bedrooms & bathrooms
Bedrooms: 4
Bathrooms: 2
Interior
Interior Features
Attic, Ceiling Fans, Entrance Foyer, Eat In Kitchen, Separate Formal Living Room, Guest Accommodations, Second Kitchen, Storage, Bedroom On Main Level, Programmable Thermostat
Window Features
Thermal Windows
Appliances
Gas Oven, Gas Range, Gas Water Heater, Refrigerator
Exterior Features
Blacktop Driveway, Patio
Heating
Gas, Forced Air
Sewer
Connected
Flooring
Carpet, Ceramic Tile, Hardwood, Varies
Construction
Year Built
Year Built: 1947
Home type
Single Family Residence
Property Condition
Resale
Architectural Style
Cape Cod, Ranch
Foundation Details
Block
Roof
Asphalt
Construction Materials
Vinyl Siding, Copper Plumbing
Utilities & Energy
Electric
Circuit Breakers
Basement
Full, Finished
Parking Features
Attached, Electricity, Garage, Driveway, Garage Door Opener
Laundry Features
In Basement
Water Source
Connected, Public
Utilities
Cable Available, Electricity Connected, High Speed Internet Available, Sewer Connected, Water Connected
Other Features
Lot Features
Near Public Transit, Rectangular, Rectangular Lot, Residential Lot
Subdivision Name
East Ave Estates
Community Features
Trails Paths
Patio And Porch Features
Patio
Price History
| Date | Event | Price |
|---|---|---|
10/28/2026 Source: | Contingent (Active Under Contract) | $369,000 $268/sqft |
10/15/2026 Source: | Off Market | $369,000 $268/sqft |
10/15/2026 Source: | Listed for Sale | $369,000 $268/sqft |

Nearby Homes
Find Homes by Property Features in Rochester, NY
Nearby New Homes For Sale

Based on data from the New York State Alliance of MLSs (CNYIS, Inc., UNYREIS and WNYREIS) through Oct 29, 2026, 01:30PM.. All information is provided exclusively for consumers’ personal, non-commercial use. It may not be used for any purpose other than to identify prospective properties consumers may be interested in purchasing. The data is deemed reliable by is not guaranteed accurate by the MLS. This website may not include listings or property addresses of sellers who have directed their listing brokers to withhold their listing or their property address from display on the Internet. All information provided is deemed reliable but is not guaranteed and should be independently verified. © 2026 the New York State Alliance of MLSs. All Rights Reserved.
 Advertising Broker: Derek Greene | The Greene Realty Group
