- Overview
- Description
- Property Details
- Location
- Facts & Features
- Getting Around
- Nearby Homes

Street View
Listed by: Kaylee Heathe | Four Seasons Sotheby's Int'l Realty (802) 333-4701
$419,000
Monthly Est:$2,086
 3 Beds
 3 Baths
1 full bath
 960sqft
243 Partridge Ln, Haverhill, NH 03774
$419,000
$2,086/moEst:
Get Pre-Approved
Single Family Residence
Built in 2003
$-- HOA
1.4 acres lot
$436/sq.ft
Description
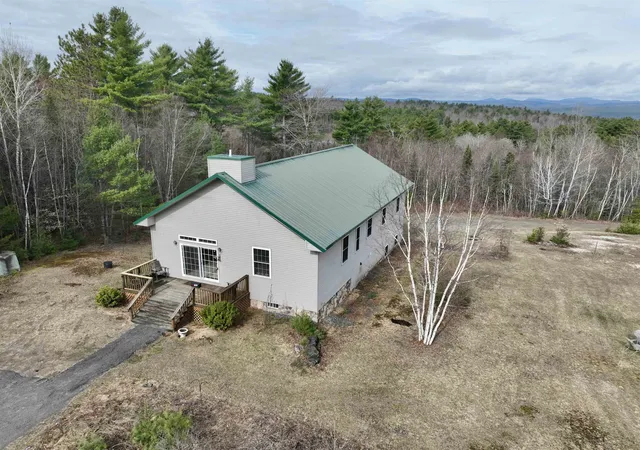
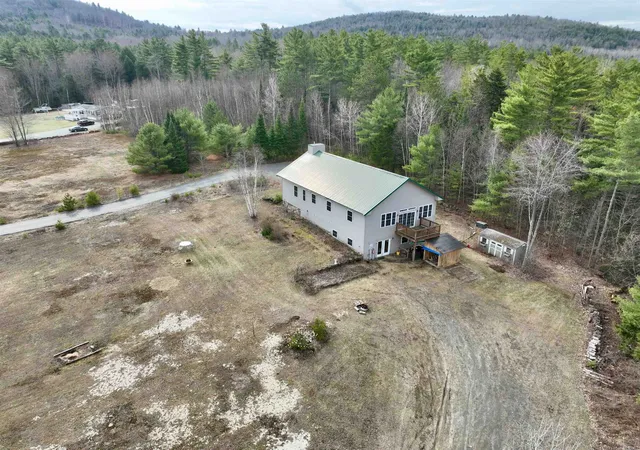
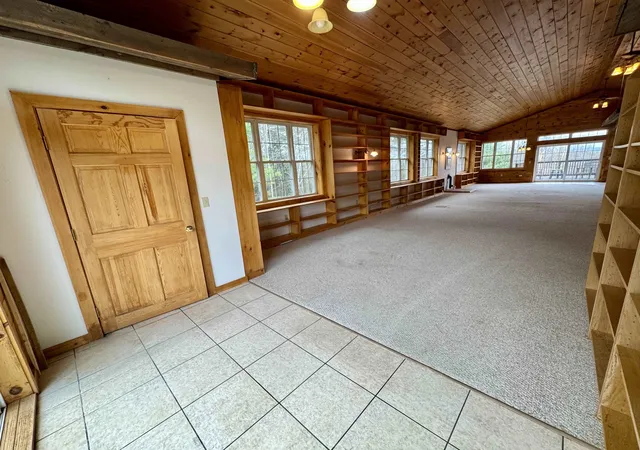
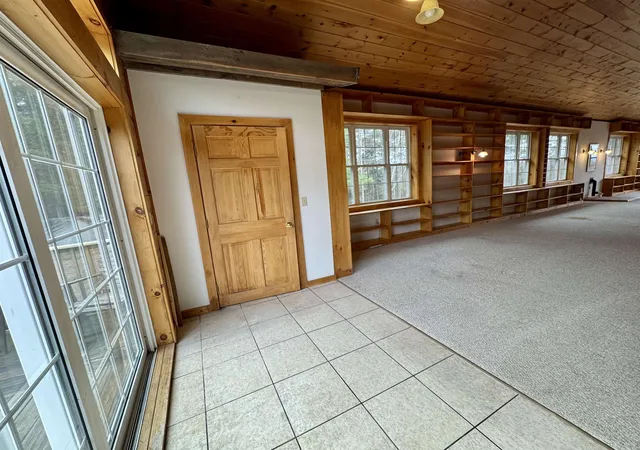
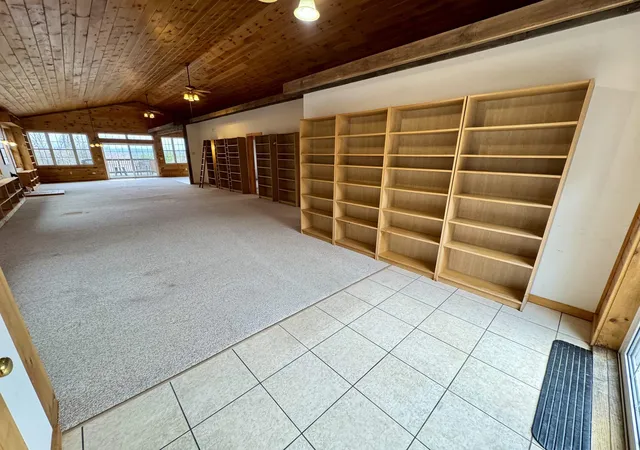
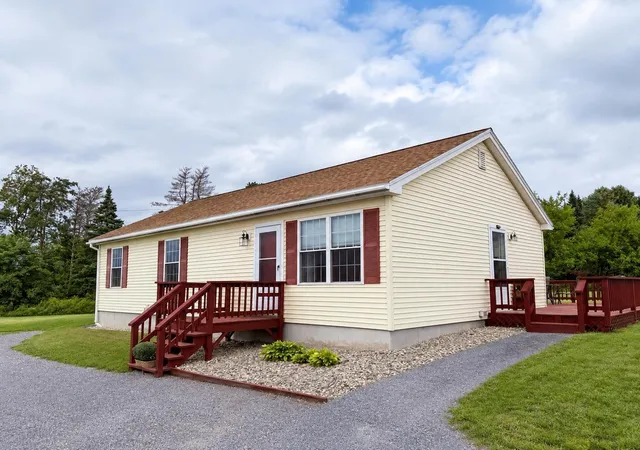
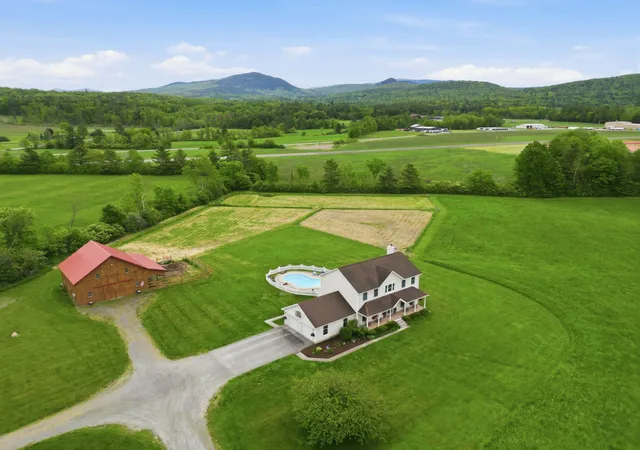
Welcome to 243 Partridge Lane, a unique North Haverhill home offering space, flexibility, and possibilities that are hard to find. Situated on 1.40+/- acres, this 3-bedroom, 3-bath home features a bright and spacious main level with cathedral ceilings, abundant natural light, an open-concept layout, and expansive built-in bookshelves. Radiant floor heat adds comfort throughout both the main and lower levels. The walkout lower level sets this property apart, offering a full second kitchen, two bedrooms, two baths, and its own exterior entrance, creating an ideal setup for multigenerational living, an in-law arrangement, guests, or potential rental income. Outside, the wide, open yard provides plenty of room for gardens, entertaining, play, or simply enjoying your own space. A new boiler is scheduled for installation. For buyers looking for additional acreage, the adjoining 1.31+/- acre parcel is also available separately, or purchase both properties together for a total of 2.71+/- acres. See MLS #5084907 for the combined offering.
- Houzeo last checked: 13 minutes ago
- Listing updated: October 20, 2026 at 2:12 pm
- Source: NEREN/Prime MLS-NH | MLS#: 5107838

Property Details
Status
Pending
Type
Single Family Residence
No. of Stories
-
County
City
Neighborhood
--
Year Built
2003
HOA Fees
-
Finished Area
960 sqft
Lot Size
1.4 acres lot
Basement Area
- sqft
MLS Name
NEREN/Prime MLS
MLS Number
5107838
MLS Status
(30) Under Contract - Pending
Days on Market
62

Continue Your Journey in App
Find your dream home, receive real-time updates, and many more!
Continue Your Journey in App
Find your dream home, receive real-time updates, and many more!
Location
Facts & Features
Rooms
Bedrooms & bathrooms
Bedrooms: 3
Bathrooms: 3
Interior
Heating
Propane, Radiant Floor
Cooling
None
Exterior Features
Deck
Flooring
Carpet, Vinyl
Sewer
Septic Tank
Appliances
Dishwasher, Microwave, Gas Range, Refrigerator
Construction
Year Built
Year Built: 2003
Home type
Single Family Residence
Architectural Style
Ranch
Property Condition
Existing
Construction Materials
Wood Frame, Vinyl Siding
Roof
Metal
Foundation Details
Concrete
Utilities & Energy
Electric
100 Amp Service
Utilities
Cable, Underground Gas
Water Source
Drilled Well
Basement
Climate Controlled, Finished, Full, Walk Out Access, Interior Entry
Other Features
Lot Features
Sloped, Near Golf Course, Rural, Near School(s)
Price History
| Date | Event | Price |
|---|---|---|
10/20/2026 Source: | Pending | $419,000 -8.71% $436/sqft |
09/01/2026 Source: | Contingent (Active Under Contract) | $459,000 $478/sqft |
09/01/2026 Source: | Listed for Sale | $459,000 $478/sqft |
09/01/2026 Source: | Off Market | $459,000 -9.82% $478/sqft |
05/19/2026 Source: | Price Decreased | $509,000 -7.45% $530/sqft |

Show more
Nearby Homes
Find Homes by Property Features in Haverhill, NH


Based on information from PrimeMLS Inc. through Nov 04, 2026, 10:31AM. This display of listings may or may not be the entire Compilation from the PrimeMLS database, and PrimeMLS does not guarantee the accuracy of such information. The listing broker's offer of compensation is made only to other real estate licensees who are participant members of PrimeMLS. This information is deemed reliable, but not guaranteed. The data relating to real estate displayed on this display comes in part from the IDX Program of PrimeMLS. The information being provided is for consumers' personal, non- commercial use and may not be used for any purpose other than to identify prospective properties consumers may be interested in purchasing. Data last updated Nov 04, 2026, 10:31AM. © 2026 PrimeMLS, Inc. All Rights Reserved.
 Advertising Broker: Derek Greene | The Greene Realty Group
