
- Overview
- Description
- Property Details
- Location
- HOA Management
- Facts & Features
- Getting Around


Street View
$1,375,000
Monthly Est:$6,844
 1 Bed
 2 Baths
1 full bath + 1 half bath
 1,302sqft
243 W 60th Street #8A, New York City, NY 10023
$1,375,000
Get Pre-Approved
Single Family Residence
Built in 2007
$2,812/mo HOA
-- sqft lot
$1,056/sq.ft
Description
PRICED REDUCED AND READY TO SELL. Sophisticated, Spectacular and Serene 243 West 60th Street, Unit 8A an elevated condo that perfectly combines modern luxury and urban convenience. This flexible space can be easily converted into a two bed, two bath home. Alternate floor plan provided.
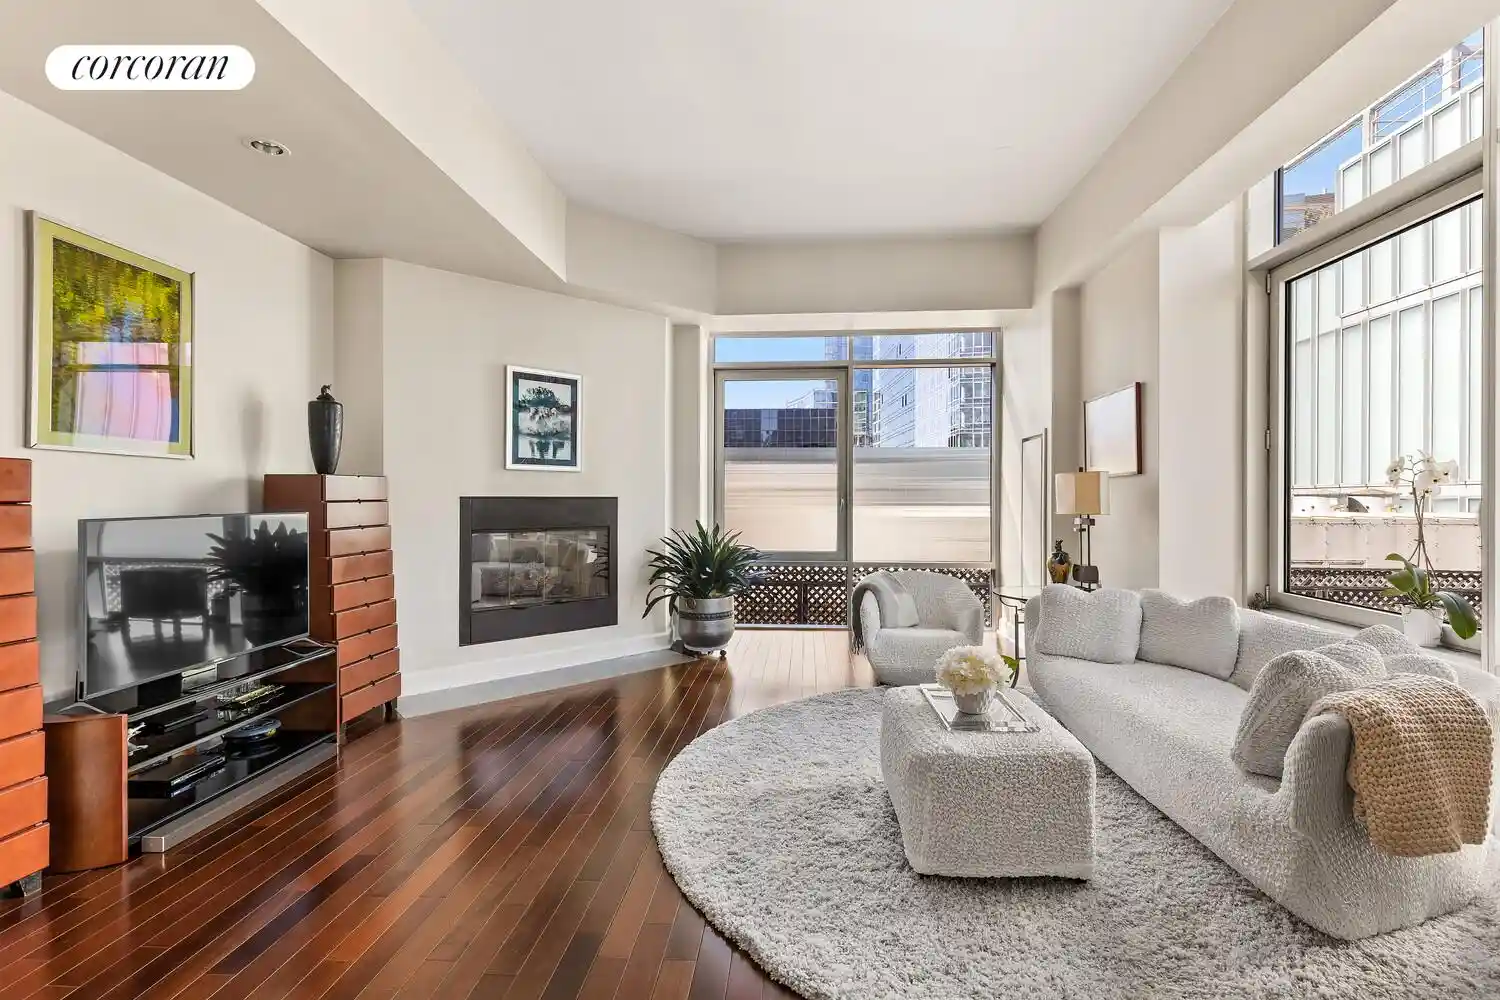
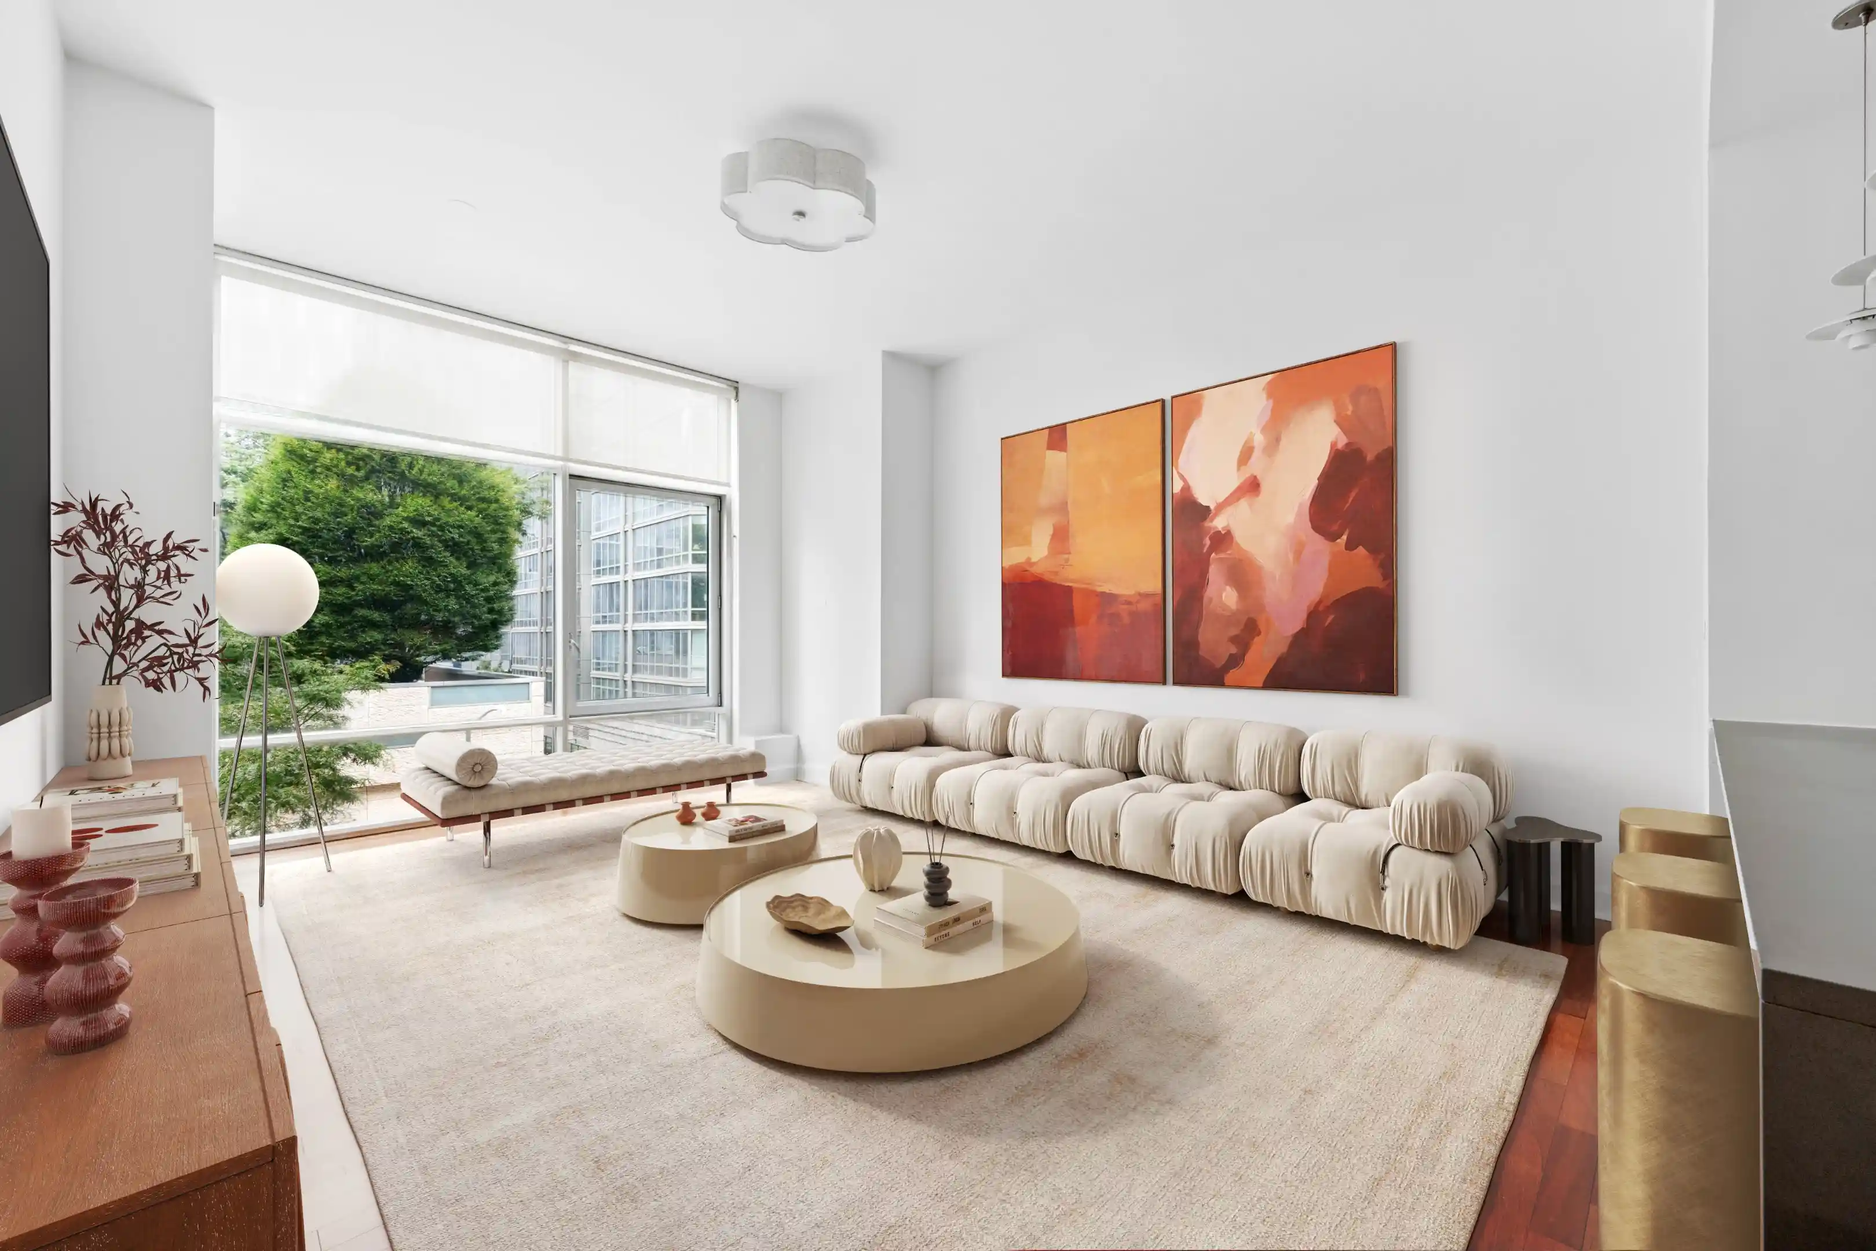
This exceptional one-bedroom, one-in-a-half bathroom residence boasts an impressive 1,302 square feet of thoughtfully designed living space. As you step into this beautifully maintained eighth-floor unit, you'll be captivated by the soaring 11'4" high ceilings and the abundance of natural light pouring in from the northern and western exposures, offering breathtaking city and rooftop views.
The spacious great room provides a wonderful area for relaxation and entertainment, enhanced by an inviting gas fireplace. The modern chef's kitchen is a culinary delight, featuring a generously sized center island, sleek top end appliances, a rare ample pantry, and wine cooler. Informal eat-in layout at the island or entertain more formally in the dining area.
The bedroom is thoughtfully tucked away from the entertaining area, spacious and quiet (blackout shades are included). You'll pinch yourself with all the closet space. The luxurious en-suite bathroom includes dual sinks, radiant-heated limestone floors, spacious storage closet, a Zuma soaking tub, and a glass enclosed rainforest shower, Additional features include in unit washer/dryer, extensive closet space, and HVAC to keep you comfortable year-round. The Brazilian hardwood floors and floor-to-ceiling windows with noise reduction add an elegant touch to this bright and airy space.
As part of the Adagio, residents enjoy free gym in building as well as access to excellent amenities, including a resident lounge, business center, health club, indoor pool, outdoor tennis court, garage, and bicycle room. You'll appreciate the full-time doorman and live in resident manager, ensuring ease and security. Storage units are available as well. Plus, this pet-friendly building welcomes all furry friends without restrictions.
Nestled in the vibrant Upper West Side neighborhood, there is plenty to explore right outside your doorstep, from world-class dining and shopping to cultural sites and lush parks. With exceptional transport links, getting around the city is a breeze. Don’t miss this opportunity to own a spectacular home in one of New York City's most sought-after locations.
Schedule a showing today and experience the charm and elegance of Unit 8A for yourself!
- Houzeo last checked: 12 minutes ago
- Listing updated: October 29, 2026 at 6:27 pm
- Listing Provided by: Rose Ann Nielsen (917) 509-3267 , Carol L Gat (646) 734-8058 | Corcoran Group (212) 355-3550
- Source: Rebny MLS-NY | MLS#: RLS20054941

This condo is in:
Property Details
Status
Active
Type
Single Family Residence
No. of Stories
9
County
City
Neighborhood
--
Year Built
2007
HOA Fees
$2812/mo
Finished Area
1,302 sqft
Lot Size
-- sqft lot
Basement Area
- sqft
MLS Name
Rebny MLS
MLS Number
RLS20054941
Days on Market
381

Continue Your Journey in App
Find your dream home, receive real-time updates, and many more!
Continue Your Journey in App
Find your dream home, receive real-time updates, and many more!
Location
HOA Management
N/A
HOA Fees
$2,812/ Monthly
Disclaimer: Amenities are based on third-party information and may vary; buyers must independently verify all amenities, as information is deemed reliable but not guaranteed.
Facts & Features
Rooms
Bedrooms & bathrooms
Bedroom: 1
Bathrooms: 2
Interior
Appliances
Dishwasher, Washer Dryer Allowed
Interior Features
High Ceilings
Exterior Features
None
Construction
Year Built
Year Built: 2007
Home type
Single Family Residence
Architectural Style
Loft
Utilities & Energy
Basement
Other
Laundry Features
Building None, In Unit
Fireplace Features
Gas
Pool Features
Building Indoor
Other Features
Community Features
Sauna
Subdivision Name
Lincoln Square
Patio And Porch Features
None
Price History
| Date | Event | Price |
|---|---|---|
06/10/2026 Source: | Price Decreased | $1,375,000 -4.84% $1,056/sqft |
04/08/2026 Source: | Price Decreased | $1,445,000 -3.34% $1,110/sqft |
10/16/2025 Source: | Price Increased | $1,495,000 +8.73% $1,148/sqft |
10/16/2025 Source: | Listed for Sale | $1,375,000 $1,056/sqft |

Find Homes by Property Features in New York City, NY


The real estate listing data marked with this icon comes from the IDX program of the RLS at REBNY Listing Service (RLS). Listing information for certain New York City properties provided courtesy of the Real Estate Board of New York's Residential Listing Service (the "RLS") through Nov 01, 2026, 08:15PM. Information deemed reliable but not guaranteed. Information is provided exclusively for consumers' personal, non-commercial use, and may not be used for any purpose other than the identification of potential properties for purchase. The information contained in this listing has not been verified by the RLS and should be verified by the consumer. The listing information provided here is for the consumer's personal, non-commercial use. Retransmission, redistribution or copying of this listing information is strictly prohibited except in connection with a consumer's consideration of the purchase and/or sale of an individual property. This listing information is not verified for authenticity or accuracy and is not guaranteed and may not reflect all real estate activity in the market. Buyer to verify all information. © 2026 The Real Estate Board of New York, Inc. All rights reserved.
 Advertising Broker: Derek Greene | The Greene Realty Group
