- Overview
- Description
- Property Details
- Location
- HOA Management
- Facts & Features
- Getting Around
- Nearby Homes

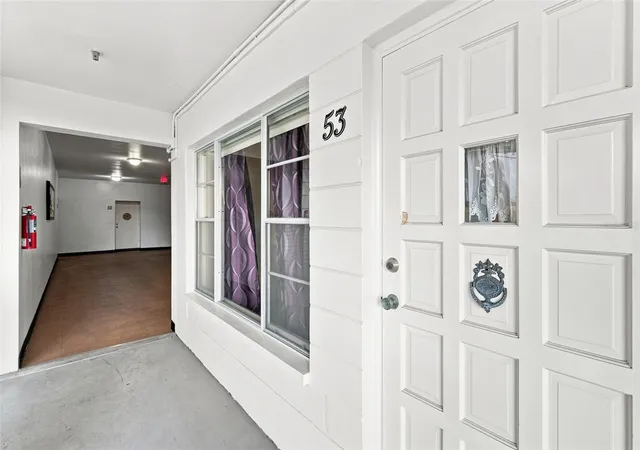


$134,900
Monthly Est:$671
 2 Beds
 1 Bath
1 full bath
 1,100sqft
2431 Franciscan Dr #53, Clearwater, FL 33763
$134,900
$671/moEst:
Get Pre-Approved
Condominium
Built in 1974
$-- HOA
-- sqft lot
$123/sq.ft
Description
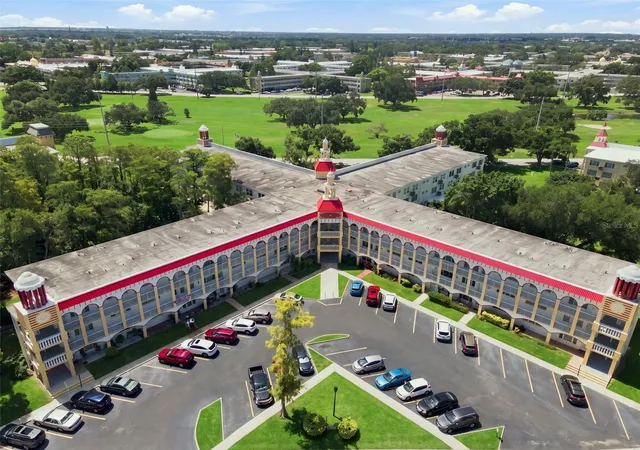
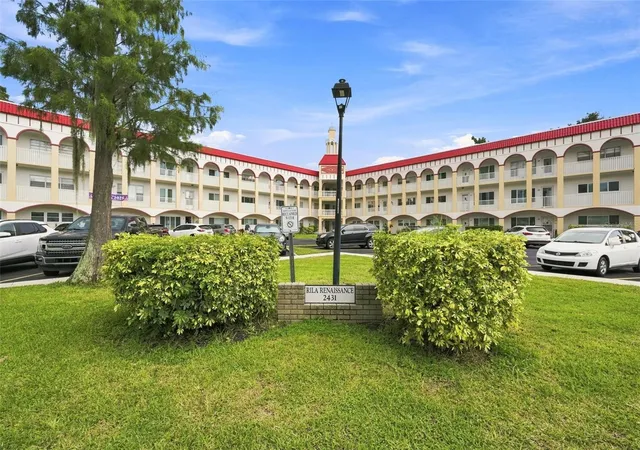
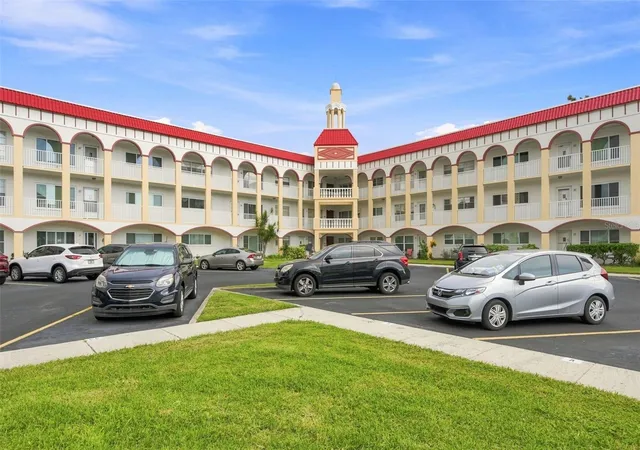
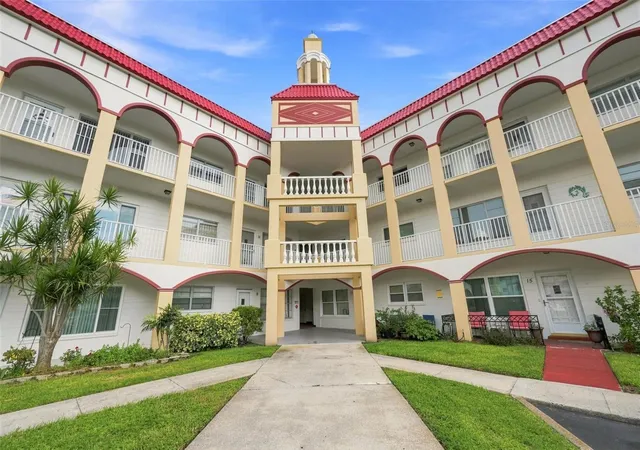
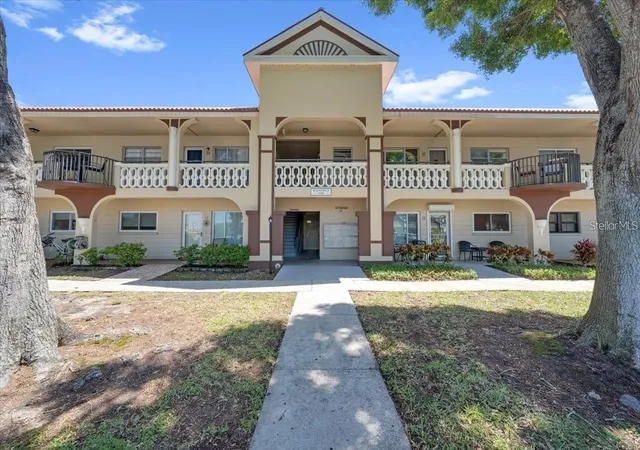
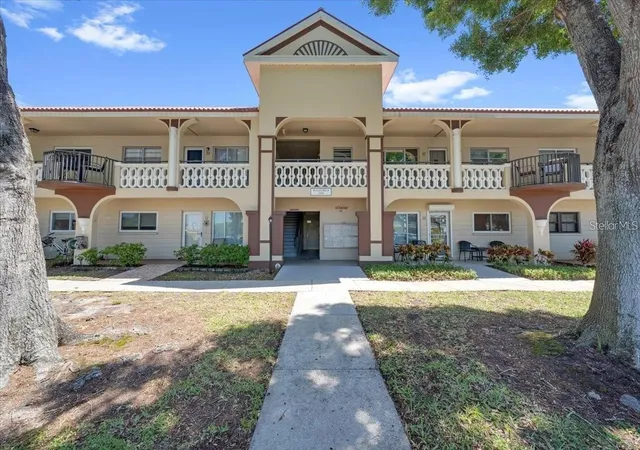
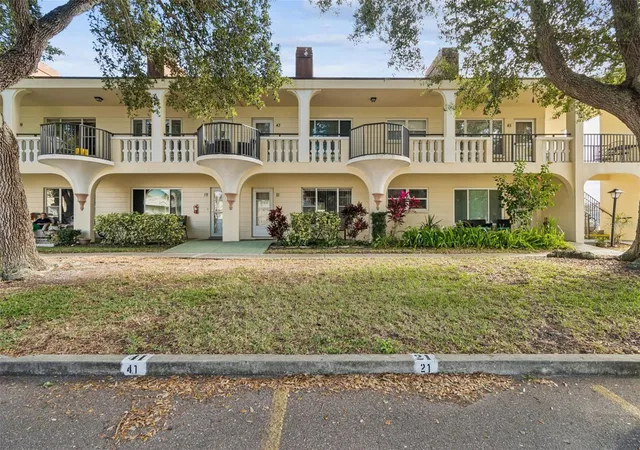
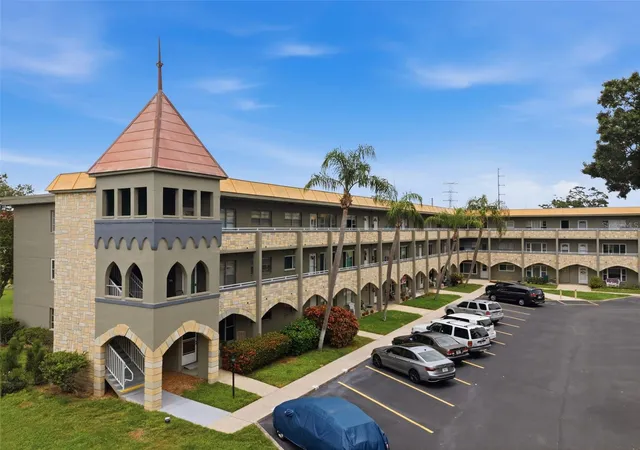
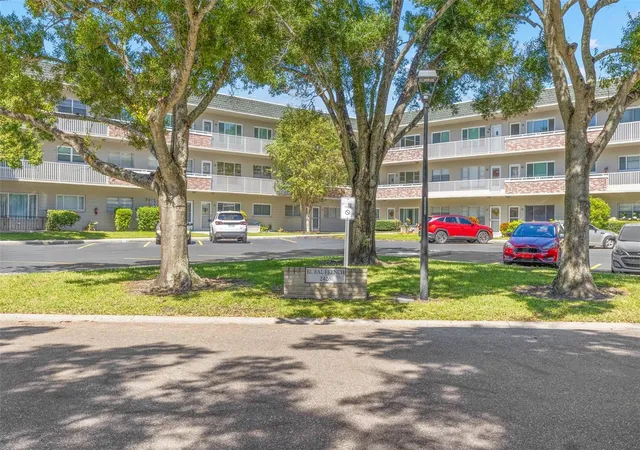
Welcome to this light, bright, and spacious 2-bedroom, 1-bath corner-unit condo in the desirable On Top of the World community! Located on the third floor with convenient elevator access, this 1,100 square foot residence offers the added benefit of both a front and side entrance. The functional kitchen features updated hardware, matching appliances, and modern backsplash, while the spacious living areas and bedrooms provide plenty of room to relax and make the space your own. Updated rear windows and newer carpeting and LVP flooring add to the home's appeal. Enjoy everything that On Top of the World has to offer, including two golf courses, multiple community pools, tennis courts, shuffleboard, lawn bowling, fitness facilities, billiards, woodworking shops, planned activities, shows, excursions, and much more. The beautifully maintained community also offers plenty of opportunities for walking, biking, and enjoying the Florida lifestyle. Conveniently located near shopping, dining, and the charming downtown areas of Dunedin and Safety Harbor. Come enjoy the active Florida lifestyle in one of Clearwater's most popular 55+ communities! NEW HVAC to be replace in 10/2027!
- Houzeo last checked: 1 minute ago
- Listing updated: October 31, 2026 at 9:13 pm
- Listing Provided by: Dan Joyce (727) 688-1962 | RE/MAX ELITE REALTY (727) 785-7653
- Source: Stellar MLS-FL as distributed by MLS GRID | MLS#: TB8539283

This condo is in:
 Golf Course / Putting Green
 Pickleball Court
 Racquetball Court
 Tennis Court
 Boat Ramp Access
 Hot Tub / Spa
 Sauna / Steam Room
 Clubhouse
 Fitness Center
 Recreation Facilities
Property Details
Status
Active
Type
Condominium
No. of Stories
1
County
City
Neighborhood
Year Built
1974
HOA Fees
-
Finished Area
1,100 sqft
Lot Size
-- sqft lot
Basement Area
- sqft
MLS Name
Stellar MLS
MLS Number
TB8539283
MLS Status
Active
Days on Market
54
Cumulative Days on Market
51

Continue Your Journey in App
Find your dream home, receive real-time updates, and many more!
Continue Your Journey in App
Find your dream home, receive real-time updates, and many more!
Location
HOA Management
OTOW Condo Association Inc. / Donna Amita
HOA Fees
$-/
Amenities
 Amenities and services may be covered by one or multiple associations and service providers.
 Tennis
 Laundry
 Sewer
 Club House
 Trash Pickup
 Pool
 Gym
 Storage
 Golf
 Security Gate
 Water
 Maintenance
 Sports Court
Management
Recreation Facilities
Recreational Facilities
Escrow Reserves Fund
Disclaimer: Amenities are based on third-party information and may vary; buyers must independently verify all amenities, as information is deemed reliable but not guaranteed.
Facts & Features
Rooms
Bedrooms & bathrooms
Bedrooms: 2
Bathroom: 1
Living Room
Level: Third
Area: 222.67 Square Feet
Dimensions: 13.06x17.05
Kitchen
Level: Third
Area: 100.13 Square Feet
Dimensions: 11.04x9.07
Family Room
Level: Third
Area: 200.32 Square Feet
Dimensions: 22.11x9.06
Primary Bedroom
Level: Third
Area: 143.85 Square Feet
Dimensions: 11.04x13.03
Bedroom 2
Level: Third
Area: 154.56 Square Feet
Dimensions: 11.04x14
Interior
Flooring
Carpet, Luxury Vinyl, Tile
Interior Features
Ceiling Fans(s), Elevator
Sewer
Public Sewer
Exterior Features
Lighting, Sidewalk, Storage
Appliances
Built In Oven, Cooktop, Electric Water Heater, Microwave, Refrigerator
Cooling
Central Air
Heating
Central, Electric
Construction
Year Built
Year Built: 1974
Home type
Condominium
Foundation Details
Slab
Construction Materials
Block
Roof
Membrane
Utilities & Energy
Laundry Features
Common Area
Association Amenities
Clubhouse, Fitness Center, Gated, Golf Course, Laundry, Pool, Recreation Facilities, Shuffleboard Court, Storage, Tennis Court(s)
Utilities
Public
Water Source
Public
Other Features
Community Features
Clubhouse, Deed Restrictions, Fitness Center, Gated Community No Guard, Golf, Pool, Sidewalks, Tennis Court(s)
Subdivision Name
On Top Of The World
Price History
| Date | Event | Price |
|---|---|---|
09/10/2026 Source: | Listed for Sale | $139,900 +3.71% $127/sqft |
09/10/2026 Source: | Price Increased | $134,900 +439.60% $123/sqft |
10/02/2012 Source: | Price Decreased | $25,000 -24.01% $23/sqft |
08/23/2012 Source: | Sold | $32,900 $30/sqft |

Nearby Homes
Find Homes by Property Features in Clearwater, FL

Based on information from Stellar MLS® through Nov 04, 2026, 07:30PM as submitted to and distributed by MLS GRID. All data is obtained from various sources and may not have been verified by the broker or MLS GRID. Supplied Open House Information is subject to change without notice. All information should be independently reviewed and verified for accuracy. Properties may or may not be listed by the office/agent presenting the information. IDX information is provided exclusively for consumers’ personal non-commercial use. It may not be used for any purpose other than to identify prospective properties consumers may be interested in purchasing. The data is deemed reliable but is not guaranteed by MLS GRID. The use of the MLS GRID Data may be subject to an end-user license agreement prescribed by the Member Participant’s applicable MLS, if any, and as amended from time to time. © 2026 Stellar MLS. All Rights Reserved.
 Advertising Broker: Fred McGill | Simple Showing, Inc
