- Overview
- Description
- Property Details
- Location
- HOA Management
- Facts & Features
- Getting Around
- Nearby Homes



$550,000
Monthly Est:$2,738
 3 Beds
 3 Baths
2 full baths + 1 half bath
 2,719sqft
24311 Riverfront Dr, Punta Gorda, FL 33980
$550,000
$2,738/moEst:
Get Pre-Approved
Single Family Residence
Built in 2007
$398/mo HOA
7,979 sqft lot
$202/sq.ft
Description
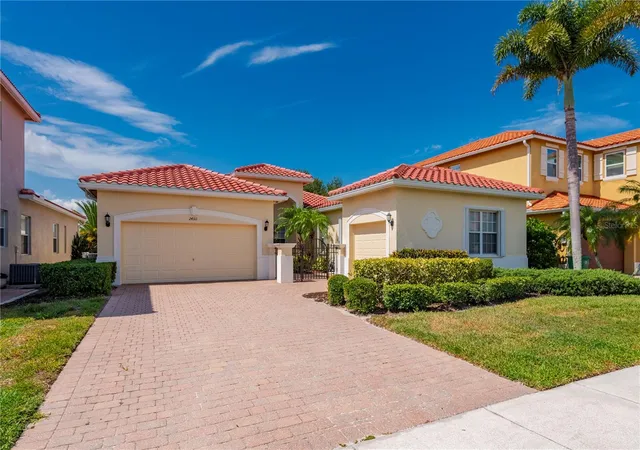
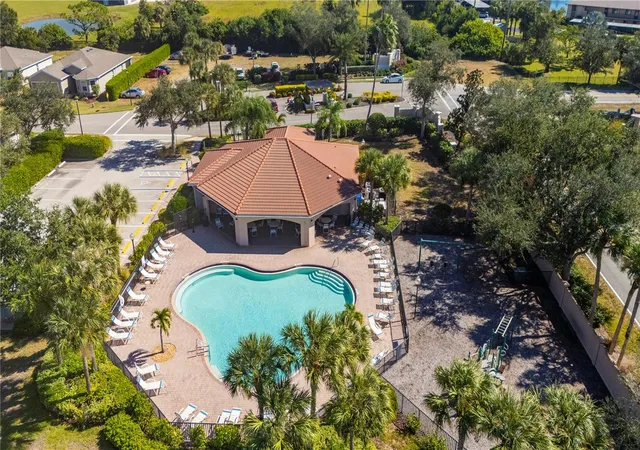
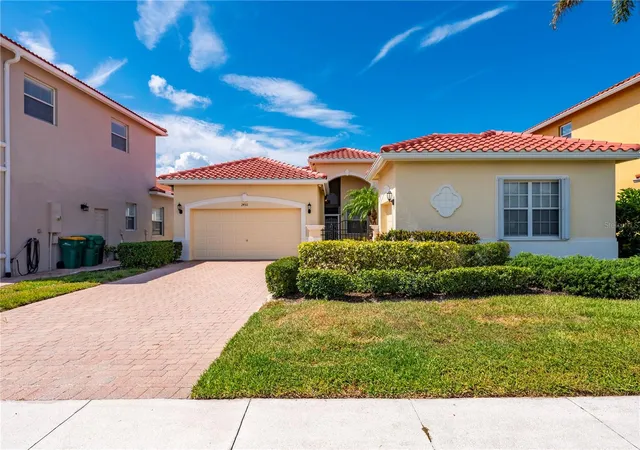
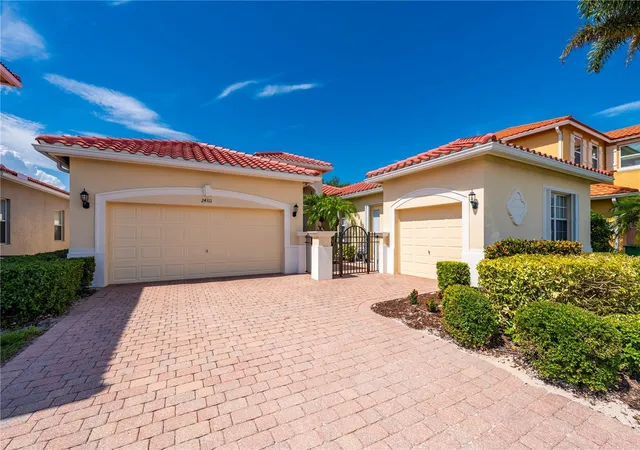
NEED EXTRA SPACE, AND ALL ON ONE FLOOR? Transition through life with ease. Experience timeless elegance as you walk through the door of this one-owner lakefront home located in the very desirable gated community of River Club in Southwest Florida. Featuring just over 2,700 square feet of living space with 3 bedrooms, 2.5 baths, PLUS an office/library with plenty of cabinets and counter space for your work needs, and built-in shelving for your beloved art and book collections, formal living room, separate dining room, family room with surround sound speakers to enjoy your movies and game days, a spacious kitchen with granite counters, cabinets with pull-out drawers for storage convenience, tiled backsplash, breakfast bar, large pantry, and breakfast nook to enjoy your morning coffee overlooking the lake. The primary suite offers a peaceful retreat designed for rest and relaxation and has two large walk-in closets, lake views to wake up to every day, dual vanities, walk-in shower, and a garden tub. Other notable features of the home are a split 3-CAR GARAGE, gated front courtyard entry, brick-paver screened lanai with southern exposure to enjoy your evenings outside and tranquil water views. UPGRADES include a new HVAC (2019), new tile roof, gutters, fascia, soffit, front screen door, impact windows in the family room and primary bedroom (all in 2025), freshly painted exterior (2026), and accordion hurricane shutters all around the home for peace of mind during storm season. Furnishings in the home are being left for the convenience of the sellers and are included in the sale with no additional contributory value. Life in River Club means more time enjoying what matters most with community amenities and included services that support a relaxed, low-maintenance lifestyle. Pets are welcome too! Lawn care, internet/basic cable, community heated pool and clubhouse with fitness room, and a playground are INCLUDED in the HOA fees. Private roads and sidewalks make it easy and safe to walk or bike throughout the community. Golf carts are also allowed. Perfectly located near golf courses, beaches, parks, shopping, and the many charming restaurants and fun social events of downtown Punta Gorda and Fishermen’s Village. This location also offers quick access to I-75 and Punta Gorda Airport for easy travel. This is more than a home—it’s a lifestyle of comfort, convenience, and carefree Florida living. Be sure to make it part of your tour and see firsthand what makes River Club living so special.
- Houzeo last checked: 8 minutes ago
- Listing updated: October 21, 2026 at 7:22 pm
- Listing Provided by: Lorrie Tanksley (941) 639-8500 | RE/MAX HARBOR REALTY (941) 639-8500
- Source: Stellar MLS-FL as distributed by MLS GRID | MLS#: C7527707

Property Details
Status
Active
Type
Single Family Residence
No. of Stories
1
County
City
Neighborhood
--
Year Built
2007
HOA Fees
$398/mo
Finished Area
2,719 sqft
Lot Size
7,979 sqft lot
Basement Area
- sqft
MLS Name
Stellar MLS
MLS Number
C7527707
MLS Status
Active
Days on Market
126
Cumulative Days on Market
118

Continue Your Journey in App
Find your dream home, receive real-time updates, and many more!
Continue Your Journey in App
Find your dream home, receive real-time updates, and many more!
Location
HOA Management
Alliant Association Management
HOA Fees
$398/ Monthly
Amenities
 Amenities and services may be covered by one or multiple associations and service providers.
 Gym
 Pool
 Cable TV
 Club House
 Security Gate
 Park Playground
 Maintenance
 Internet
 Security Guard
 Escrow Reserves Fund
Private Road
Fidelity Bond
Common Area Taxes
Recreational Facilities
Management
Disclaimer: Amenities are based on third-party information and may vary; buyers must independently verify all amenities, as information is deemed reliable but not guaranteed.
Facts & Features
Rooms
Bedrooms & bathrooms
Bedrooms: 3
Bathrooms: 3
Interior
Appliances
Dishwasher, Dryer, Electric Water Heater, Microwave, Range, Refrigerator, Washer
Interior Features
Ceiling Fans(s), High Ceilings, Kitchen/family Room Combo, Open Floorplan, Solid Surface Counters, Split Bedroom, Stone Counters, Walk In Closet(s), Window Treatments
Sewer
Public Sewer
Window Features
Window Treatments
Heating
Central, Electric
Flooring
Carpet, Tile
Exterior Features
Courtyard, Hurricane Shutters, Rain Gutters
Cooling
Central Air
Construction
Year Built
Year Built: 2007
Home type
Single Family Residence
Foundation Details
Slab
Property Condition
Completed
Roof
Tile
Construction Materials
Block, Concrete, Stucco
Architectural Style
Florida
Utilities & Energy
Laundry Features
Inside, Laundry Room
Water Source
Public
Parking Features
Garage Door Opener, Garage Faces Rear, Garage Faces Side
Association Amenities
Cable Tv, Clubhouse, Fence Restrictions, Fitness Center, Gated, Playground, Pool, Security
Utilities
Cable Connected, Electricity Connected, Public, Sewer Connected, Underground Utilities, Water Connected
Security Features
Gated Community, Security System Owned, Smoke Detector(s)
Other Features
Vegetation
Mature Landscaping, Trees/landscaped
Lot Features
Sidewalk, Paved
Subdivision Name
River Club
Community Features
Association Recreation Owned, Buyer Approval Required, Clubhouse, Community Mailbox, Deed Restrictions, Fitness Center, Gated Community No Guard, Golf Carts Ok, Irrigation Reclaimed Water, Playground, Pool, Sidewalks
Patio And Porch Features
Covered, Rear Porch, Screened
Price History
| Date | Event | Price |
|---|---|---|
06/25/2026 Source: | Price Decreased | $550,000 -2.22% $202/sqft |
06/25/2026 Source: | Listed for Sale | $562,500 $207/sqft |

Nearby Homes




Find Homes by Property Features in Punta Gorda, FL
Nearby New Homes For Sale

Based on information from Stellar MLS® through Oct 30, 2026, 09:00PM as submitted to and distributed by MLS GRID. All data is obtained from various sources and may not have been verified by the broker or MLS GRID. Supplied Open House Information is subject to change without notice. All information should be independently reviewed and verified for accuracy. Properties may or may not be listed by the office/agent presenting the information. IDX information is provided exclusively for consumers’ personal non-commercial use. It may not be used for any purpose other than to identify prospective properties consumers may be interested in purchasing. The data is deemed reliable but is not guaranteed by MLS GRID. The use of the MLS GRID Data may be subject to an end-user license agreement prescribed by the Member Participant’s applicable MLS, if any, and as amended from time to time. © 2026 Stellar MLS. All Rights Reserved.
 Advertising Broker: Fred McGill | Simple Showing, Inc
