Realty Solution
Powered by 
- 23
- Overview
- Description
- Property Details
- Location
- Facts & Features
- Getting Around
- Nearby Homes
 Hot
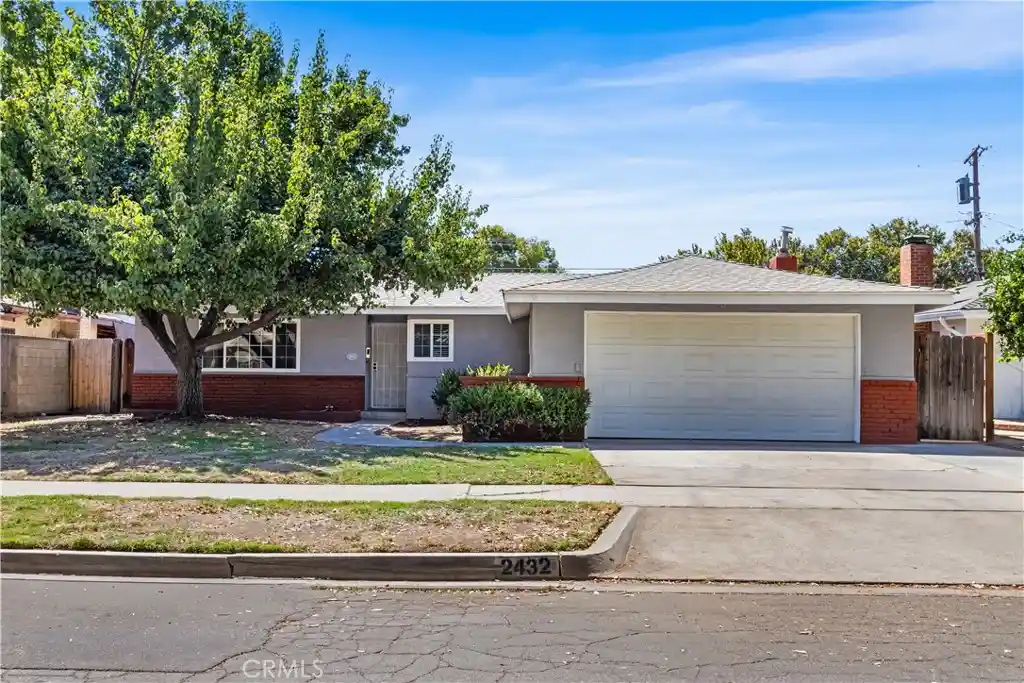


Street View
Listed by: Jasmine Bucio (209) 585-3378 DRE #01447267 | Home Connect (209) 850-8047
$399,800
Monthly Est:$1,990
 3 Beds
 2 Baths
2 full baths
 1,457sqft
2432 E Richert, Fresno, CA 93726
$399,800
$1,990/moEst:
Get Pre-Approved
Single Family Residence
Built in 1957
$-- HOA
6,300 sqft lot
$274/sq.ft
Description
SAVE ON ELECTRIC BILL WITH PAID OFF SOLAR PANELS. Discover this wonderfully updated, move-in-ready Fresno home that blends timeless character with extensive, high-value modern improvements. Tile countertops in kitchen with newer Microwave and Dishwasher. Two fireplaces in living room and family room. Featuring original hardwood flooring across the family room, hallway, and all bedrooms, this property offers incredible warmth and peace of mind with the heavy-lifting already done. Efficiency is a standout feature, highlighted by a FULLY PAID-off 11 kW solar system (18 panels), a brand-new Bosch heating and cooling system, electrical panel upgrade, new water heater, and whole-house attic blow-in insulation. SimpliSafe Home Security equipment is staying for new homeowner. Major structural updates—including a 2016 roof, a replaced sewer line from the street to the house, and fresh interior and exterior paint—ensure long-lasting durability.
Outside, enjoy a refreshing in-ground pool equipped with a variable-speed pump, complete with a child-safe fence for added security.
- Houzeo last checked: 33 minutes ago
- Listing updated: October 30, 2026 at 4:14 pm
- Source: California Regional MLS-CA | MLS#: MC26198633

Property Details
Status
Active
Type
Single Family Residence
No. of Stories
1
County
City
Neighborhood
Year Built
1957
HOA Fees
-
Finished Area
1,457 sqft
Lot Size
6,300 sqft lot
Basement Area
- sqft
MLS Name
California Regional MLS
MLS Number
MC26198633
MLS Status
Active
Days on Market
55
Cumulative Days on Market
50

Continue Your Journey in App
Find your dream home, receive real-time updates, and many more!
Continue Your Journey in App
Find your dream home, receive real-time updates, and many more!
Location
Facts & Features
Rooms
Bedrooms & bathrooms
Bedrooms: 3
Bathrooms: 2
Interior
Flooring
Laminate, Tile, Wood
Interior Features
Breakfast Area
Heating
Central
Cooling
Central Air
Appliances
Dishwasher
Sewer
Public Sewer
Construction
Year Built
Year Built: 1957
Home type
Single Family Residence
Construction Materials
Stucco
Architectural Style
Traditional
Property Condition
Updated Remodeled
Roof
Composition
Utilities & Energy
Pool Features
Fenced, In Ground, Private
Electric
Volts220other, See Remarks
Laundry Features
Washer Hookup, In Garage
Fireplace Features
Electric, Family Room
Parking Features
Garage
Water Source
Public
Utilities
Sewer Connected
Other Features
Lot Features
Sprinklers In Front
Community Features
Sidewalks
Price History
| Date | Event | Price |
|---|---|---|
10/09/2026 Source: | Price Increased | $409,000 +2.30% $281/sqft |
09/10/2026 Source: | Price Decreased | $399,800 -2.49% $274/sqft |
09/10/2026 Source: | Listed for Sale | $410,000 $281/sqft |

Nearby Homes

Find Homes by Property Features in Fresno, CA


Based on information from California Regional Multiple Listing Service, Inc. as of Nov 05, 2026, 12:45PM and /or other sources. All data, including all measurements and calculations of area, is obtained from various sources and has not been, and will not be, verified by broker or MLS. All information should be independently reviewed and verified for accuracy. Properties may or may not be listed by the office/agent presenting the information. Information being provided is for consumers’ personal, non-commercial use and may not be used for any purpose other than to identify prospective properties consumers may be interested in purchasing. This website may not include listings or property addresses of sellers who have directed their listing brokers to withhold their listing or their property address from display on the Internet. © 2026 California Regional Multiple Listing Service. All Rights Reserved.
 Advertising Broker: William Johnson DRE #01463271 | William Johnson Brokerage
