- Overview
- Description
- Property Details
- Location
- HOA Management
- Facts & Features
- Getting Around
- Nearby Homes


Street View
$847,460
Monthly Est:$4,218
 2 Beds
 2 Baths
2 full baths
 2,413sqft
2432 Grand View Ct, Kingston, TN 37763
$847,460
$4,218/moEst:
Get Pre-Approved
Condominium
Built in 2023
$180/mo HOA
-- sqft lot
$351/sq.ft
Description
Immerse yourself in the Watts Bar Lake lifestyle and make this exceptional 2 Bedroom + Office Condo your own, just a short distance away from the allure of Kingston, TN with its offering of shopping, golf, lakeside walking trails. Nestled in a quiet cove lined with 100-year-old oak trees, this peaceful community offers its residents a sandy beach, community dock, picnic area with nearby campfire, and even a sandy island accessible by boat that makes for a fun outing with family or friends. With the 700 miles of Watts Bar lake shoreline at your doorstep, there's every opportunity to savor the scenery while on boat or jet ski.
The layout welcomes you with an impressive living room adorned by a stunning stacked stone gas heated fireplace in an open floor plan that seamlessly connects living areas, ensuring a perfect setting for gatherings and daily life, all while basking in an abundance of natural light. Adjacent to this, the kitchen, equipped with stainless steel KitchenAid appliances and a spacious center island, creates an inviting space for culinary endeavors and dining alike. Stepping through sliding glass doors, you'll discover the lake and mountain views from your covered patio, which is the perfect place for your morning coffee, after dinner drinks, or just quiet reflection. The sleeping areas of the home unveil a spacious primary suite with well-lit walk-in closet featuring custom shelving and ensuite bath with dual sinks and a tiled glass walk-in shower with built-in bench seat. There is a guest bedroom as well as an office which can also serve as a third bedroom. A full hall bath serves both rooms as well as guests, and there is also a laundry closet in the hallway. Throughout the home, a blend of wood floors and neutral tones create a comfortable yet formal ambiance that adds to its allure, met with high end finishes that include factory-tinted high-definition Marvin windows, taller 7-foot interior doors, high quality interior trim, Trane heating/air, wide handicap accessible interior doors, 11 inches of concrete sound abatement between floors and sound barrier materials along concrete common walls. Coming and going is a breeze with the 2-car attached garage with attic storage featuring a slide down staircase.
These high-quality condos are the result of a multi-generational team with 50 years of experience. They are part of a cluster of five more condominiums to be completed on their 28-acre park-like development. Each building shares traditional architectural details like verandahs, columns, stucco, brick arches, and 12' bay window walls. Built with entries at different sides and various level in an estate-sized building, at first glance, you might not even notice this is a condominium. Development streets lined with custom lightning street signage. Special street trees that are presently 25 - 30 feet tall and will eventually provide a rare street canopy in a rare community. Each unit exemplifies privacy and there are no stairs or elevators, each unit is directly accessed from the garage. This remarkable condo unit redefines contemporary luxury lake living - Inquire Today and Make It Yours! Square footage is estimated, buyer to verify all information.
- Houzeo last checked: 12 hours ago
- Listing updated: September 3, 2026 at 6:46 pm
- Listing Provided by: Ryan Coleman | Hometown Realty, LLC (865) 693-7653
- Source: East Tennessee REALTORS® MLS-TN | MLS#: 1291983

This condo is in:
Property Details
Status
Active
Type
Condominium
No. of Stories
-
County
City
Neighborhood
--
Year Built
2023
HOA Fees
$180/mo
Finished Area
2,413 sqft
Lot Size
-- sqft lot
Basement Area
- sqft
MLS Name
East Tennessee REALTORS® MLS
MLS Number
1291983
MLS Status
Active
Days on Market
405

Continue Your Journey in App
Find your dream home, receive real-time updates, and many more!
Continue Your Journey in App
Find your dream home, receive real-time updates, and many more!
Location
HOA Management
N/A
HOA Fees
$180/ Monthly
Amenities
 Amenities and services may be covered by one or multiple associations and service providers.
 Building Exterior
Pest Contract
Some Amenities
Association Ins
Grounds Maintenance
Disclaimer: Amenities are based on third-party information and may vary; buyers must independently verify all amenities, as information is deemed reliable but not guaranteed.
Facts & Features
Rooms
Bedrooms & bathrooms
Bedrooms: 2
Bathrooms: 2
Interior
Exterior Features
Irrigation System, Windows Vinyl, Prof Landscaped, Balcony
Interior Features
Walk In Closet(s), Kitchen Island, Pantry, Eat In Kitchen
Appliances
Tankless Water Heater, Dishwasher, Disposal, Microwave, Range, Refrigerator, Self Cleaning Oven
Flooring
Laminate, Tile
Heating
Central, Natural Gas, Electric
Cooling
Central Cooling
Sewer
Public Sewer
Window Features
Windows Insulated, Window Energy Star
Construction
Year Built
Year Built: 2023
Home type
Condominium
Construction Materials
Steel, Other, Brick
Architectural Style
Other
Property Condition
Never Occupied
Utilities & Energy
Fireplace Features
Gas, Gas Log
Parking Features
Off Street Parking, Garage Door Opener, Designated Parking, Attached, Main Level
Basement
None
Security Features
Smoke Detector
Water Source
Public
Other Features
Patio And Porch Features
Porch Covered, Deck
Lot Features
Lake/water Access, River, Current Dock Permit On File, Corner Lot
Subdivision Name
Lakeside Reserve Condomeniums
Price History
| Date | Event | Price |
|---|---|---|
03/04/2025 Source: | Listed for Sale | $847,460 $351/sqft |
11/30/2023 Source: | Off Market | $847,460 $351/sqft |

Nearby Homes
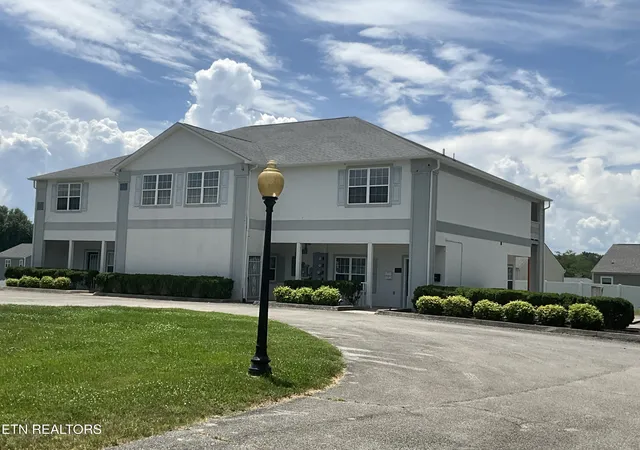
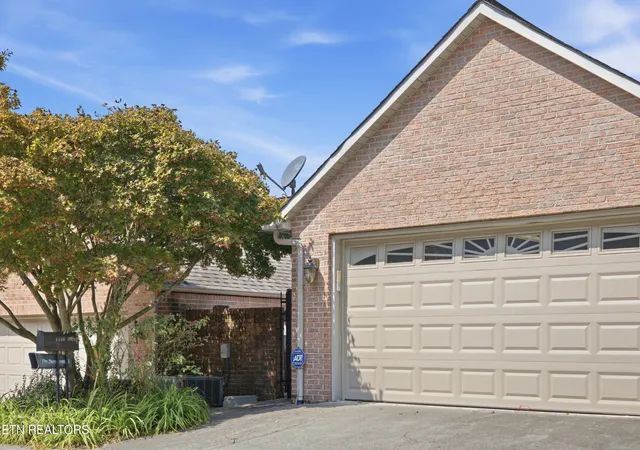
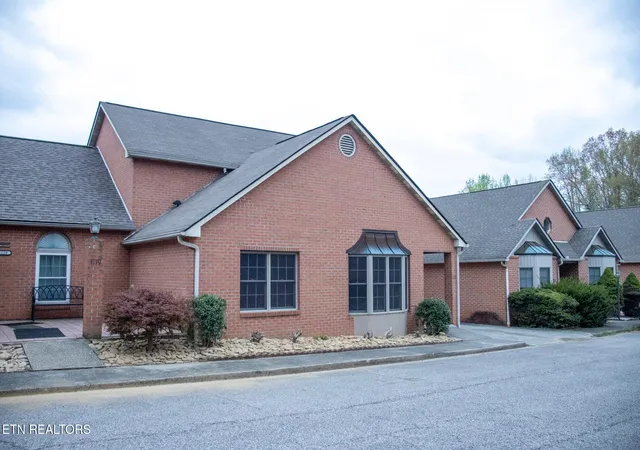
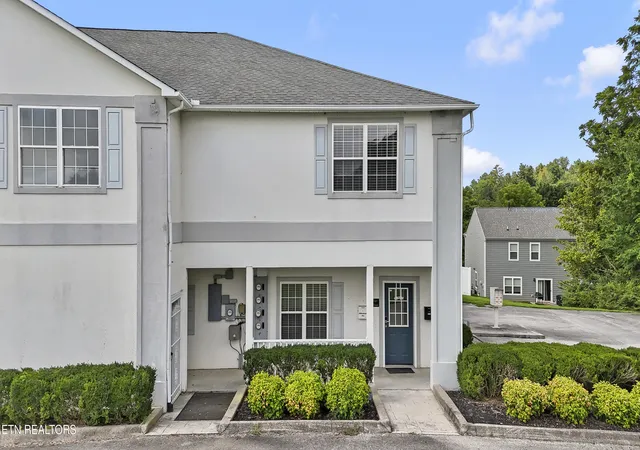
Find Homes by Property Features in Kingston, TN

Based on information from the Knoxville Area Association of REALTORS MLS through Nov 02, 2026, 02:15PM. Information is provided exclusively for consumers’ personal, non-commercial use. It may not be used for any purpose other than to identify prospective properties that consumers may be interested in purchasing. The data is deemed reliable but is not guaranteed accurate by the MLS. This website may not include listings or property addresses of sellers who have directed their listing brokers to withhold their listing or their property address from display on the Internet. © 2026 Knoxville Area Association of REALTORS® MLS. All Rights Reserved. Angela Fowler Real Estate, LLC | 423.320.4620 | afowler@catt.com Mailing Address: 452 Kailors Cove Cir, Ringgold, GA 30736
 Advertising Broker: Angela Fowler | Angela Fowler Real Estate, LLC.
