- Overview
- Description
- Property Details
- Location
- HOA Management
- Facts & Features
- Getting Around
- Nearby Homes




$157,000
Monthly Est:$781
 2 Beds
 2 Baths
1 full bath + 1 half bath
 1,110sqft
2432 Lake Woodberry Cir, Brandon, FL 33510
$157,000
$781/moEst:
Get Pre-Approved
Townhouse
Built in 2002
$529/mo HOA
744 sqft lot
$141/sq.ft
Description
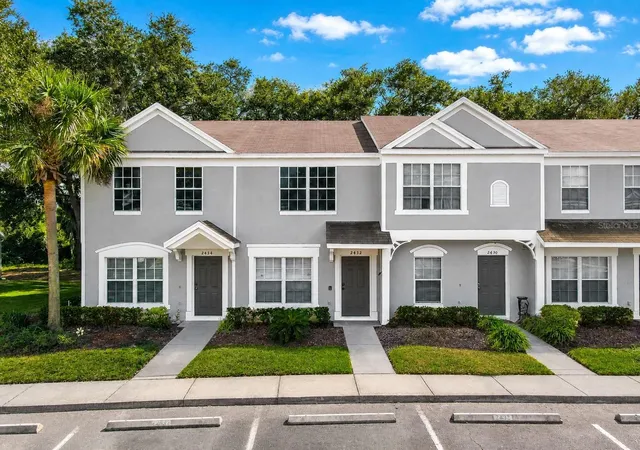
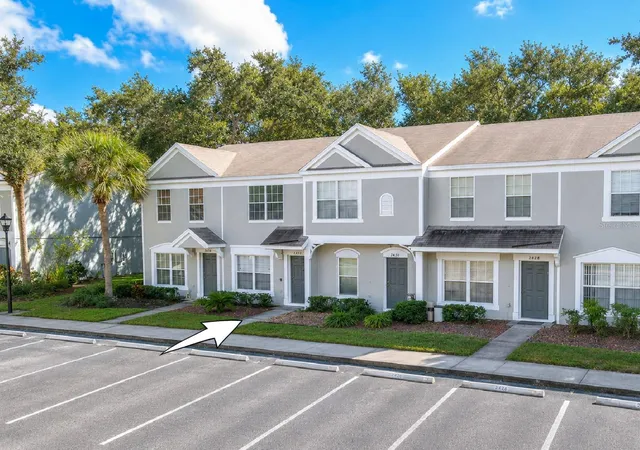
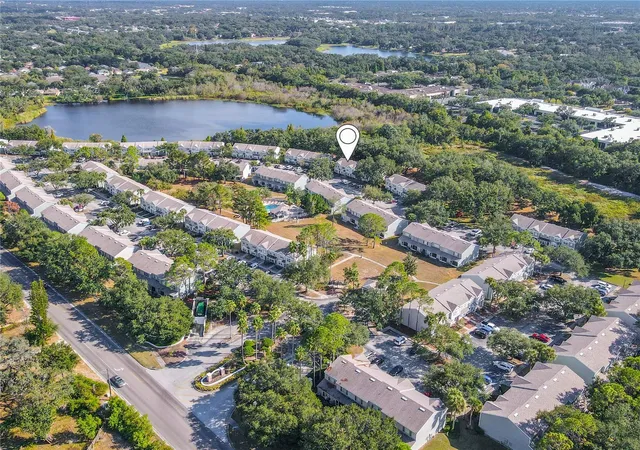
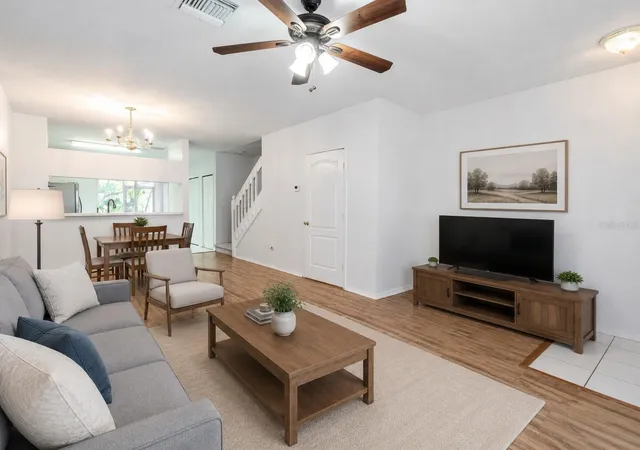
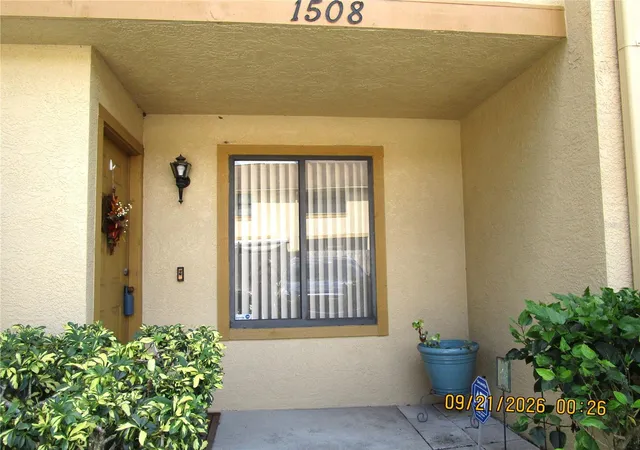
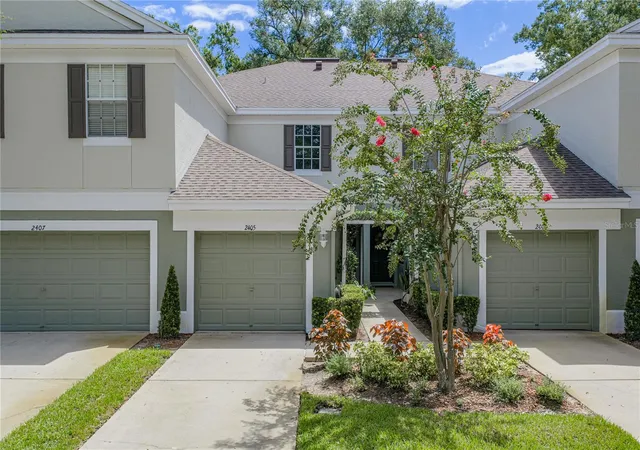
Virtually Staged. Welcome to easy living in the gated community of Regency Key. This charming 2-bedroom, 1.5-bath townhouse offers the perfect blend of comfort, functionality, and style, featuring a 2021 manufactured A/C, installed in May 2025 and a BRAND-NEW water heater installed in July 2026, providing added value and peace of mind. Enjoy added privacy and natural views - this home backs up to a peaceful conservation lot, offering serene backdrop with no rear neighbors.
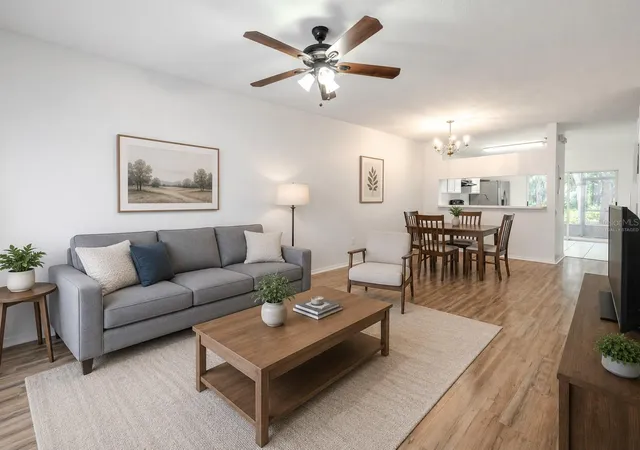
Step inside to a bright, freshly painted interior featuring resurfaced cabinets and soft new carpet, creating a fresh, warm, and inviting atmosphere. The welcoming living room showcases neutral tones, wood laminate flooring, a ceiling fan with a light kit, and a large picture window that fills the space with beautiful natural light. The open flow continues into the dining area, where a classic six-light chandelier sets the stage for cozy meals. A pass-through window into the kitchen adds both convenience and charm.
The kitchen is clean and efficient, with ceramic tile flooring, neutral-tone cabinets and countertops, and stainless steel appliances including a French door refrigerator with ice and water dispenser, electric range, and dishwasher. From the kitchen, sliding glass doors lead to your private screened-in porch. This outdoor space is ideal for enjoying morning coffee or evening relaxation, and it includes an additional storage closet for added convenience.
A half bath is tucked just off the living room with a pedestal sink and commode, perfect for guests. The laundry closet with washer and dryer is also located on the main floor for easy access.
Upstairs, the primary bedroom features vaulted ceilings, soft carpet, a ceiling fan with a light kit, and a built-in closet. The second bedroom offers the same cozy feel, with carpeting, vaulted ceilings, a ceiling fan, and a built-in closet. The full bathroom is connected to the primary bedroom and the hallway, featuring a mirrored vanity with dual sinks, ceramic tile flooring, and a tub with a shower.
Located just minutes from the interstate, this townhouse offers easy access to downtown Tampa, shopping, and dining. With its practical layout, private outdoor space, and move-in-ready updates, this home is perfect for anyone seeking low-maintenance living with all the right touches.
- Houzeo last checked: 8 minutes ago
- Listing updated: October 7, 2026 at 8:56 pm
- Listing Provided by: Jodi Avery (727) 238-9660 | KELLER WILLIAMS SOUTH TAMPA (813) 875-3700
- Source: Stellar MLS-FL | MLS#: TB8331935

Property Details
Status
Active
Type
Townhouse
No. of Stories
2
County
City
Neighborhood
--
Year Built
2002
HOA Fees
$529/mo
Finished Area
1,110 sqft
Lot Size
744 sqft lot
Basement Area
- sqft
MLS Name
Stellar MLS
MLS Number
TB8331935
MLS Status
Active
Days on Market
656
Cumulative Days on Market
559

Continue Your Journey in App
Find your dream home, receive real-time updates, and many more!
Download App
Continue Your Journey in App
Find your dream home, receive real-time updates, and many more!
Location
HOA Management
Neighborly Management
HOA Fees
$529/ Monthly
Amenities
 Amenities and services may be covered by one or multiple associations and service providers.
 Cable TV
 Pool
Pool
 Sewer
Sewer
 Insurance
 Trash Pickup
 Water
Water
 Maintenance
 Recreational Facilities
Disclaimer: Amenities are based on third-party information and may vary; buyers must independently verify all amenities, as information is deemed reliable but not guaranteed.
Facts & Features
Rooms
Bedrooms & bathrooms
Bedrooms: 2
Bathrooms: 2
Living Room
Level: First
Area: 182.00 Square Feet
Dimensions: 14x13
Dining Room
Level: First
Area: 90.00 Square Feet
Dimensions: 9x10
Kitchen
Level: First
Area: 99.00 Square Feet
Dimensions: 9x11
Bathroom 1
Level: First
Primary Bedroom
Level: Second
Area: 144.00 Square Feet
Dimensions: 12x12
Bathroom 2
Level: Second
Bedroom 2
Level: Second
Area: 120.00 Square Feet
Dimensions: 10x12
Balcony/Porch/Lanai
Level: First
Area: 54.00 Square Feet
Dimensions: 9x6
Interior
Cooling
Central Air
Exterior Features
Rain Gutters, Sidewalk
Sewer
Public Sewer
Window Features
Blinds
Interior Features
Ceiling Fans(s)
Appliances
Electric Water Heater, Range, Refrigerator
Flooring
Carpet, Ceramic Tile, Laminate
Heating
Central
Construction
Year Built
Year Built: 2002
Home type
Townhouse
Construction Materials
Stucco, Frame
Foundation Details
Slab
Property Condition
Completed
Roof
Shingle
Architectural Style
Other
Utilities & Energy
Water Source
Public
Utilities
Cable Available, Electricity Connected, Phone Available, Sewer Connected, Water Connected
Laundry Features
Electric Dryer Hookup, In Kitchen, Laundry Closet, Washer Hookup
Other Features
Subdivision Name
Regency Key Twnhms
Vegetation
Trees/landscaped
Community Features
Clubhouse, Community Mailbox, Deed Restrictions, Pool
Lot Features
In County, Level, Paved
Patio And Porch Features
Rear Porch, Screened
Price History
| Date | Event | Price |
|---|---|---|
09/24/2026 Source: | Listed for Sale | $157,000 $141/sqft |
09/18/2026 Source: | Contingent (Active Under Contract) | $157,000 $141/sqft |
07/07/2026 Source: | Price Decreased | $157,000 -5.99% $141/sqft |
07/02/2026 Source: | Price Decreased | $167,000 -0.60% $150/sqft |
06/15/2026 Source: | Price Decreased | $168,000 -2.33% $151/sqft |

Show more
Nearby Homes
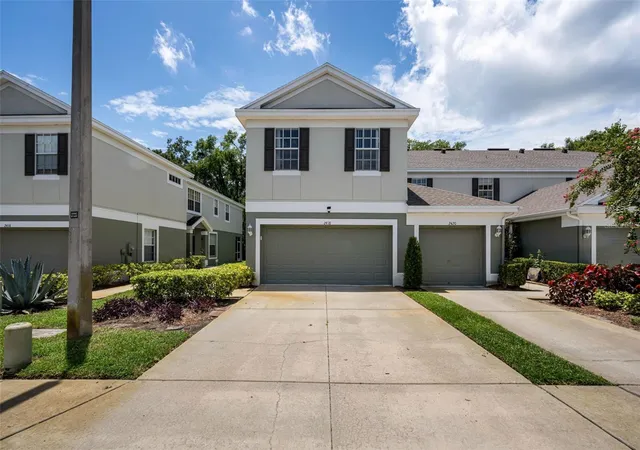

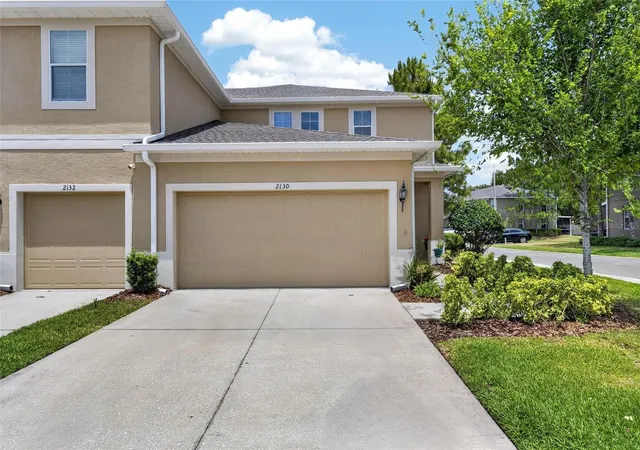

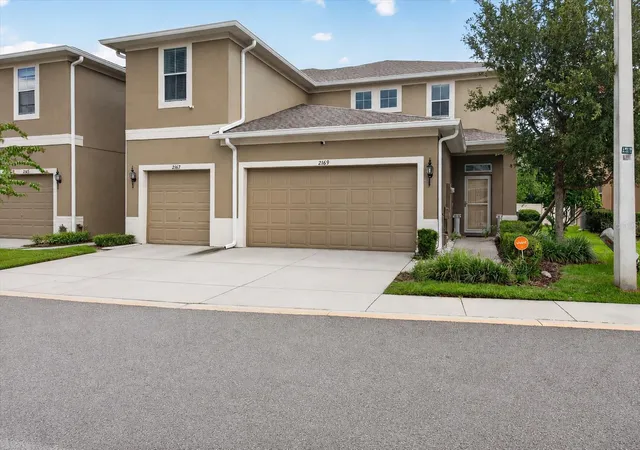
Find Homes by Property Features in Brandon, FL

Based on information from Stellar MLS® through Oct 11, 2026, 03:30PM as submitted to and distributed by MLS GRID. All data is obtained from various sources and may not have been verified by the broker or MLS GRID. Supplied Open House Information is subject to change without notice. All information should be independently reviewed and verified for accuracy. Properties may or may not be listed by the office/agent presenting the information. IDX information is provided exclusively for consumers’ personal non-commercial use. It may not be used for any purpose other than to identify prospective properties consumers may be interested in purchasing. The data is deemed reliable but is not guaranteed by MLS GRID. The use of the MLS GRID Data may be subject to an end-user license agreement prescribed by the Member Participant’s applicable MLS, if any, and as amended from time to time. © 2026 Stellar MLS. All Rights Reserved.
 Advertising Broker: Fred McGill | Simple Showing, Inc