- Overview
- Description
- Property Details
- Location
- HOA Management
- Facts & Features
- Getting Around
- Nearby Homes

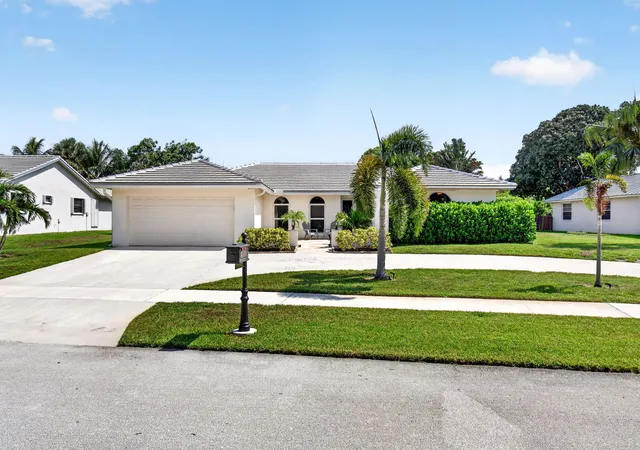
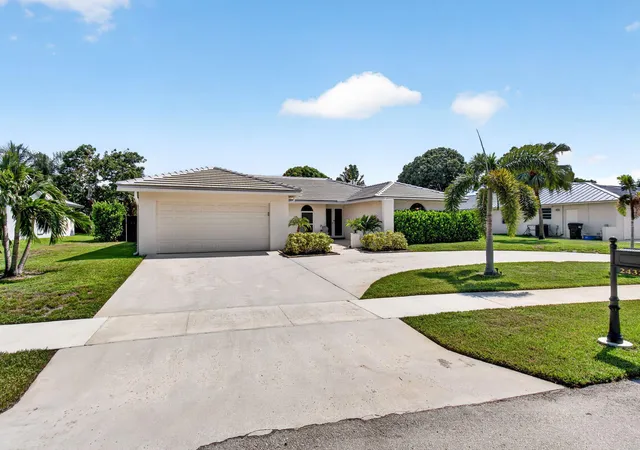
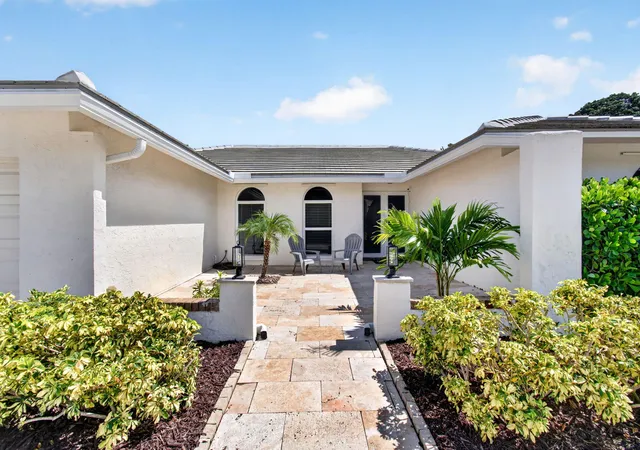
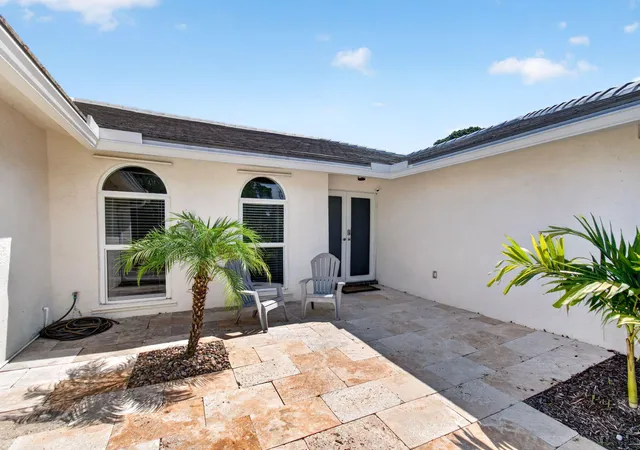
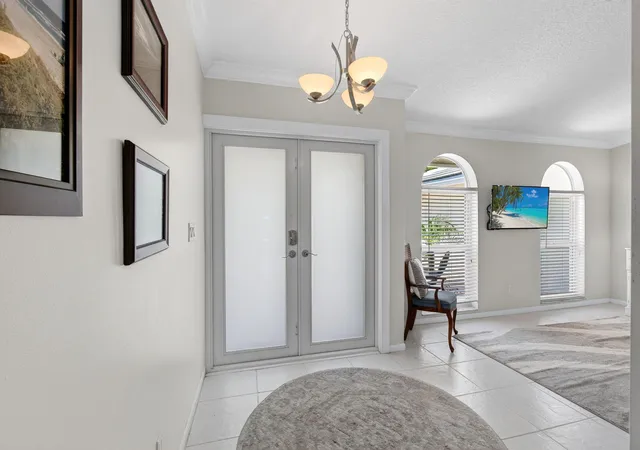


$1,279,000
Monthly Est:$6,366
 4 Beds
 2 Baths
2 full baths
 2,392sqft
2432 NW Timbercreek Cir, Boca Raton, FL 33431
$1,279,000
$6,366/moEst:
Get Pre-Approved
Single Family Residence
Built in 1979
$115/mo HOA
28 acres lot
$535/sq.ft
Description
Don't miss this extensively updated 4-bedroom, 2-bath Timbercreek home, ideally situated on an oversized .284-acre private lot directly across from the Timbercreek Park path. Major improvements include a new roof (2025), impact windows and doors (2021), new a/c (2025) with transferable warranty and a heated saltwater pool with sun shelf and travertine pool deck (2021). The spacious floor plan features formal living and dining rooms, a large family room, crown molding, knockdown-textured ceilings, and updated bathrooms. The fully fenced backyard backs to a canal, creating a private and tranquil setting ideal for relaxing or entertaining by the pool. Timbercreek is one of Boca Raton's most desirable communities, featuring a lakefront, residents-only park, fenced playground, basketball court, and picnic area. Conveniently located near shopping, dining, major roadways, and the beach.
- Houzeo last checked: 4 minutes ago
- Listing updated: October 7, 2026 at 2:10 pm
- Listing Provided by: Michael A Luzzi DRE #667635, Renee Luzzi PA (561) 212-7902 DRE #574337 | RE/MAX Services (561) 912-3500
- Source: Beaches MLS-FL | MLS#: B26065453

Property Details
Status
Active Under Contract
Type
Single Family Residence
No. of Stories
1
County
City
Neighborhood
Year Built
1979
HOA Fees
$115/mo
Finished Area
2,392 sqft
Lot Size
28 acres lot
Basement Area
- sqft
MLS Name
Beaches MLS
MLS Number
B26065453
MLS Status
ActiveUnderContract
Days on Market
51
Cumulative Days on Market
4

Continue Your Journey in App
Find your dream home, receive real-time updates, and many more!
Download App
Continue Your Journey in App
Find your dream home, receive real-time updates, and many more!
Location
HOA Management
Timbercreek HOA
HOA Fees
$345/ Quarterly
Amenities
 Amenities and services may be covered by one or multiple associations and service providers.
 Park Playground
 Basket Ball
 Cable TV
 Walk path
boat
ReserveFund
CommonAreas
PicnicArea
Disclaimer: Amenities are based on third-party information and may vary; buyers must independently verify all amenities, as information is deemed reliable but not guaranteed.
Facts & Features
Rooms
Bedrooms & bathrooms
Bedrooms: 4
Bathrooms: 2
Bedroom4
Level: First
Area: 142.00 Square Feet
Dimensions: 14.2 X 10
Laundry
Level: First
Area: 80.52 Square Feet
Dimensions: 13.2 X 6.1
PrimaryBedroom
Level: First
Area: 238.81 Square Feet
Dimensions: 16.7 X 14.3
Other
Level: First
Area: 103.68 Square Feet
Dimensions: 10.8 X 9.6
DiningRoom
Level: First
Area: 152.10 Square Feet
Dimensions: 13 X 11.7
LivingRoom
Level: First
Area: 210.91 Square Feet
Dimensions: 16.1 X 13.1
Other
Level: First
Area: 1394.00 Square Feet
Dimensions: 41 X 34
Bedroom3
Level: First
Area: 117.66 Square Feet
Dimensions: 11.1 X 10.6
Kitchen
Level: First
Area: 122.21 Square Feet
Dimensions: 12.1 X 10.1
Bedroom2
Level: First
Area: 144.30 Square Feet
Dimensions: 13 X 11.1
FamilyRoom
Level: First
Area: 305.02 Square Feet
Dimensions: 20.2 X 15.1
Interior
Flooring
Ceramic Tile
Interior Features
Dining Area, Separate Formal Dining Room, Dual Sinks, Entrance Foyer, Eat In Kitchen, Separate Shower, Stacked Bedrooms, Vaulted Ceilings, Walk In Closets
Sewer
Public Sewer
Appliances
Cooktop, Dryer, Dishwasher, Electric Cooktop, Electric Range, Electric Water Heater, Disposal, Ice Maker, Microwave, Oven, Refrigerator, Vented Exhaust Fan, Water Heater, Washer
Exterior Features
Outdoor Living Area
Heating
Central, Electric
Window Features
Storm Windows, Tinted Windows
Cooling
Central Air, Ceiling Fans, Electric
Construction
Year Built
Year Built: 1979
Home type
Single Family Residence
Property Condition
Resale
Architectural Style
Ranch
Roof
Concrete, Flat, Tile
Construction Materials
Cbs Concrete Block Structure, Block, Concrete, Stucco
Foundation Details
Slab
Utilities & Energy
Electric
Amps200or More, Circuit Breakers
Pool Features
Free Form, Electric Heat, Heated, Other, Pool Equipment, Private, Salt Water
Parking Features
Attached, Circular Driveway, Driveway, Garage
Association Amenities
Basketball Court, Picnic Area, Pier, Park, Sidewalks
Laundry Features
Inside, Laundry Room, Laundry Tub, Sink
Utilities
Cable Connected, Electricity Connected, Phone Connected, Sewer Connected, Underground Utilities, Water Connected
Water Source
Public
Other Features
Community Features
Home Owners Association, Street Lights, Sidewalks
Patio And Porch Features
Patio
Lot Features
Fruit Trees, Interior Lot, Oversized Lot, Sprinklers Automatic
Subdivision Name
Timbercreek As
Disclosures
Covenants Restrictions Disclosure
Price History
| Date | Event | Price |
|---|---|---|
08/24/2026 Source: | Contingent (Active Under Contract) | $1,279,000 $535/sqft |
08/24/2026 Source: | Off Market | $1,279,000 $535/sqft |
08/20/2026 Source: | Listed for Sale | $1,279,000 $535/sqft |
08/18/2026 Source: | Coming Soon | $1,279,000 +103.66% $535/sqft |
02/12/2021 Source: | Price Decreased | $628,000 -3.38% $263/sqft |

Show more
Nearby Homes




Find Homes by Property Features in Boca Raton, FL
Nearby New Homes For Sale


IDX information is provided exclusively for consumers’ personal, non-commercial use, that it may not be used for any purpose other than to identify prospective properties consumers may be interested in purchasing, and that the data is deemed reliable but is not guaranteed accurate by BeachesMLS. All listings featuring the BMLS logo are provided by BeachesMLS, Inc. This data is not verified for authenticity or accuracy and may not reflect all real estate activity in the market. Based on information © 2026 BeachesMLS, Inc. All Rights Reserved.
 Advertising Broker: Moe Mossa (Savvy Avenue) | Savvy Avenue, LLC