- Overview
- Description
- Property Details
- Location
- HOA Management
- Facts & Features
- Getting Around
- Nearby Homes
 New Construction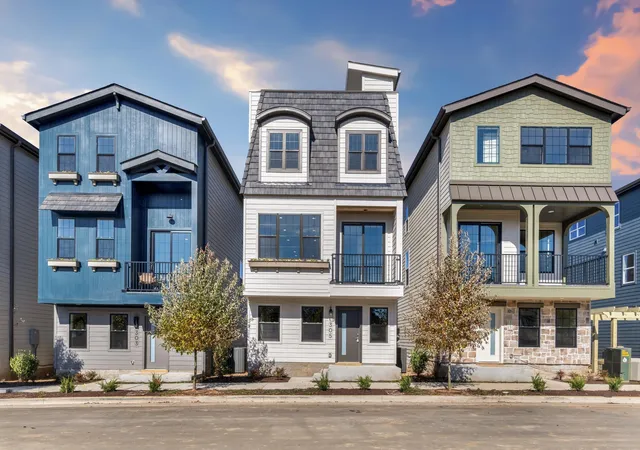

Street View
$800,000
Monthly Est:$3,982
 4 Beds
 4 Baths
4 full baths
 2,098sqft
2432 W Heiman St, Nashville, TN 37208
$800,000
$3,982/moEst:
Get Pre-Approved
Single Family Residence
Built in 2026
$352/mo HOA
-- sqft lot
$381/sq.ft
Description
A different kind of residential story is taking shape at Solaya at The Lanes, a 154-home wellness-focused collective located between Germantown and The Nations. Shaped by the design philosophy of Murphy Maude Interiors, the community was created to bring balance back into the way we live to help restore balance to the human nervous system. Centered around the Community Haus, Solaya’s wellness ecosystem was designed to support both health and connection, featuring a 50-foot saltwater pool, heated spa, sauna, cold plunge rooms, cabanas, fire pit gathering spaces, outdoor lounges, and over 1,000 feet of Metro Greenway easement that expands walkability and future city connectivity. Planned wellness amenities include indoor and outdoor fitness spaces, yoga and meditation programming, pickleball courts, cardio and strength training equipment, and community experiences curated by a full-time Wellness Coordinator. Inside this 3 bedroom, 3 bathroom, 2,181 square feet home, the “Holistic Earthen” design package carries the same wellness-driven philosophy throughout. Wide-plank European white oak engineered hardwood floors, soft Grecian Ivory walls, and layered organic textures create a calm, grounded atmosphere, while the kitchen serves as both gathering space and visual centerpiece with custom slim shaker Wellborn cabinetry, a quartz waterfall-style island with matching full-height backsplash, sculptural pendant lighting, a custom-painted hood, and stainless steel Café appliances. Vaulted ceilings, James Martin vanities, curated mirrors, and layered natural finishes continue the home’s thoughtful, design-forward approach. This home is more than a place to live. It is a place to return to yourself. Where life feels lighter.
- Houzeo last checked: 6 minutes ago
- Listing updated: June 10, 2026 at 9:57 pm
- Listing Provided by: Sheila Gerardy (312) 532-0483 DRE #353918, Tamara Senibaldi (615) 593-0097 DRE #242075 | Compass RE (615) 475-5616
- Source: Nashville (RealTracs Mid) MLS-TN | MLS#: 3232189

Property Details
Status
Pending
Type
Single Family Residence
No. of Stories
3
County
City
Neighborhood
--
Year Built
2026
HOA Fees
$352/mo
Finished Area
2,098 sqft
Lot Size
-- sqft lot
Basement Area
- sqft
MLS Name
Nashville (RealTracs Mid) MLS
MLS Number
3232189
MLS Status
Under Contract - Not Showing
Days on Market
119

Continue Your Journey in App
Find your dream home, receive real-time updates, and many more!
Download App
Continue Your Journey in App
Find your dream home, receive real-time updates, and many more!
Location
HOA Management
N/A
HOA Fees
$352/ Monthly
Amenities
 Amenities and services may be covered by one or multiple associations and service providers.
 Park Playground
 Pool
Pool
 Club House
 Trash Pickup
 Bike Trails
 Maintenance
 Gym
Gym
 Walk path
Sports Court
Underground Utilities
Recreation Facilities
Disclaimer: Amenities are based on third-party information and may vary; buyers must independently verify all amenities, as information is deemed reliable but not guaranteed.
Facts & Features
Rooms
Bedrooms & bathrooms
Bedrooms: 4
Bathrooms: 4
Interior
Heating
Central, Energy Star Qualified Equipment, Electric
Sewer
Public Sewer
Appliances
Gas Range, Trash Compactor, Dishwasher, Disposal, Energy Star Qualified Appliances, Ice Maker, Microwave, Refrigerator, Smart Appliance(s)
Cooling
Central Air, Electric
Interior Features
Entrance Foyer, High Ceilings, Open Floorplan, Smart Thermostat, Walk In Closet(s), High Speed Internet
Flooring
Wood, Tile
Construction
Year Built
Year Built: 2026
Home type
Single Family Residence
Construction Materials
Frame, Hardboard Siding
Foundation Details
Slab
Roof
Asphalt
Utilities & Energy
Security Features
Smoke Detector(s)
Basement
None
Association Amenities
Clubhouse, Dog Park, Fitness Center, Park, Pickleball Court(s), Pool, Sidewalks, Underground Utilities, Trail(s)
Parking Features
Garage Door Opener, Alley Access
Water Source
Public
Utilities
Electricity Available, Water Available
Laundry Features
Electric Dryer Hookup, Washer Hookup
Other Features
Subdivision Name
Solaya At The Lanes
Patio And Porch Features
Deck
Price History
| Date | Event | Price |
|---|---|---|
06/10/2026 Source: | Pending | $800,000 $381/sqft |
06/08/2026 Source: | Listed for Sale | $800,000 $381/sqft |

Nearby Homes

Find Homes by Property Features in Nashville, TN
Nearby New Homes For Sale

Based on information from Realtracs® through Oct 06, 2026, 06:01AM. Data courtesy of Realtracs® MLS as distributed by MLS GRID. Some IDX listings have been excluded from this website. All data is obtained from various sources and may not have been verified by the broker or MLS GRID. Supplied Open House Information is subject to change without notice. All information should be independently reviewed and verified for accuracy. Properties may or may not be listed by the office/agent presenting the information. IDX information is provided exclusively for consumers’ personal, noncommercial use. It may not be used for any purpose other than to identify prospective properties consumers may be interested in purchasing. The data is deemed reliable but is not guaranteed by MLS GRID. The use of the MLS GRID Data may be subject to an end-user license agreement prescribed by Realtracs® MLS. © 2026 RealTracs Solutions. All Rights Reserved. Angela Fowler Real Estate, LLC | 423.320.4620 | afowler@catt.com Mailing Address: 452 Kailors Cove Cir, Ringgold, GA 30736
 Advertising Broker: Angela Fowler | Angela Fowler Real Estate, LLC.