Realty Solution
Powered by 
- 1
- Overview
- Description
- Property Details
- Location
- HOA Management
- Facts & Features
- Getting Around
- Nearby Homes


Listed by: Maria Leyva (310) 403-0770 DRE #02139784 | eXp Realty of Greater Los Angeles, Inc. (888) 652-1314
$665,000
Monthly Est:$3,310
 3 Beds
 3 Baths
3 full baths
 2,849sqft
24320 Silver Crk Way, Tehachapi, CA 93561
$665,000
$3,310/moEst:
Get Pre-Approved
Single Family Residence
Built in 1991
$167/mo HOA
1.29 acres lot
$233/sq.ft
Description
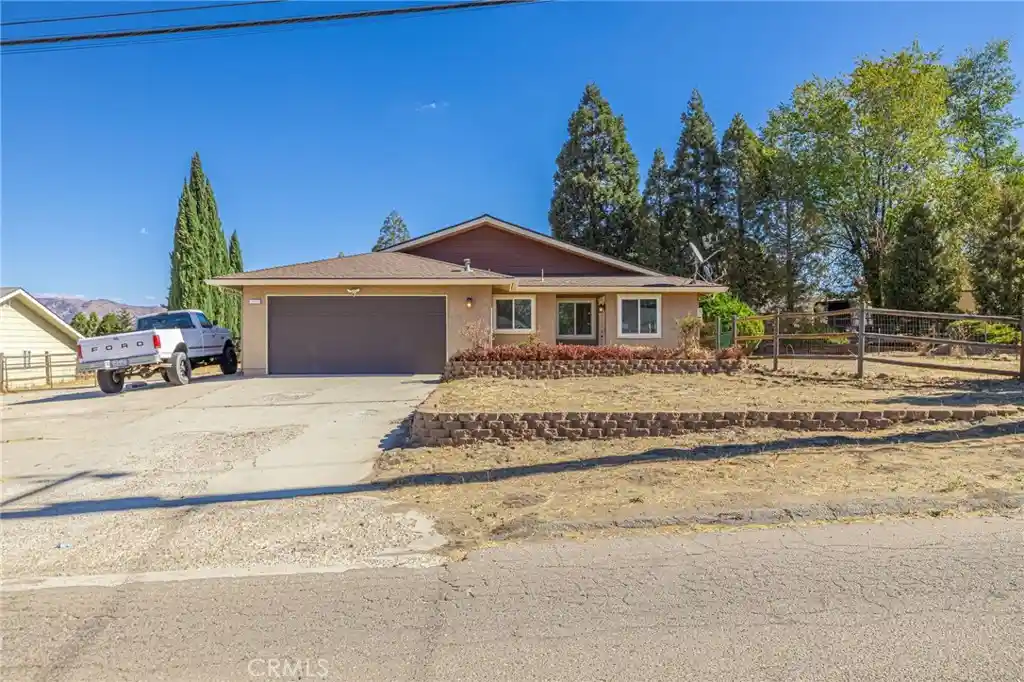
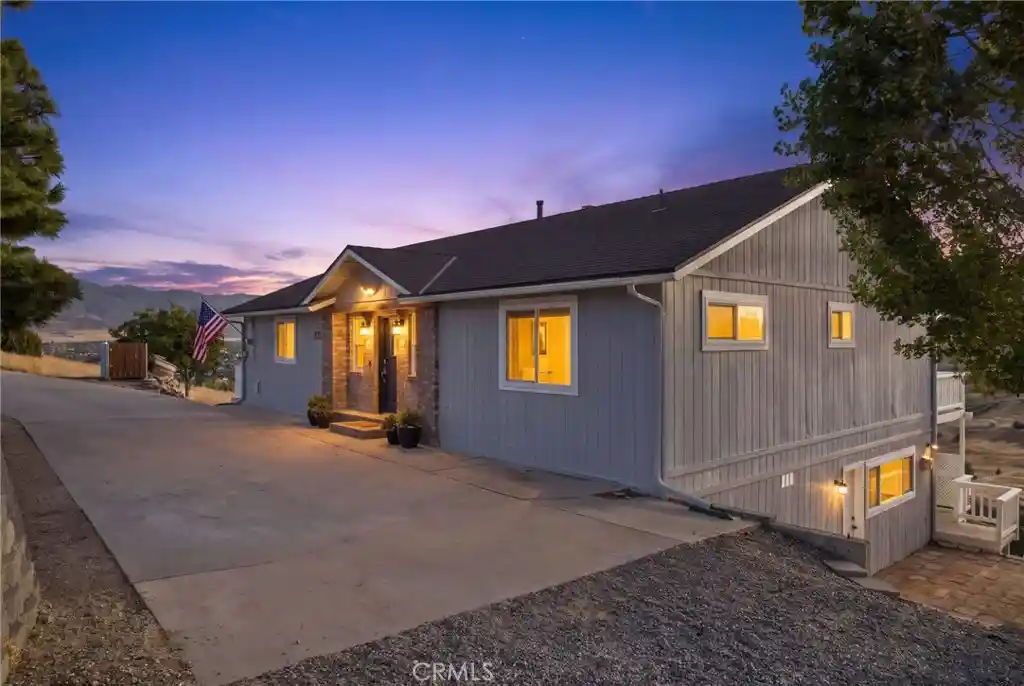
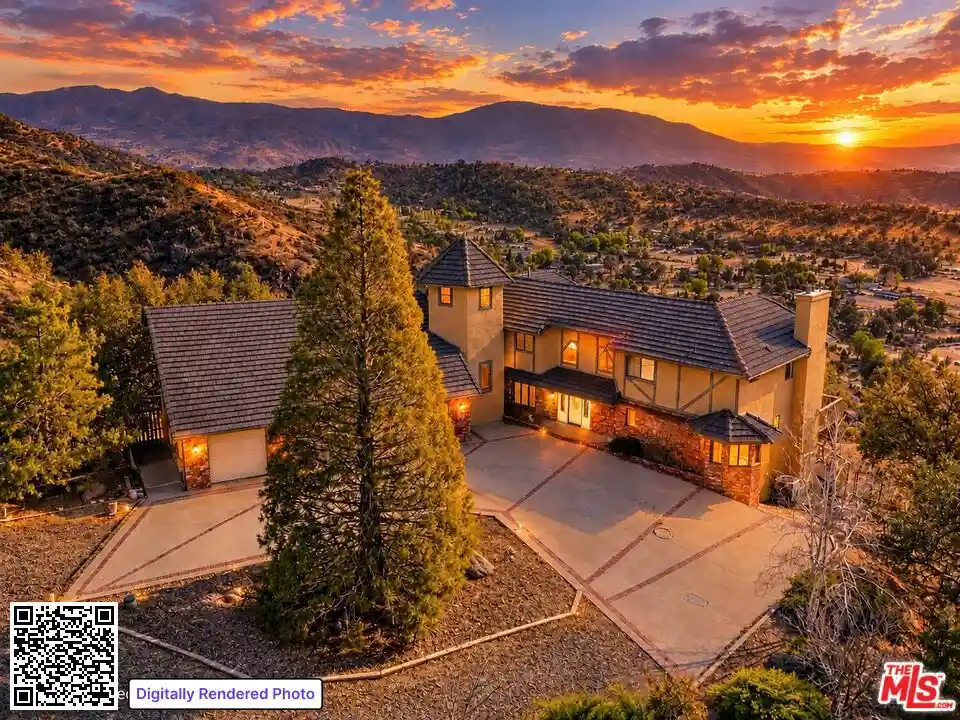
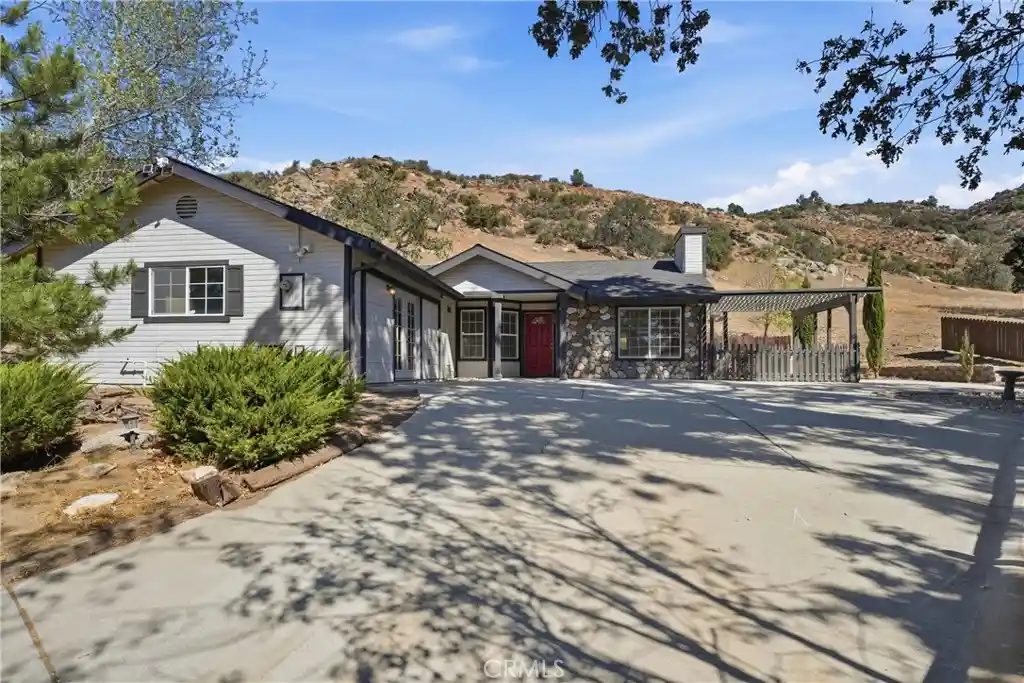
Come home to towering sequoias, mountain beauty, and space to spread out. Set on approximately 1.29 acres in Bear Valley Springs, this custom tri-level home combines distinctive character, thoughtful upgrades, and flexible living spaces for relaxing, entertaining, and enjoying the mountain lifestyle.
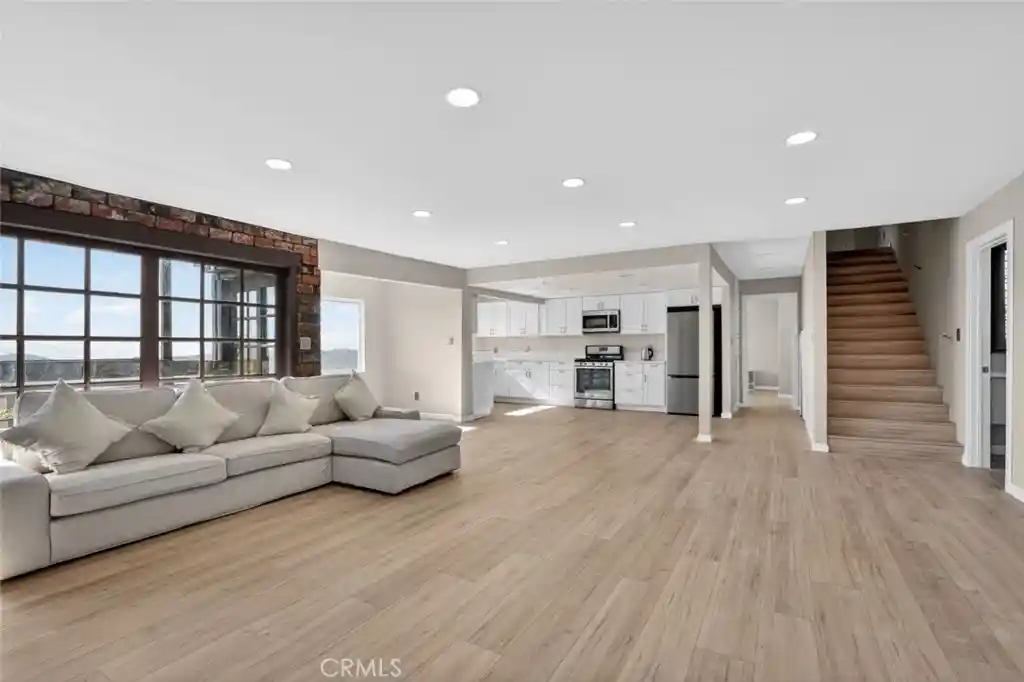
High ceilings and abundant windows fill the interior with natural light. The kitchen pairs granite countertops with soft-close cabinetry, creating an inviting space for everyday cooking and entertaining. A built-in wine refrigerator keeps your favorite bottles close at hand when it’s time to unwind or welcome guests. New windows, updated fixtures and hardware, LED lighting, and dimmer switches add a fresh, polished touch throughout. Retreat to the primary suite, featuring a walk-in closet and a remodeled bathroom with a walk-in shower and separate tub. Enclosed sunrooms offer welcoming spaces to enjoy the surrounding greenery, while MULTIPLE BONUS ROOMS provide options for a home office, fitness space, creative studio, or cozy reading retreat. A separate lower-level living area with two bedrooms and a bathroom adds flexibility and room to spread out. Outside, the spacious rear patio sets the scene for morning coffee, outdoor dining, and relaxed evenings beneath the trees. Timer-controlled irrigation serves the impressive sequoias, and a custom-built shed with deep shelving keeps tools, hobbies, and outdoor essentials organized. Thoughtful improvements extend beyond the finishes, including upgraded climate-control thermostats and sensors with dual climate settings, new gutters, updated fascia boards, roof improvements designed to help manage ice, and drainage improvements along the retaining wall. Garage weatherproofing and new door springs add everyday practicality. Beyond your doorstep, Bear Valley Springs offers recreation, dining, and natural beauty in one mountain community. Enjoy a round of golf, an afternoon by the pool, or a game of tennis or pickleball. Explore miles of equestrian trails, spend time beside the lakes, and gather with friends at local restaurants. The community also has its own police department. From quiet mornings among the trees to afternoons filled with outdoor adventure, this home offers a beautiful place to embrace mountain living.
- Houzeo last checked: 5 minutes ago
- Listing updated: October 30, 2026 at 6:43 am
- Source: California Regional MLS-CA | MLS#: SB26231554

Property Details
Status
Active
Type
Single Family Residence
No. of Stories
2
County
City
Neighborhood
--
Year Built
1991
HOA Fees
$167/mo
Finished Area
2,849 sqft
Lot Size
1.29 acres lot
Basement Area
- sqft
MLS Name
California Regional MLS
MLS Number
SB26231554
MLS Status
Active
Days on Market
2
Cumulative Days on Market
2
Open House

Continue Your Journey in App
Find your dream home, receive real-time updates, and many more!
Continue Your Journey in App
Find your dream home, receive real-time updates, and many more!
Location
HOA Management
BVSA
HOA Fees
$166.67/ Monthly
Amenities
 Amenities and services may be covered by one or multiple associations and service providers.
 Bike Trails
 Pool
 Club House
 Maintenance
 Spa
 Security Gate
 Golf
 Park Playground
 Gym
 Security Guard
 Sports Court
Meeting Room
Walk path
Barbecue
PicnicArea
RecreationRoom
OutdoorCookingArea
Disclaimer: Amenities are based on third-party information and may vary; buyers must independently verify all amenities, as information is deemed reliable but not guaranteed.
Facts & Features
Rooms
Bedrooms & bathrooms
Bedrooms: 3
Bathrooms: 3
Interior
Appliances
Convection Oven, Dishwasher, Electric Cooktop, Gas Oven
Interior Features
Wet Bar, Breakfast Bar, Balcony, Eat In Kitchen, Granite Counters, Recessed Lighting, Bar, Primary Suite, Walk In Closets
Cooling
Central Air, Dual
Heating
Central, Fireplaces
Flooring
Carpet, Laminate, Tile
Sewer
Septic Type Unknown
Construction
Year Built
Year Built: 1991
Home type
Single Family Residence
Architectural Style
Craftsman, Custom, Ranch
Foundation Details
Permanent
Roof
Tile
Property Condition
Updated Remodeled, Turnkey
Utilities & Energy
Water Source
Public
Security Features
Gated With Guard, Gated Community, Gated With Attendant, Twenty Four Hour Security
Parking Features
Attached Carport, Garage, Garage Door Opener, Pull Through, Rv Access Parking
Pool Features
Community, Association
Laundry Features
Inside
Association Amenities
Clubhouse, Controlled Access, Sport Court, Dog Park, Fitness Center, Golf Course, Maintenance Grounds, Horse Trails, Jogging Path, Meeting Room, Outdoor Cooking Area, Barbecue, Picnic Area, Playground, Pickleball, Pool, Recreation Room, Rv Parking, Guard, Sauna, Spa Hot Tub
Utilities
Electricity Connected, Natural Gas Connected
Fireplace Features
Family Room
Other Features
Lot Features
Zero To One Unit Acre, Landscaped, Near Park, Sprinkler System
Patio And Porch Features
Deck, Open, Patio, Wood
Community Features
Biking, Dog Park, Golf, Hiking, Horse Trails, Lake, Mountainous, Water Sports, Gated, Park, Pool
Price History
| Date | Event | Price |
|---|---|---|
10/27/2026 Source: | Listed for Sale | $665,000 $233/sqft |

Nearby Homes
Find Homes by Property Features in Tehachapi, CA
Nearby New Homes For Sale


Based on information from California Regional Multiple Listing Service, Inc. as of Oct 30, 2026, 10:45AM and /or other sources. All data, including all measurements and calculations of area, is obtained from various sources and has not been, and will not be, verified by broker or MLS. All information should be independently reviewed and verified for accuracy. Properties may or may not be listed by the office/agent presenting the information. Information being provided is for consumers’ personal, non-commercial use and may not be used for any purpose other than to identify prospective properties consumers may be interested in purchasing. This website may not include listings or property addresses of sellers who have directed their listing brokers to withhold their listing or their property address from display on the Internet. © 2026 California Regional Multiple Listing Service. All Rights Reserved.
 Advertising Broker: William Johnson DRE #01463271 | William Johnson Brokerage
