Andover RE
Powered by 
- 2
- Overview
- Description
- Property Details
- Location
- Facts & Features
- Getting Around
- Nearby Homes

 Price Drop: $6K (11/10)
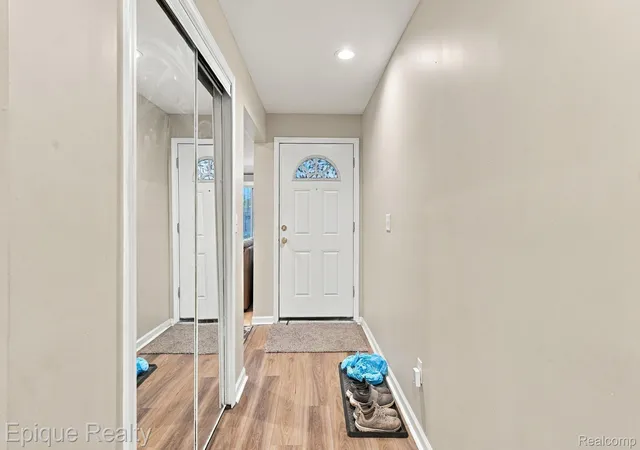

Street View
$339,900
Monthly Est:$1,692
 3 Beds
 3 Baths
3 full baths
 3,416sqft
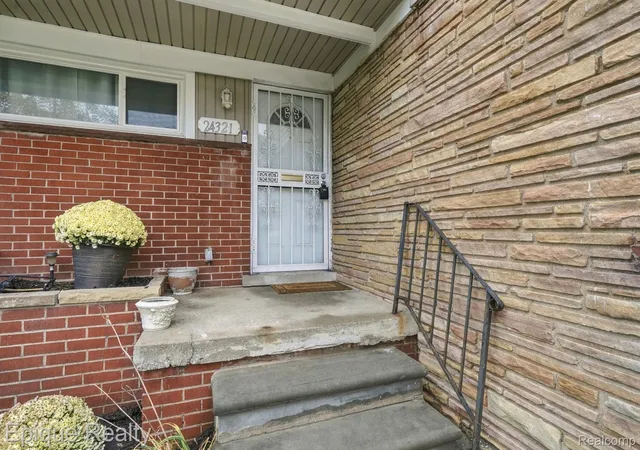
24321 Berkley St W, Oak Park City Oakland, MI 48237
$339,900
$1,692/moEst:
Get Pre-Approved
Single Family Residence
Built in 1954
$-- HOA
0.16 acre lot
$100/sq.ft
Description
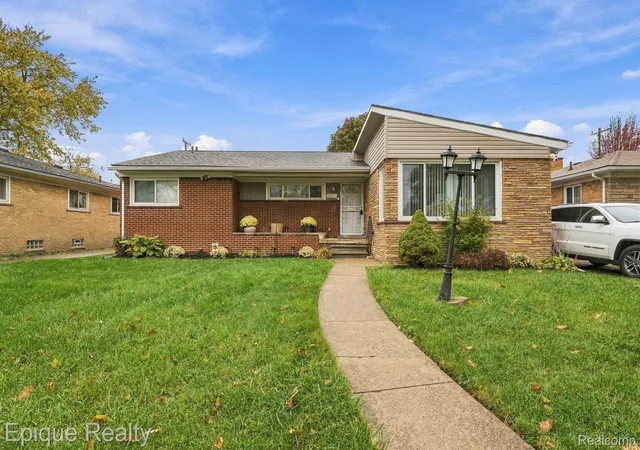
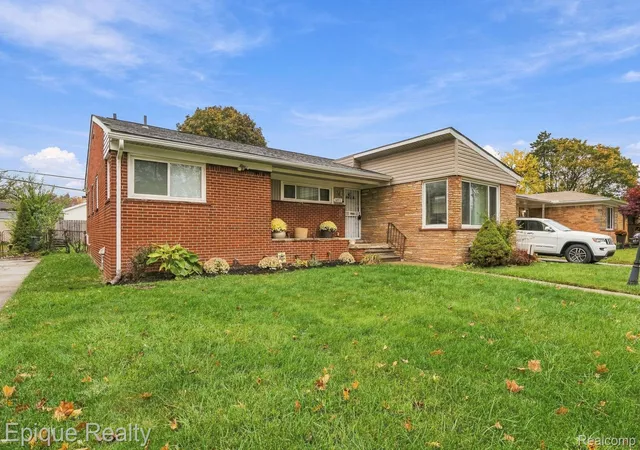
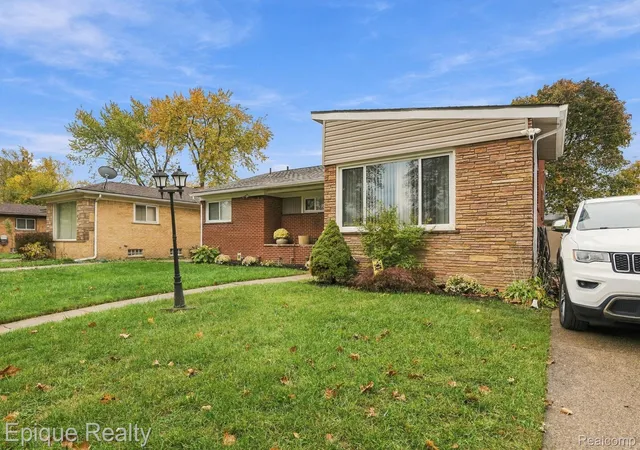
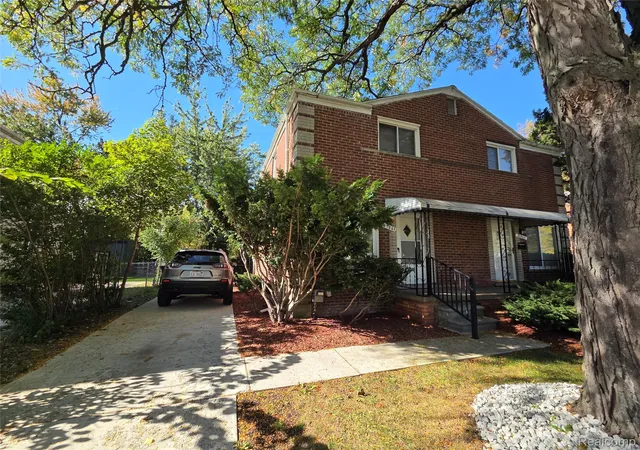
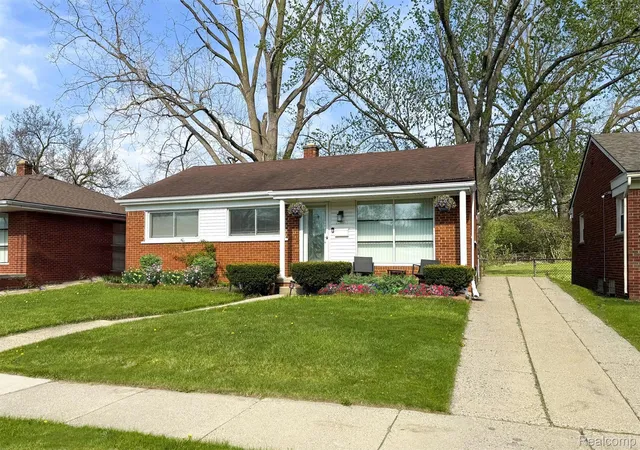
Beautifully Remodeled 3-Bedroom Ranch – Modern Elegance & Move-In Ready!
Welcome home to this beautifully remodeled 3-bedroom, 3-full-bath ranch where modern style meets everyday comfort! Thoughtfully updated renovation with insulation, new wiring and plumbing, this home offers a fresh, contemporary feel. Step inside to discover a welcoming living room and dining room featuring crown molding that flow into a stunning kitchen with stylish finishes, a spacious island, and seating for three. Whether preparing everyday meals or hosting family and friends, this kitchen is sure to become the heart of the home!
Unwind in the generously sized family room, complete with an electric fireplace that adds warmth and ambiance. The primary bedroom features a private en-suite bathroom, creating a comfortable personal retreat.
The finished basement adds even more versatility, featuring a beautifully designed modern bathroom newly built in 2024 with an oversized shower, perfect for today’s lifestyle. The basement also includes a flex room for a private office, personal gym, and storage. Ideal for first-time homebuyers or anyone seeking a beautifully updated, move-in-ready home without the hassle of renovations! With 3 full bathrooms, spacious gathering areas, and modern finishes throughout, this ranch offers an impressive combination of style, functionality, and comfort. Conveniently located near major roadways, grocery stores, retail shopping, popular restaurant chains, and everyday amenities.
This is more than a house—it’s a place to call home! A MUST-SEE! Schedule your private showing today!
- Houzeo last checked: 20 minutes ago
- Listing updated: November 12, 2026 at 3:25 am
- Listing Provided by: Charece Webster (248) 854-9060 | Epique Realty (248) 218-2604
- Source: Realcomp MLS-MI | MLS#: 20261084356

- Originating MLS: Realcomp II Ltd
Property Details
Status
Active
Type
Single Family Residence
No. of Stories
-
County
City
Neighborhood
--
Year Built
1954
HOA Fees
-
Finished Area
3,416 sqft
Lot Size
0.16 acre lot
Basement Area
- sqft
MLS Name
Realcomp MLS
MLS Number
20261084356
MLS Status
Active
Days on Market
27
Cumulative Days on Market
1

Continue Your Journey in App
Find your dream home, receive real-time updates, and many more!
Continue Your Journey in App
Find your dream home, receive real-time updates, and many more!
Location
Facts & Features
Rooms
Bedrooms & bathrooms
Bedrooms: 3
Bathrooms: 3
Interior
Sewer
Public Sewer
Heating
Forced Air, Natural Gas
Appliances
Dishwasher, Disposal, Free Standing Gas Oven, Free Standing Refrigerator, Gas Cooktop, Range Hood, Self Cleaning Oven, Stainless Steel Appliances
Interior Features
Entrance Foyer, Programmable Thermostat
Cooling
Ceiling Fans, Central Air
Construction
Year Built
Year Built: 1954
Home type
Single Family Residence
Roof
Energystar Shingles
Architectural Style
Ranch
Construction Materials
Brick, Vinyl Siding
Foundation Details
Basement, Michigan Basement, Poured
Utilities & Energy
Fireplace Features
Electric
Pool Features
None
Laundry Features
Electric Dryer Hookup, Gas Dryer Hookup, Washer Hookup
Electric
Circuit Breakers
Water Source
Public
Parking Features
No Garage
Utilities
Above Ground Utilities, Cable Available
Basement
Finished
Other Features
Subdivision Name
Huntington Farms
Disclosures
Taxes Homestead Exempt
Patio And Porch Features
Porch
Price History
| Date | Event | Price |
|---|---|---|
11/10/2026 Source: | Price Decreased | $339,900 -1.73% $100/sqft |
11/10/2026 Source: | Listed for Sale | $345,900 $101/sqft |

Nearby Homes
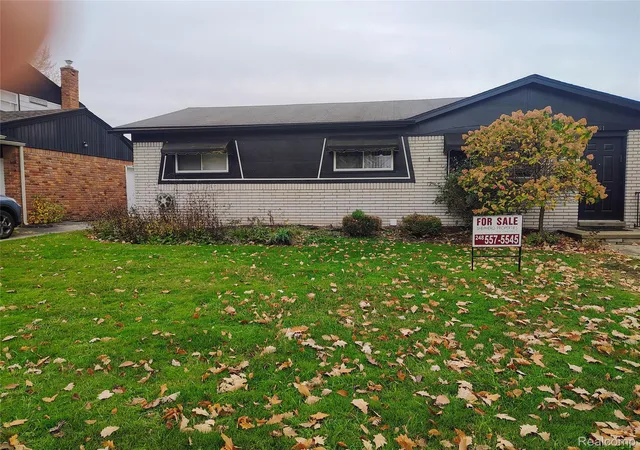

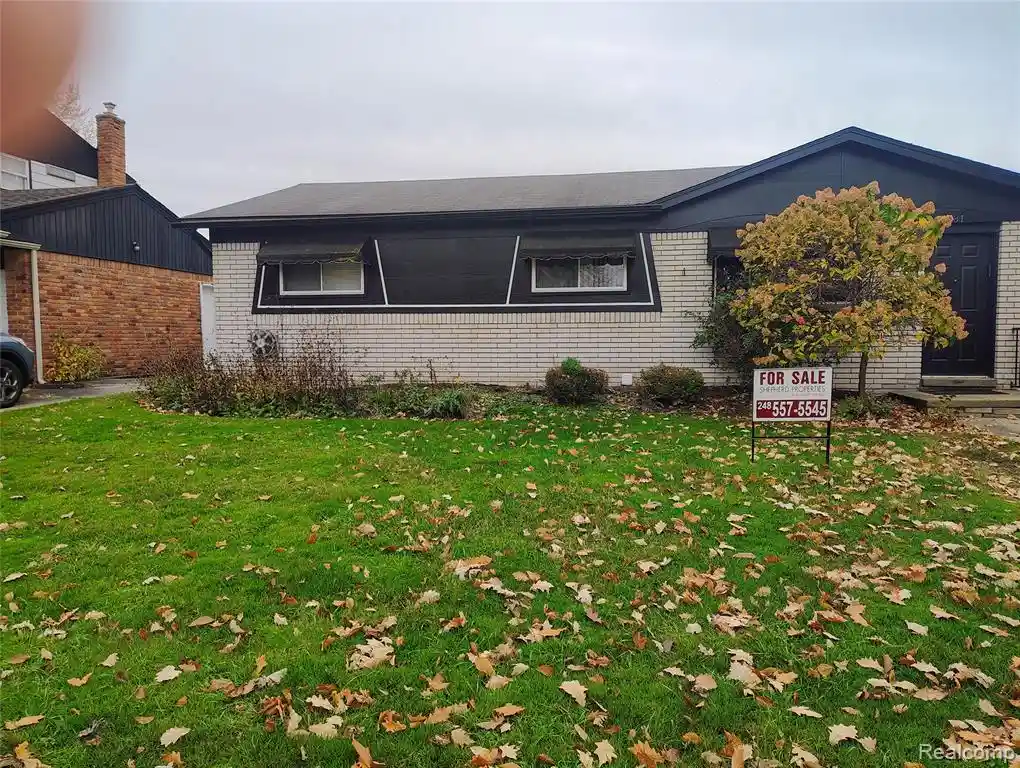

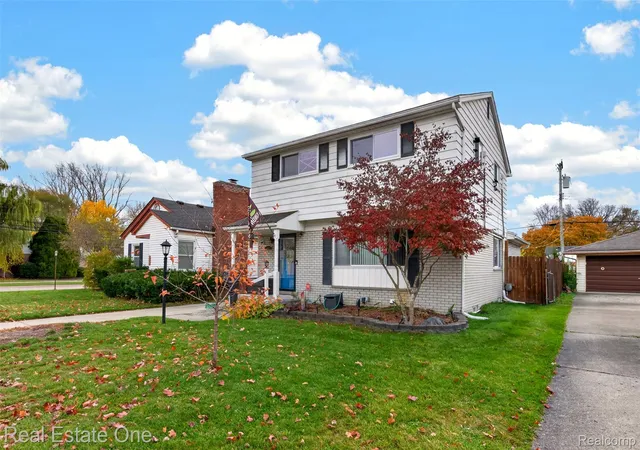
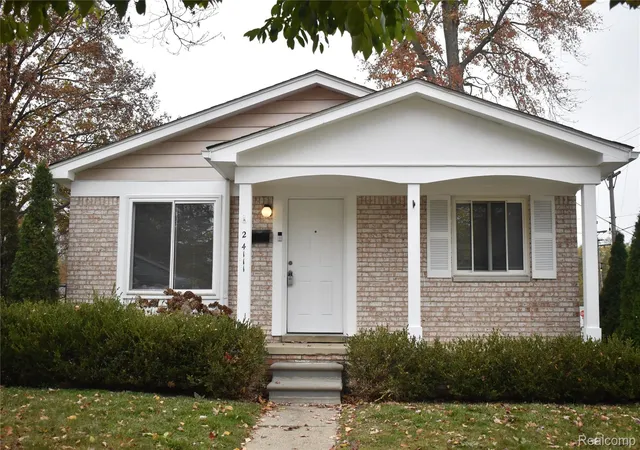
Find Homes by Property Features in Oak Park City Oakland, MI


Based on information from the Board/Association of REALTORS® (alternatively, from the Realcomp II Ltd. MLS) through Nov 13, 2026, 11:15AM. All information provided is deemed reliable, but is not guaranteed to be accurate and should be independently verified. IDX provided courtesy of Realcomp II Ltd. via Andover Real Estate & Houzeo, Copyright 2026 Realcomp II Ltd. Shareholders Any use of search facilities of data on the site, other than by a consumer looking to purchase real estate, is prohibited. IDX information is provided exclusively for consumers' personal, noncommercial use and may not be used for any purpose other than to identify prospective properties consumers may be interested in purchasing. The accuracy of all information, regardless of source, is not guaranteed or warranted. All information should be independently verified. Listing Information presented by local MLS brokerage: Andover Real Estate, local REALTOR®- Scott Rubin - (248)206-3666 . Any use of search facilities of data on the site, other than by a consumer looking to purchase real estate, is prohibited. © 2024 Realcomp II Ltd. MLS. All Rights Reserved.
 Advertising Broker: Andover Real Estate | Andover Real Estate
