- Overview
- Description
- Property Details
- Location
- HOA Management
- Facts & Features
- Getting Around
- Nearby Homes


$350,000
Monthly Est:$1,742
 2 Beds
 2 Baths
2 full baths
 1,891sqft
24327 Buckingham Way, Punta Gorda, FL 33980
$350,000
$1,742/moEst:
Get Pre-Approved
Single Family Residence
Built in 2001
$454/mo HOA
5,277 sqft lot
$185/sq.ft
Description
Rare Opportunity: Stunning Remodeled Sheffield in Gated Kings Gate 55+ – Lake & Golf Views!
Welcome to your turnkey paradise in the desirable, gated Kings Gate 55+ community — an exceptional, expanded 2-bedroom, 2-bath 1,891 sq ft Sheffield home that’s been transformed into a modern masterpiece. Not in a flood zone — pure peace of mind.
Completely updated (2022) and move-in ready, this home shines with:
upgraded central A/C + dedicated Mini-Split system
Gourmet kitchen — custom wood cabinetry, sleek quartz counters, stainless-steel appliance package (convection range, microwave, refrigerator, dishwasher, disposal), pantry, recessed lighting & ceiling fan, garage refrigerator, mostly furnished
New roof with solar-powered attic fans, full accordion hurricane shutters, and fresh interior and exterior paint
The expansive family room delivers gorgeous, unobstructed views over a peaceful lake and the 4th hole of Kings Gate Executive Golf Course framed by a private preservation area backdrop — your own backyard wildlife sanctuary filled with birds and tranquility as you sip your morning coffee watching golfers tee off and egrets glide by.
Inside, enjoy a spacious primary suite with dual walk-in closets, plus an open layout where a generous dining area flows seamlessly between the living and family rooms — perfect for hosting dinner or game night.
Added security & value: Transferable Home Warranty through June 8, 2027.
Kings Gate offers an unbeatable resort-style lifestyle with endless activities:
Heated Olympic pool & spa, pickleball, tennis, bocce, lawn bowling, shuffleboard, cornhole, volleyball, line dancing
Cards & games: bridge, euchre, Texas hold’em, poker, mahjongg, bingo
Fitness center, billiards, library, movie nights, book club, travel club & more
The on-site Lions Den Restaurant & Bar at the golf club hosts weekly karaoke, trivia, happy hours, dinners, golf events, and private gatherings.
Everything’s conveniently close: golf-cart distance to restaurants, banking, pharmacy, and shopping. Just minutes from charming downtown Punta Gorda and Fisherman’s Village.
This is the rare combination of luxurious updates, spectacular views, low-maintenance living, and vibrant community you’ve been waiting for. Don’t let it pass by — schedule your private tour today!
- Houzeo last checked: 2 minutes ago
- Listing updated: September 16, 2026 at 2:04 pm
- Listing Provided by: Don Wesner (386) 956-6515 | UNITED REAL ESTATE PREFERRED (407) 243-8840
- Source: Stellar MLS-FL | MLS#: V4947560

Property Details
Status
Pending
Type
Single Family Residence
No. of Stories
1
County
City
Neighborhood
--
Year Built
2001
HOA Fees
$454/mo
Finished Area
1,891 sqft
Lot Size
5,277 sqft lot
Basement Area
- sqft
MLS Name
Stellar MLS
MLS Number
V4947560
MLS Status
Pending
Days on Market
221
Cumulative Days on Market
142

Continue Your Journey in App
Find your dream home, receive real-time updates, and many more!
Download App
Continue Your Journey in App
Find your dream home, receive real-time updates, and many more!
Location
HOA Management
Sarah Wood
HOA Fees
$454/ Monthly
Amenities
 Amenities and services may be covered by one or multiple associations and service providers.
 Cable TV
 Tennis
 Pool
Pool
 Golf
Golf
 Security Gate
 Maintenance
 Club House
 Gym
Gym
 Spa
Spa
 Sports Court
Escrow Reserves Fund
Recreation Facilities
Recreational Facilities
Common Area Taxes
Private Road
Management
Disclaimer: Amenities are based on third-party information and may vary; buyers must independently verify all amenities, as information is deemed reliable but not guaranteed.
Facts & Features
Rooms
Bedrooms & bathrooms
Bedrooms: 2
Bathrooms: 2
Living Room
Level: First
Area: 270.00 Square Feet
Dimensions: 15x18
Family Room
Level: First
Area: 310.00 Square Feet
Dimensions: 10x31
Kitchen
Level: First
Area: 170.00 Square Feet
Dimensions: 10x17
Primary Bedroom
Level: First
Area: 156.00 Square Feet
Dimensions: 12x13
Primary Bathroom
Level: First
Area: 72.00 Square Feet
Dimensions: 6x12
Bedroom 2
Level: First
Area: 130.00 Square Feet
Dimensions: 10x13
Bathroom 2
Level: First
Area: 35.00 Square Feet
Dimensions: 5x7
Dining Room
Level: First
Area: 126.00 Square Feet
Dimensions: 9x14
Office
Level: First
Area: 120.00 Square Feet
Dimensions: 10x12
Foyer
Level: First
Area: 78.00 Square Feet
Dimensions: 6x13
Interior
Exterior Features
Hurricane Shutters, Private Mailbox
Cooling
Central Air, Mini Split Unit(s), Attic Fan
Appliances
Convection Oven, Dishwasher, Disposal, Dryer, Electric Water Heater, Microwave, Range, Range Hood, Refrigerator, Washer
Sewer
Public Sewer
Flooring
Ceramic Tile, Hardwood, Luxury Vinyl
Heating
Electric
Window Features
Aluminum Frames, Blinds, Double Pane Windows, Drapes, Shades, Window Treatments
Interior Features
Ceiling Fans(s), Open Floorplan, Primary Bedroom Main Floor, Solid Wood Cabinets, Stone Counters, Thermostat, Walk In Closet(s), Window Treatments
Construction
Year Built
Year Built: 2001
Home type
Single Family Residence
Roof
Shingle
Foundation Details
Slab
Construction Materials
Block, Stucco
Utilities & Energy
Parking Features
Garage Door Opener
Security Features
Closed Circuit Camera(s), Gated Community, Security Gate, Security System, Security System Owned, Smoke Detector(s)
Utilities
Bb/hs Internet Available, Cable Available, Cable Connected, Electricity Connected, Phone Available, Public, Sewer Connected, Underground Utilities, Water Connected
Association Amenities
Cable Tv, Clubhouse, Fence Restrictions, Fitness Center, Gated, Golf Course, Maintenance, Pickleball Court(s), Pool, Recreation Facilities, Shuffleboard Court, Spa/hot Tub, Tennis Court(s)
Water Source
Public
Laundry Features
Electric Dryer Hookup, Inside, Washer Hookup
Other Features
Community Features
Clubhouse, Deed Restrictions, Fitness Center, Gated Community No Guard, Golf Carts Ok, Golf, Pool, Restaurant, Special Community Restrictions, Tennis Court(s)
Subdivision Name
Kings Gate Ph 02
Price History
| Date | Event | Price |
|---|---|---|
07/18/2026 Source: | Pending | $350,000 $185/sqft |
05/12/2026 Source: | Price Decreased | $350,000 -5.41% $185/sqft |
04/21/2026 Source: | Price Decreased | $370,000 -3.14% $196/sqft |
03/31/2026 Source: | Price Decreased | $382,000 -2.55% $202/sqft |
03/17/2026 Source: | Price Decreased | $392,000 -1.75% $207/sqft |

Show more
Nearby Homes


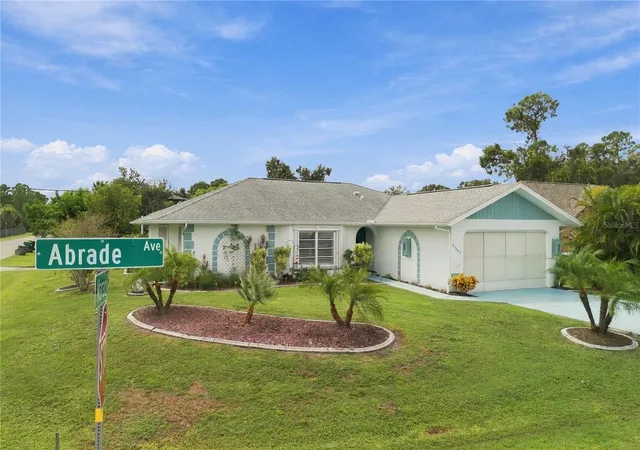

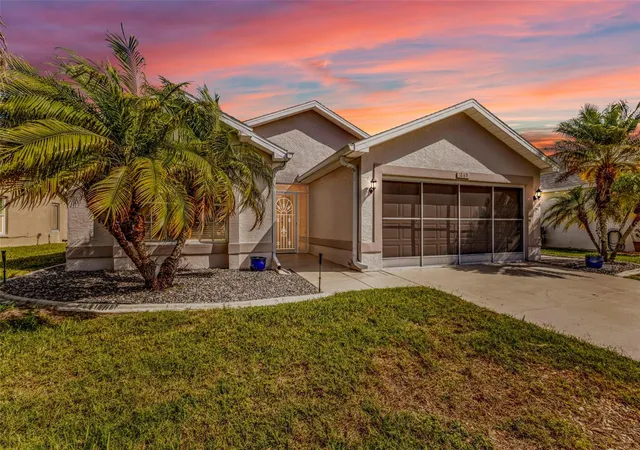
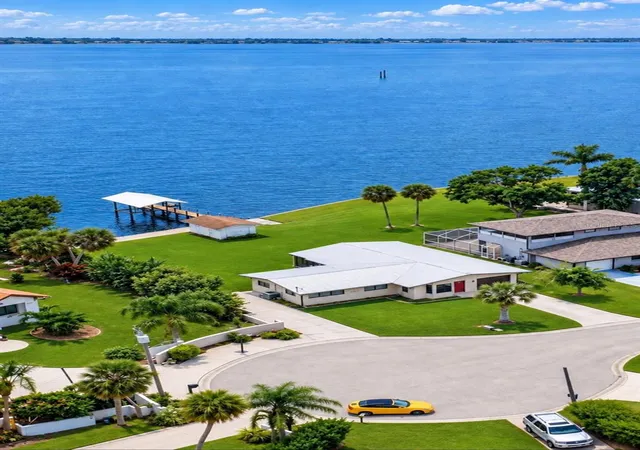
Find Homes by Property Features in Punta Gorda, FL
Nearby New Homes For Sale

Based on information from Stellar MLS® through Oct 06, 2026, 06:00AM as submitted to and distributed by MLS GRID. All data is obtained from various sources and may not have been verified by the broker or MLS GRID. Supplied Open House Information is subject to change without notice. All information should be independently reviewed and verified for accuracy. Properties may or may not be listed by the office/agent presenting the information. IDX information is provided exclusively for consumers’ personal non-commercial use. It may not be used for any purpose other than to identify prospective properties consumers may be interested in purchasing. The data is deemed reliable but is not guaranteed by MLS GRID. The use of the MLS GRID Data may be subject to an end-user license agreement prescribed by the Member Participant’s applicable MLS, if any, and as amended from time to time. © 2026 Stellar MLS. All Rights Reserved.
 Advertising Broker: Fred McGill | Simple Showing, Inc