- Overview
- Description
- Property Details
- Location
- HOA Management
- Facts & Features
- Getting Around
- Nearby Homes
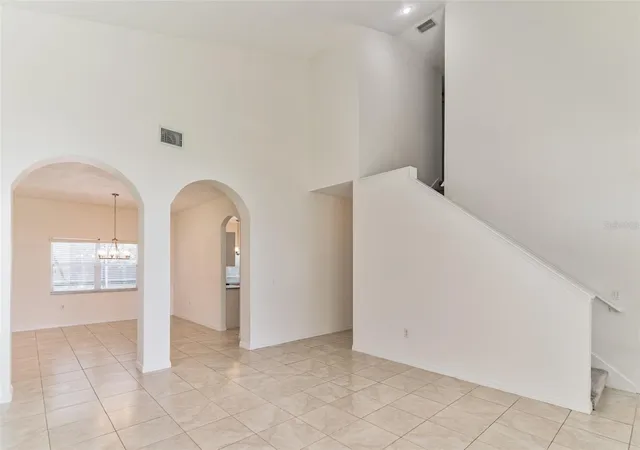

Street View
$465,000
Monthly Est:$2,314
 5 Beds
 3 Baths
3 full baths
 2,880sqft
2433 Huron Cir, Kissimmee, FL 34746
$465,000
$2,314/moEst:
Get Pre-Approved
Single Family Residence
Built in 2001
$12.5/mo HOA
8,320 sqft lot
$161/sq.ft
Description
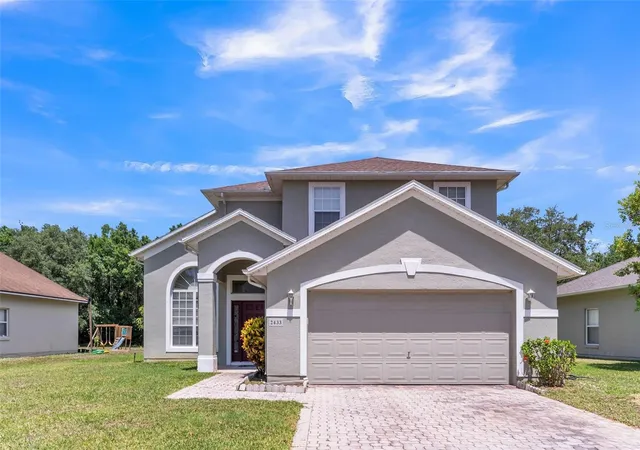
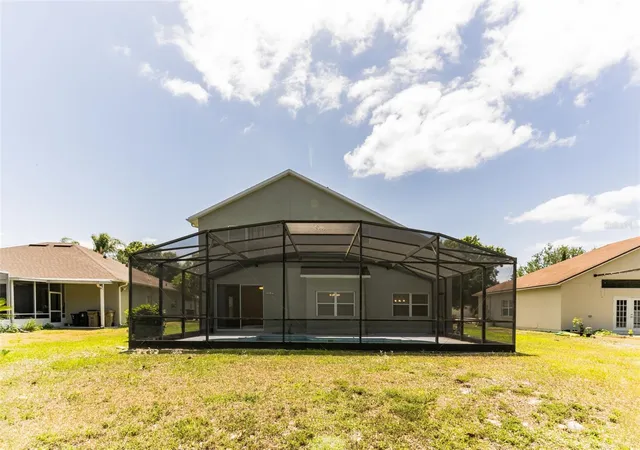
Level lot, big house, no house behind the back yard in wood area, very bright inside the house. Kitchen - remodel, new granite countertops, sink, and faucets, new lighting fixture, repainted cabinets inside, outside, & draws, all appliance stainless steel and range 3 or 4 years. Dinning room - new lighting fixture. All bedrooms - new carpet, new paint for the interior, door, and trims. Bathrooms - remodeled, new granite countertops, sinks, and faucets, repainted inside of cabinets and draws, new lighting fixtures. Garage - ceiling storage shelf, new wall and ceiling paint, new epoxy floor. New hot water heater tank with 12 years material warranty, 3 years manufacturer and 5 years Allstate buydown labor warranty. New dryer and 3 years old washer with 10 years warranty. New roof installed in Dec 2021, with four points and wind mitigation inspections to reduce your insurance premium, with 50 years lifetime material warranty and one time transfer, 10 years labor warranty with one time transfer from the installer. New grass in front and sides. Exterior paint 7 years old with Sherwin Williams 25 years material warranty. Tile floor in the entire first floor. One bedroom and one full bathroom in the first floor. New HVAC installed in April 2023 with Trane brand, 10 years material and 3 years labor warranty and transfer.
- Houzeo last checked: 8 minutes ago
- Listing updated: July 28, 2026 at 7:40 pm
- Listing Provided by: Jonathan Minerick (888) 400-2513 | HOMECOIN.COM (888) 400-2513
- Source: Stellar MLS-FL | MLS#: TB8378409

Property Details
Status
Active
Type
Single Family Residence
No. of Stories
2
County
City
Neighborhood
--
Year Built
2001
HOA Fees
$12.5/mo
Finished Area
2,880 sqft
Lot Size
8,320 sqft lot
Basement Area
- sqft
MLS Name
Stellar MLS
MLS Number
TB8378409
MLS Status
Active
Days on Market
540
Cumulative Days on Market
444

Continue Your Journey in App
Find your dream home, receive real-time updates, and many more!
Continue Your Journey in App
Find your dream home, receive real-time updates, and many more!
Location
HOA Management
Tania Bonilla
HOA Fees
$150/ Annually
Amenities
 Amenities and services may be covered by one or multiple associations and service providers.
 Bike Trails
 Basket Ball
 Club House
 Cable TV
 Security Gate
 Tennis
 Pool
 Gym
 Vehicle Restrictions
Recreation Facilities
Other
Lobby Key Required
Disclaimer: Amenities are based on third-party information and may vary; buyers must independently verify all amenities, as information is deemed reliable but not guaranteed.
Facts & Features
Rooms
Bedrooms & bathrooms
Bedrooms: 5
Bathrooms: 3
Additional Bedroom
Level: First
Area: 150.00 Square Feet
Dimensions: 10x15
Additional Bedroom
Level: Second
Area: 100.00 Square Feet
Dimensions: 10x10
Additional Bedroom
Level: Second
Area: 110.00 Square Feet
Dimensions: 10x11
Additional Bedroom
Level: Second
Area: 140.00 Square Feet
Dimensions: 10x14
Kitchen
Level: First
Area: 192.00 Square Feet
Dimensions: 12x16
Living Room
Level: First
Area: 270.00 Square Feet
Dimensions: 15x18
Primary Bedroom
Level: Second
Area: 225.00 Square Feet
Dimensions: 15x15
Interior
Exterior Features
Sidewalk, Sliding Doors, Sprinkler Metered
Interior Features
Attic Ventilator, Ceiling Fans(s), Eat In Kitchen, High Ceilings, Thermostat, Walk In Closet(s)
Flooring
Carpet, Ceramic Tile
Sewer
Public Sewer
Appliances
Convection Oven, Dishwasher, Dryer, Electric Water Heater, Microwave, Range, Refrigerator, Washer
Window Features
Blinds
Heating
Central, Electric
Cooling
Central Air, Humidity Control
Construction
Year Built
Year Built: 2001
Home type
Single Family Residence
Property Condition
Completed
Roof
Shingle
Foundation Details
Slab
Architectural Style
Contemporary
Construction Materials
Stucco
Utilities & Energy
Laundry Features
Inside, Laundry Room
Utilities
Bb/hs Internet Available, Cable Available, Electricity Connected, Phone Available, Public, Sewer Connected, Sprinkler Meter, Water Connected
Parking Features
Garage Door Opener, Ground Level
Pool Features
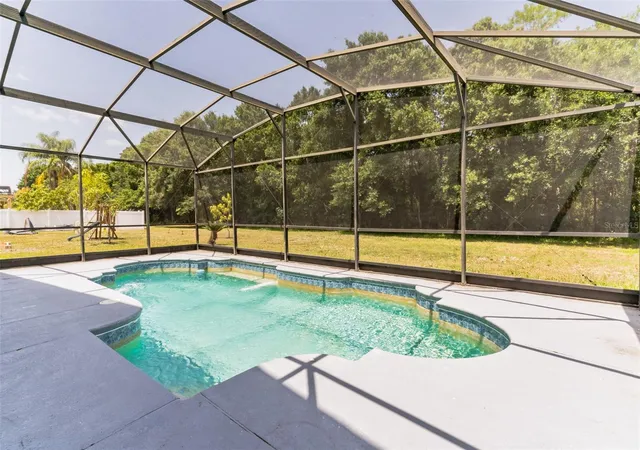
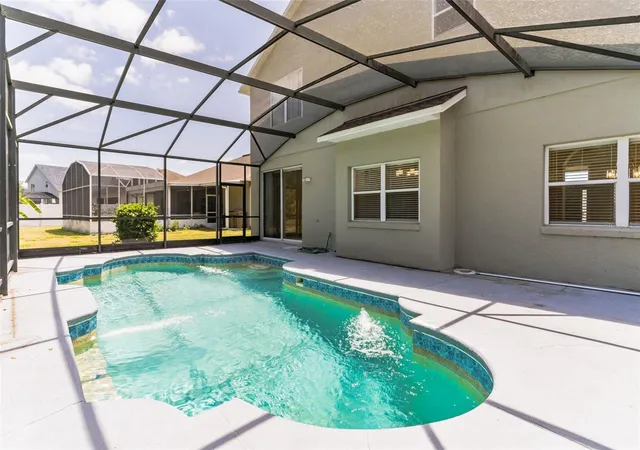
Gunite, In Ground, Lighting, Screen Enclosure
Security Features
Smoke Detector(s)
Association Amenities
Basketball Court, Cable Tv, Clubhouse, Fence Restrictions, Fitness Center, Lobby Key Required, Pool, Recreation Facilities, Tennis Court(s), Trail(s), Vehicle Restrictions
Water Source
Public
Other Features
Lot Features
Conservation Area, In County, Level, Paved
Patio And Porch Features
Covered, Front Porch
Subdivision Name
Brighton Lakes Ph 1
Community Features
Association Recreation Owned, Deed Restrictions, Fitness Center, Pool, Sidewalks, Special Community Restrictions, Tennis Court(s), Street Lights
Vegetation
Mature Landscaping
Price History
| Date | Event | Price |
|---|---|---|
07/28/2026 Source: | Listed for Sale | $465,000 $161/sqft |
07/25/2026 Source: | Contingent (Active Under Contract) | $465,000 -4.12% $161/sqft |
05/07/2025 Source: | Listed for Sale | $485,000 +4.30% $168/sqft |
05/07/2025 Source: | Price Decreased | $465,000 -4.12% $161/sqft |
05/07/2025 Source: | Price Decreased | $485,000 -1.02% $168/sqft |

Show more
Nearby Homes
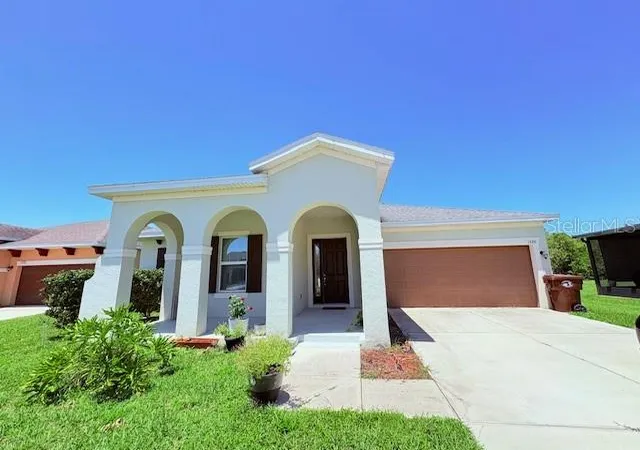
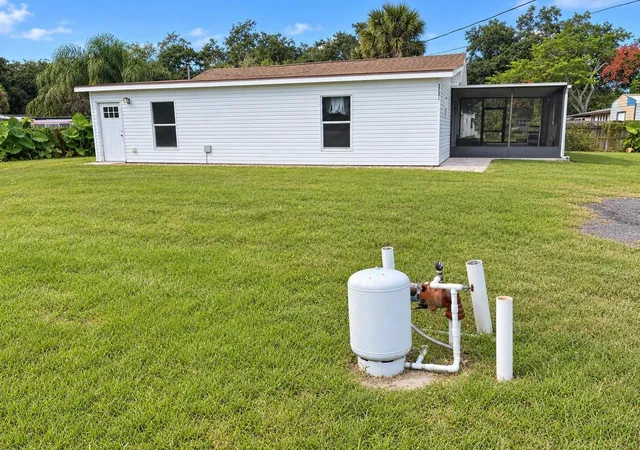
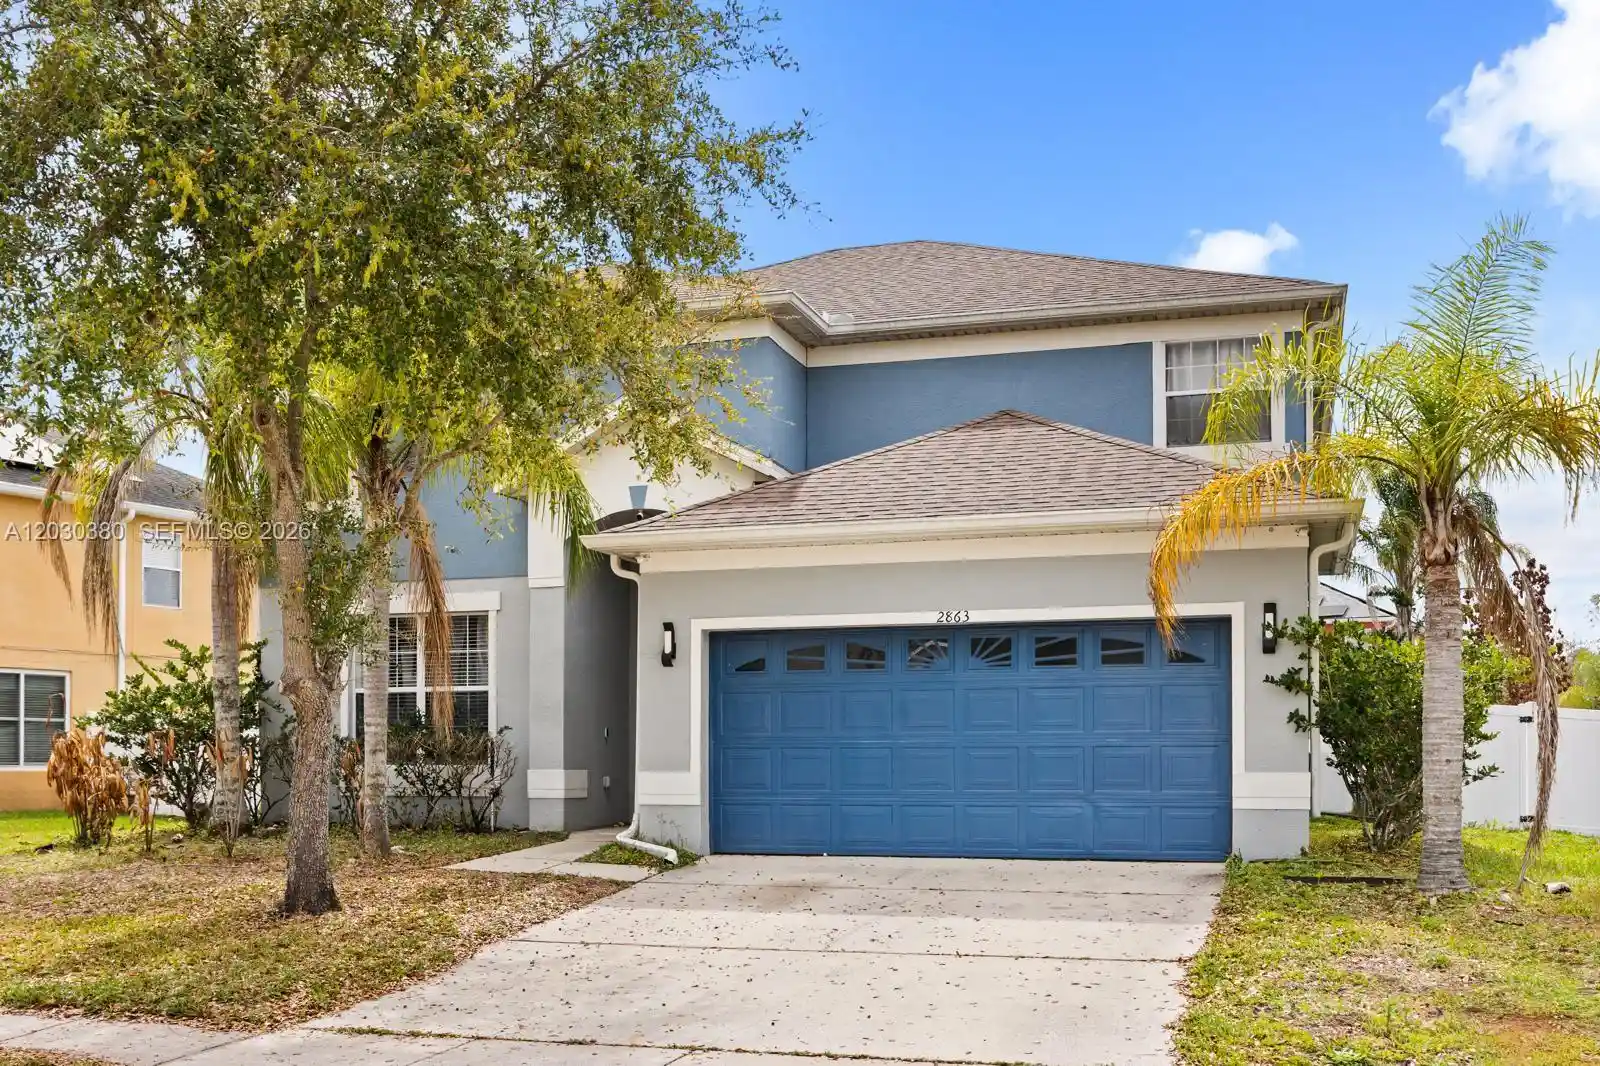

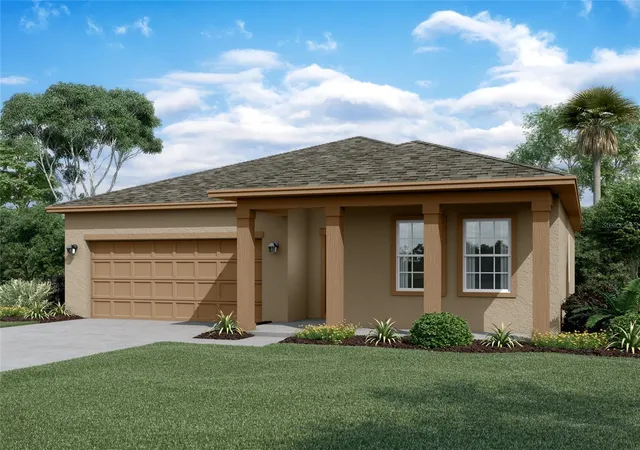
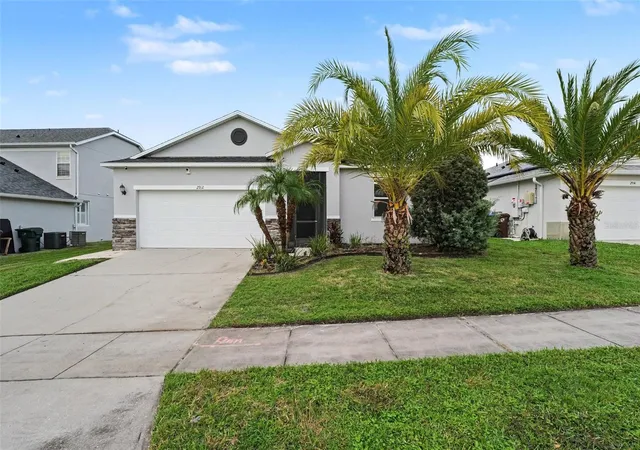
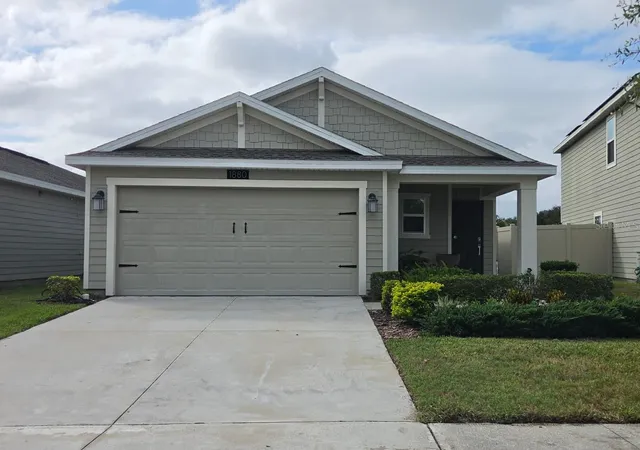
Find Homes by Property Features in Kissimmee, FL
Nearby New Homes For Sale

Based on information from Stellar MLS® through Oct 30, 2026, 08:00AM as submitted to and distributed by MLS GRID. All data is obtained from various sources and may not have been verified by the broker or MLS GRID. Supplied Open House Information is subject to change without notice. All information should be independently reviewed and verified for accuracy. Properties may or may not be listed by the office/agent presenting the information. IDX information is provided exclusively for consumers’ personal non-commercial use. It may not be used for any purpose other than to identify prospective properties consumers may be interested in purchasing. The data is deemed reliable but is not guaranteed by MLS GRID. The use of the MLS GRID Data may be subject to an end-user license agreement prescribed by the Member Participant’s applicable MLS, if any, and as amended from time to time. © 2026 Stellar MLS. All Rights Reserved.
 Advertising Broker: Fred McGill | Simple Showing, Inc
