- Overview
- Description
- Property Details
- Location
- HOA Management
- Facts & Features
- Getting Around
- Nearby Homes



$949,900
Monthly Est:$4,728
 5 Beds
 6 Baths
5 full baths + 1 half bath
 6,630sqft
2433 Lakeridge Dr, Newburgh, IN 47630
$949,900
$4,728/moEst:
Get Pre-Approved
Single Family Residence
Built in 1999
$-- HOA
23,958 sqft lot
$143/sq.ft
Description
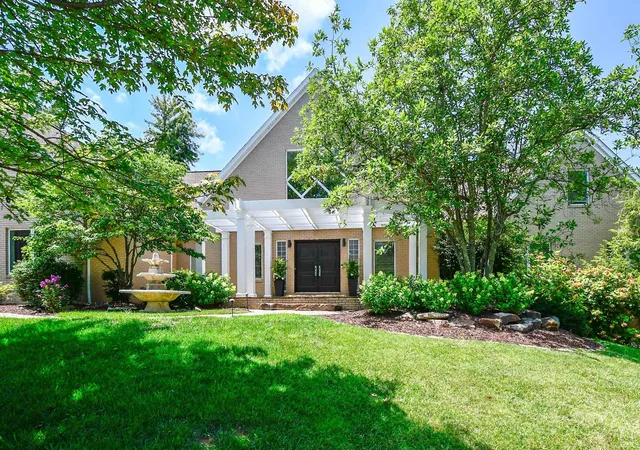
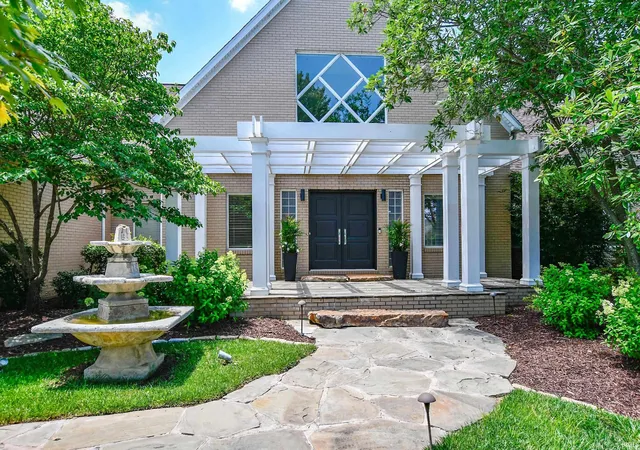
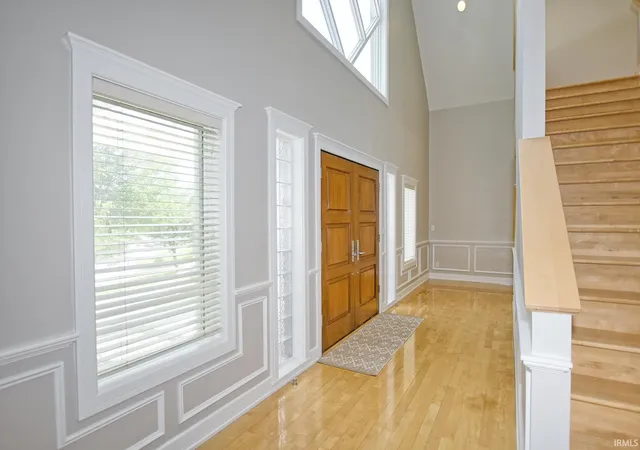
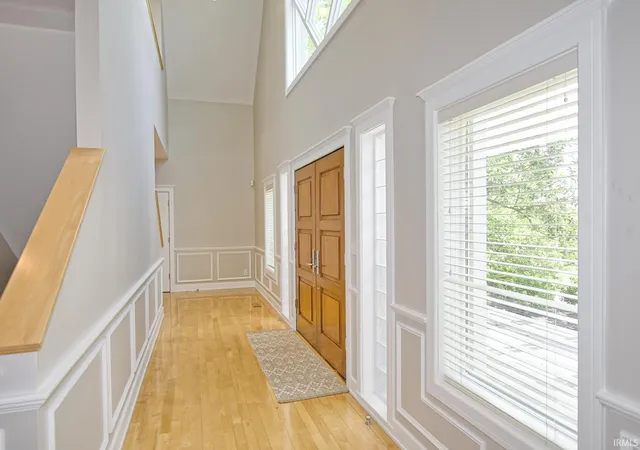
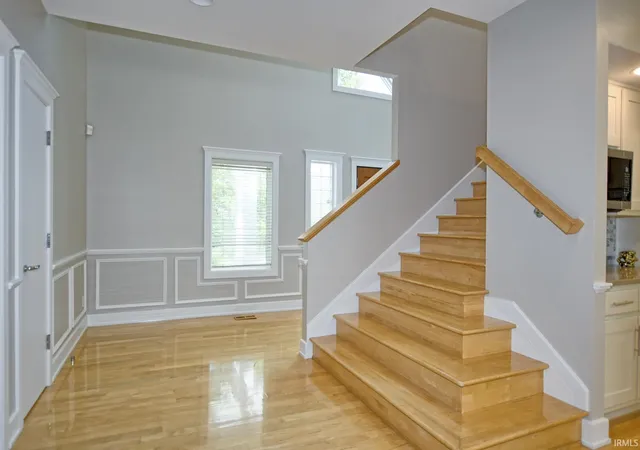
With recent updates that bring a fresh, updated feel and added warmth throughout, this unique custom-built contemporary home in The Estates section of prestigious Lakeridge Crossing is ideally designed for entertaining and comfortable, spacious living. The large flagstone front porch with pergola sets the tone for what’s inside. A dramatic two-story great room with cathedral ceiling creates an open, airy feel, anchored by large picture windows at each end that flood the space with natural light. The refinished oak hardwood flooring, which extends throughout the main level, pairs beautifully with fresh interior paint and new wainscoting to create a warm, inviting atmosphere. At the heart of the home is the kitchen, featuring solid surface counters, a large island with gas range, breakfast bar, double wall ovens, a new backsplash, and updated hardware. The kitchen flows seamlessly into the family room with a gas fireplace on one side and a dining area on the other. A spacious half bath and formal living room further elevate this impressive main living area. The main level continues with a large laundry room, a full bath, and a private owner’s suite. The suite offers a gas fireplace, two walk-in closets, dual vanities plus a makeup vanity, a new quartz countertop, new soaking tub and hardware, a walk-in shower, and a private flagstone balcony overlooking the backyard. Upstairs, you’ll find two guest bedrooms and a bonus room, all updated with new carpet, two full baths, and a second laundry room, along with more storage space. The walkout lower level, also finished with new carpet, adds exceptional versatility with a large rec room featuring a kitchenette and bar, a bedroom with an adjoining room, a full bath accessible from both the bedroom and hall, a large office with a built-in desk and extensive shelving, and an additional room currently set up as a dance studio—ideal as an exercise or flex space—plus more storage. The outdoor space is an entertainer’s dream, highlighted by extensive landscaping and a backyard oasis with a stone patio, built-in grill with countertops and bar seating, brick firepit, water feature, hot tub, and winding flagstone paths. Additional updates include a new epoxy garage floor and a new roof. Lakeridge Crossing is a luxury community offering a clubhouse, pool, tennis and basketball courts, playgrounds, scenic paths, waterscapes, winding sidewalks, and streetlights - a truly elevated lifestyle.
- Houzeo last checked: 12 minutes ago (October 30, 2026 at 5:45 am)
- Listing updated: October 29, 2026 at 9:31 pm
- Listing Provided by: Carolyn McClintock (812) 423-4640 | F.C. TUCKER EMGE
- Source: Indiana Regional MLS-IN | MLS#: 202637849

Property Details
Status
Active
Type
Single Family Residence
No. of Stories
-
County
--
City
Neighborhood
--
Year Built
1999
HOA Fees
-
Finished Area
6,630 sqft
Lot Size
23,958 sqft lot
Basement Area
- sqft
MLS Name
Indiana Regional MLS
MLS Number
202637849
MLS Status
Active
Days on Market
45

Continue Your Journey in App
Find your dream home, receive real-time updates, and many more!
Continue Your Journey in App
Find your dream home, receive real-time updates, and many more!
Location
HOA Management
N/A
HOA Fees
$575/
Amenities
 Amenities and services may be covered by one or multiple associations and service providers.
 Tennis
 Park Playground
 Pool
 Club House
 Walk path
Disclaimer: Amenities are based on third-party information and may vary; buyers must independently verify all amenities, as information is deemed reliable but not guaranteed.
Facts & Features
Rooms
Bedrooms & bathrooms
Bedrooms: 5
Bathrooms: 6
Interior
Interior Features
1st Bdrm En Suite, Storage, Attic Walk Up, Balcony, Breakfast Bar, Sound System, Bookcases, Built In Desk, Cable Ready, High Ceilings, Cathedral Ceiling(s), Closet(s) Walk In, Countertops Solid Surf, Detector Smoke, Disposal, Dryer Hook Up Electric, Eat In Kitchen, Fire Pit, Entrance Foyer, Garage Door Opener, Garden Tub, Home Warranty Included, Kitchen Island, Landscaped, Open Floorplan, Patio Open, Skylight(s), Twin Sink Vanity, Utility Sink, Wet Bar, Kitchenette, Stand Up Shower, Tub And Separate Shower, Tub/shower Combination, Main Level Bedroom Suite, Great Room, Main Floor Laundry, Washer Hook Up
Cooling
Central Air
Appliances
Dishwasher, Microwave, Refrigerator, Window Treatments, Gas Cooktop, Oven Built In, Double Oven, Gas Water Heater
Heating
Natural Gas, Forced Air
Sewer
City
Flooring
Hardwood, Carpet, Tile
Construction
Year Built
Year Built: 1999
Home type
Single Family Residence
Roof
Shingle
Construction Materials
Brick
Utilities & Energy
Fireplace Features
Great Room, 1st Bdrm, Gas Log
Association Amenities
Clubhouse, Playground, Pool, Tennis Court(s), Sidewalks
Basement
Walk Out Access
Water Source
City
Other Features
Lot Features
Partially Wooded
Subdivision Name
Lakeridge Crossing
Price History
| Date | Event | Price |
|---|---|---|
10/12/2026 Source: | Price Decreased | $949,900 -1.05% $143/sqft |
09/12/2026 Source: | Price Decreased | $960,000 -1.51% $145/sqft |
02/10/2026 Source: | Off Market | $960,000 $145/sqft |
02/10/2026 Source: | Price Increased | $974,700 +8.91% $147/sqft |
08/27/2025 Source: | Sold | $895,000 +19.33% $135/sqft |

Show more
Nearby Homes

Find Homes by Property Features in Newburgh, IN


IDX information is provided exclusively for consumer's personal, non-commercial use and may not be used for any purpose other than to identify prospective properties that consumers may be interested in purchasing. Data is deemed reliable but is not guaranteed accurate by the MLS.
 Advertising Broker: Jonah Hartsburg | Hoosier Hub Realty
