- Overview
- Description
- Property Details
- Location
- HOA Management
- Facts & Features
- Getting Around
- Nearby Homes




$795,000
Monthly Est:$3,957
 4 Beds
 4 Baths
3 full baths + 1 half bath
 3,002sqft
2433 Red Hen Ln, Aledo, TX 76008
$795,000
$3,957/moEst:
Get Pre-Approved
Single Family Residence
Built in 2026
$81/mo HOA
0.21 acre lot
$265/sq.ft
Description
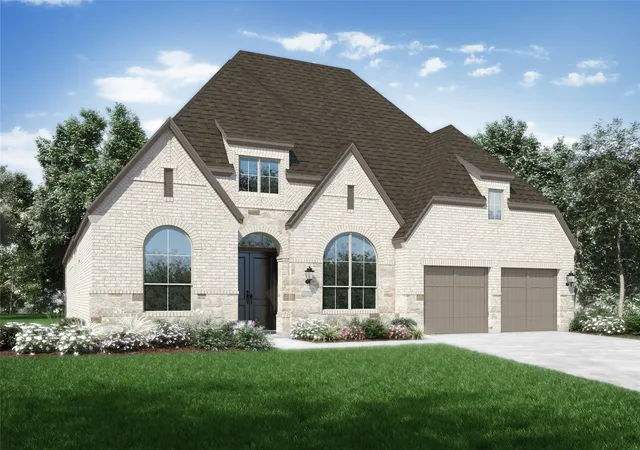
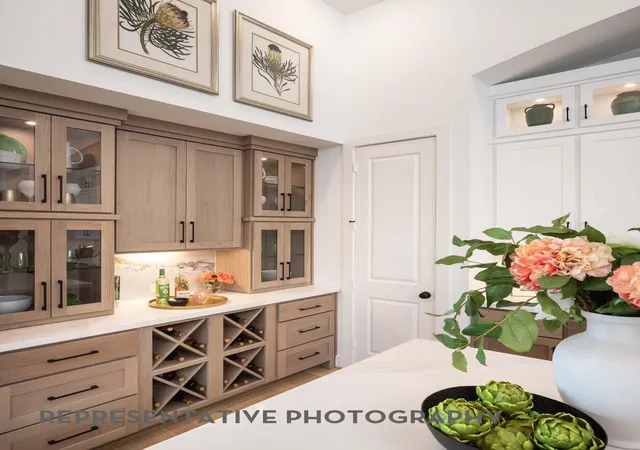
Refined design meets effortless elegance in this stunning 215 plan residence, currently under construction and crafted for those who appreciate both style and sophistication.
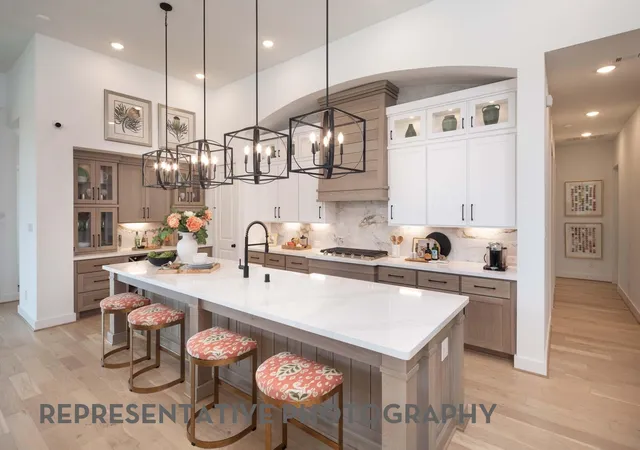
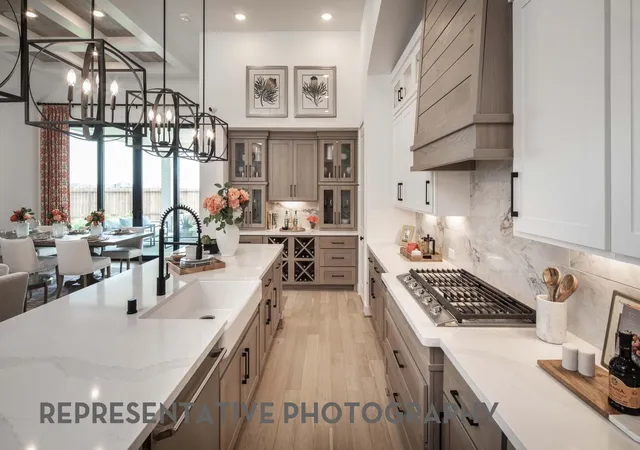
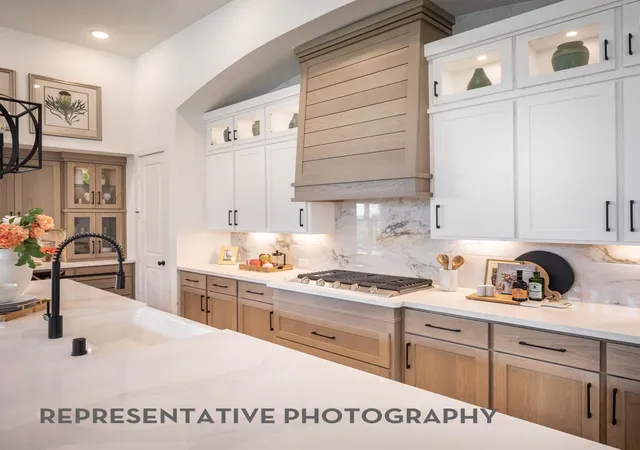
Crafted by award-winning Highland Homes, this beautifully designed 4-bedroom, 3.5-bath home showcases a thoughtfully curated layout where every detail has been carefully considered. At the center of the home, the kitchen makes a bold statement with an impressive 11-foot island that is perfect for hosting, gathering, and everyday living. The open-concept living spaces flow seamlessly, creating an inviting yet elevated atmosphere ideal for entertaining or quiet evenings at home. Each bedroom provides comfort and privacy, while the well-appointed bathrooms feature upscale finishes that enhance the home’s refined aesthetic. The primary suite serves as a serene retreat, designed with both luxury and relaxation in mind. With its sophisticated finishes, designer kitchen, and thoughtfully balanced layout, this 215 plan is a standout opportunity for those seeking elevated living in a beautifully crafted new home. Walsh offers a multitude of amenities for all ages. From a 10,000 square foot fitness center and a full workshop at the Maker's Space to the 3 community pools plus much more, there is something for everyone. All of Highland's homes include a full buyer warranty. This home will be ready for a November move-in.
- Houzeo last checked: 4 minutes ago
- Listing updated: September 22, 2026 at 7:07 pm
- Listing Provided by: Dina Verteramo (972) 364-7504 | HIGHLAND HOMES REALTY (888) 524-3182
- Source: NTREIS MLS-TX | MLS#: 21311045

Property Details
Status
Active
Type
Single Family Residence
No. of Stories
1
County
City
Neighborhood
--
Year Built
2026
HOA Fees
$81/mo
Finished Area
3,002 sqft
Lot Size
0.21 acre lot
Basement Area
- sqft
MLS Name
NTREIS MLS
MLS Number
21311045
MLS Status
Active
Cumulative Days on Market
90

Continue Your Journey in App
Find your dream home, receive real-time updates, and many more!
Download App
Continue Your Journey in App
Find your dream home, receive real-time updates, and many more!
Location
HOA Management
Insight Association Management
HOA Fees
$243/ Quarterly
Amenities
 Amenities and services may be covered by one or multiple associations and service providers.
 Internet
 Maintenance
Disclaimer: Amenities are based on third-party information and may vary; buyers must independently verify all amenities, as information is deemed reliable but not guaranteed.
Facts & Features
Rooms
Bedrooms & bathrooms
Bedrooms: 4
Bathrooms: 4
BonusRoom
Level: First
Area: 176.00 Square Feet
Dimensions: 11 x 16
Bedroom
Level: First
Area: 110.00 Square Feet
Dimensions: 10 x 11
Bedroom
Level: First
Area: 120.00 Square Feet
Dimensions: 10 x 12
Bedroom
Level: First
Area: 120.00 Square Feet
Dimensions: 10 x 12
DiningRoom
Level: First
Area: 176.00 Square Feet
Dimensions: 16 x 11
Office
Level: First
Area: 140.00 Square Feet
Dimensions: 10 x 14
LivingRoom
Level: First
Area: 270.00 Square Feet
Dimensions: 15 x 18
Kitchen
Level: First
Area: 240.00 Square Feet
Dimensions: 10 x 24
PrimaryBathroom
Level: First
Area: 170.00 Square Feet
Dimensions: 17 x 10
PrimaryBedroom
Level: First
Area: 238.00 Square Feet
Dimensions: 17 x 14
Interior
Cooling
Ceiling Fans, Electric, Multi Units
Appliances
Double Oven, Dishwasher, Gas Cooktop, Gas Water Heater, Microwave, Tankless Water Heater, Vented Exhaust Fan
Interior Features
Double Vanity, High Speed Internet, Kitchen Island, Open Floorplan, Pantry, Walk In Closets
Flooring
Carpet, Ceramic Tile, Wood
Exterior Features
Private Yard, Rain Gutters
Sewer
Public Sewer
Heating
Central, Natural Gas
Construction
Year Built
Year Built: 2026
Home type
Single Family Residence
Property Condition
Under Construction
Foundation Details
Slab
Construction Materials
Brick, Rock, Stone
Roof
Shingle
Architectural Style
Traditional, Detached
Utilities & Energy
Laundry Features
Washer Hookup, Electric Dryer Hookup
Utilities
Natural Gas Available, Sewer Available, Separate Meters, Water Available
Pool Features
None, Community
Fireplace Features
Gas
Security Features
Security System
Parking Features
Garage Faces Front, Garage, Tandem
Water Source
Public
Other Features
Lot Features
Corner Lot, Landscaped, Sprinkler System
Patio And Porch Features
Covered
Community Features
Fitness Center, Fishing, Other, Playground, Park, Pool, Trails Paths, Sidewalks
Subdivision Name
Walsh
Price History
| Date | Event | Price |
|---|---|---|
06/24/2026 Source: | Listed for Sale | $869,619 -1.14% $290/sqft |
06/24/2026 Source: | Price Increased | $879,619 +10.64% $293/sqft |
06/24/2026 Source: | Price Decreased | $795,000 -50.31% $265/sqft |
09/21/2021 Source: | Sold | $1,600,000 $533/sqft |


Nearby Homes


Find Homes by Property Features in Aledo, TX
Nearby New Homes For Sale

Based on information from the North Texas Real Estate Information Systems, Inc., through Oct 10, 2026, 12:15PM. Information is provided exclusively for consumers’ personal, non-commercial use. It may not be used for any purpose other than to identify prospective properties consumers may be interested in purchasing. Data is deemed reliable but is not guaranteed accurate. This website may not include listings or property addresses of sellers who have directed their listing brokers to withhold their listing or their property address from display on the Internet. ©2026 North Texas Real Estate Information Systems, Inc. All Rights Reserved.
 Advertising Broker: Michelle Brecker | Pathway To Home Realty