- Overview
- Description
- Property Details
- Location
- Facts & Features
- Getting Around
- Nearby Homes
 Price Drop: $30K (10/21)
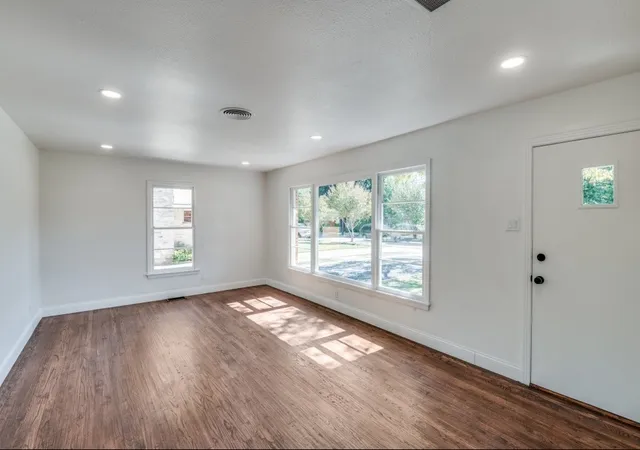

Street View
$569,000
Monthly Est:$2,832
 2 Beds
 1 Bath
1 full bath
 1,139sqft
2433 Southwood Dr, Dallas, TX 75233
$569,000
$2,832/moEst:
Get Pre-Approved
Single Family Residence
Built in 1952
$-- HOA
-- sqft lot
$500/sq.ft
Description
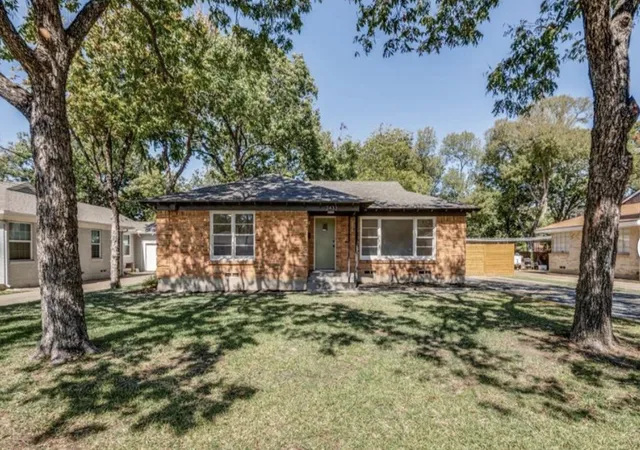
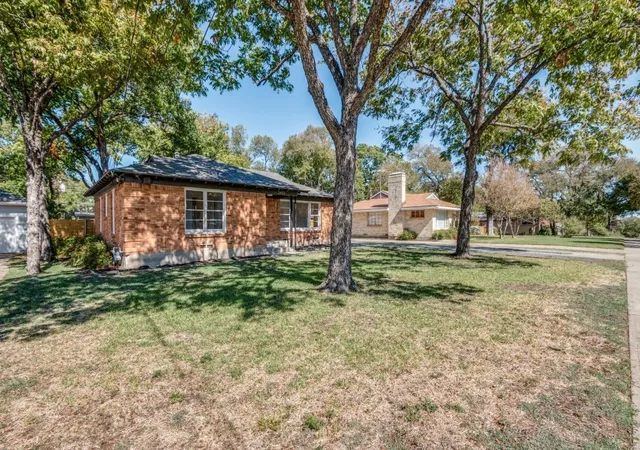
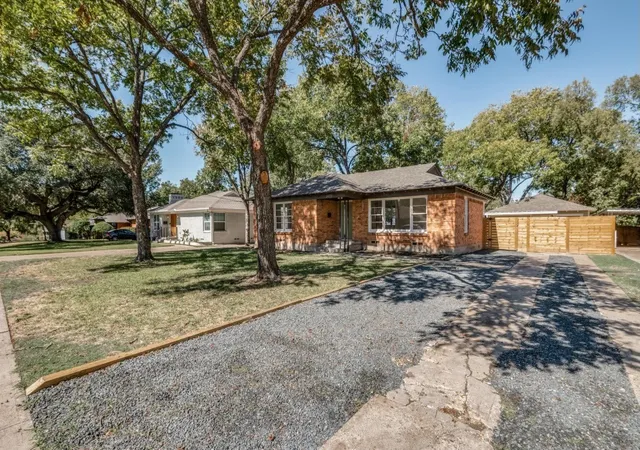
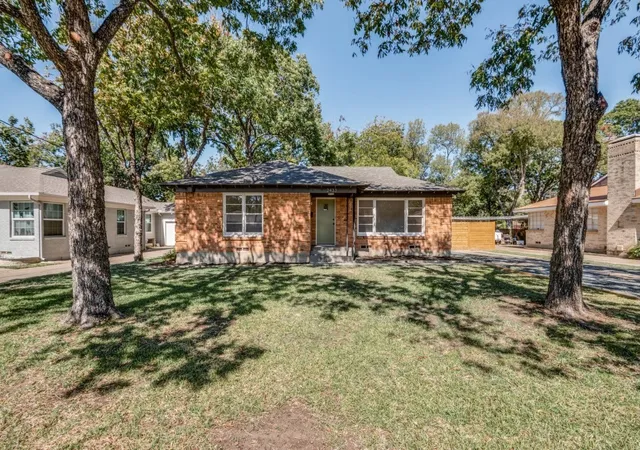
Some properties simply offer more, and this one delivers an opportunity that's hard to replicate. Nestled beneath a canopy of mature trees in an established neighborhood near Kiest Park, this unique property features three separate living spaces, making it an exceptional option for investors, multigenerational living. The main residence offers approximately 1,139 square feet with two bedrooms and one beautifully updated bath. Refinished hardwood floors, fresh interior paint, abundant natural light, and a new roof create a warm, move-in ready foundation. Spacious living and dining areas flow into the thoughtfully renovated kitchen featuring quartz countertops, custom cabinetry, stainless steel appliances, and a striking emerald tile backsplash. Beyond the main home, the detached apartment has been completely refreshed into a stylish one-bedroom, one-bath residence with its own full kitchen, living area, mini-split HVAC, private laundry, and separate entrance. Perfect for long-term rental income, guests, or independent living. An additional detached studio offers even more flexibility with a full kitchen, bathroom, private laundry, mini-split system, and dedicated living space, ideal for a home office, creative studio, guest suite, or another income-producing opportunity. Outside, the expansive backyard is shaded by mature trees and designed for gathering, with a fire pit area perfect for quiet evenings or weekend get-togethers. Gated alley access provides secure parking for two vehicles behind the fence, while the front driveway accommodates an additional three to four vehicles. Whether you're looking to house hack, build your investment portfolio, create space for extended family, or simply own a property with exceptional versatility, opportunities like this are few and far between. One property. Three living spaces. Endless potential. *Room dimensions not available. Listing agent and seller make no guarantee on room dimensions or square footage.
- Houzeo last checked: 7 minutes ago
- Listing updated: October 21, 2026 at 5:06 am
- Listing Provided by: Emily Ruth Cannon | Compass RE Texas, LLC (214) 814-8100
- Source: MRED MLS-IL as distributed by MLS GRID | MLS#: 12762575

Property Details
Status
Active
Type
Single Family Residence
No. of Stories
-
County
--
City
Neighborhood
--
Year Built
1952
HOA Fees
-
Finished Area
1,139 sqft
Lot Size
-- sqft lot
Basement Area
- sqft
MLS Name
MRED MLS
MLS Number
12762575
MLS Status
Active

Continue Your Journey in App
Find your dream home, receive real-time updates, and many more!
Continue Your Journey in App
Find your dream home, receive real-time updates, and many more!
Location
Facts & Features
Rooms
Bedrooms & bathrooms
Bedrooms: 2
Bathroom: 1
Interior
Heating
Electric
Sewer
Public Sewer
Cooling
Central Air
Construction
Year Built
Year Built: 1952
Home type
Single Family Residence
Construction Materials
Brick
Utilities & Energy
Basement
None
Water Source
Public
Price History
| Date | Event | Price |
|---|---|---|
10/15/2026 Source: | Price Decreased | $569,000 -5.01% $500/sqft |
09/01/2026 Source: | Listed for Sale | $599,000 +114.01% $526/sqft |
03/19/2023 Source: | Sold | $279,900 $246/sqft |


Nearby Homes
Find Homes by Property Features in Dallas, TX
Nearby New Homes For Sale

This representation is based in whole or in part on data supplied by Midwest Real Estate Data, LLC through Nov 07, 2026, 07:45PM. Midwest Real Estate Data, LLC does not guarantee nor is it in any way responsible for its accuracy. Data maintained by Midwest Real Estate Data LLC may not reflect all real estate activity in the market. Based on information submitted to the MLS GRID as of Nov 07, 2026, 07:45PM. All data is obtained from various sources and has not been, and will not be, verified by broker or MLS GRID. Supplied Open House information is subject to change without notice. All information should be independently reviewed and verified for accuracy. Properties may or may not be listed by the office/agent presenting the information. This website may not include listings or property addresses of sellers who have directed their listing brokers to withhold their listing or their property address from display on the Internet. Some IDX listings have been excluded from this website. Information is provided exclusively for consumers’ personal non-commercial use. It may not be used for any purpose other than to identify prospective properties consumers may be interested in purchasing. The data is deemed reliable but is not guaranteed by MLS GRID, MRED or Houzeo. The use of the MLS GRID Data may be subject to an end user license agreement prescribed by the Member Participant’s applicable MLS, if any, and as amended from time to time. Properties displayed may be listed or sold by various participants in the MLS, Listings courtesy of MRED as distributed by MLS GRID. ©2026 Midwest Real Estate Data LLC. All Rights Reserved
 Advertising Broker: Jorge Romero | Realty One Group Inc.
