- Overview
- Description
- Property Details
- Location
- HOA Management
- Facts & Features
- Getting Around
- Nearby Homes
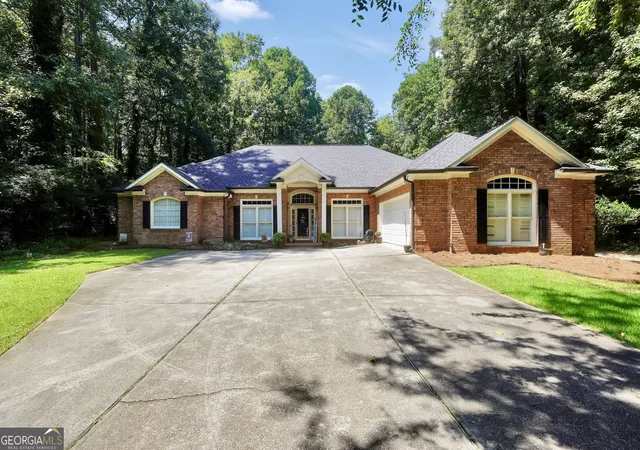
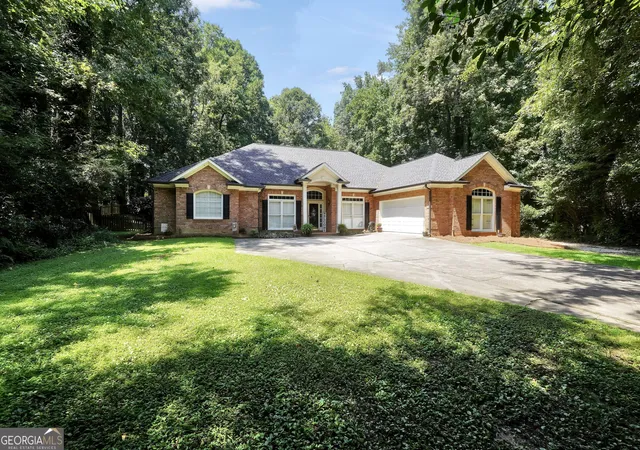
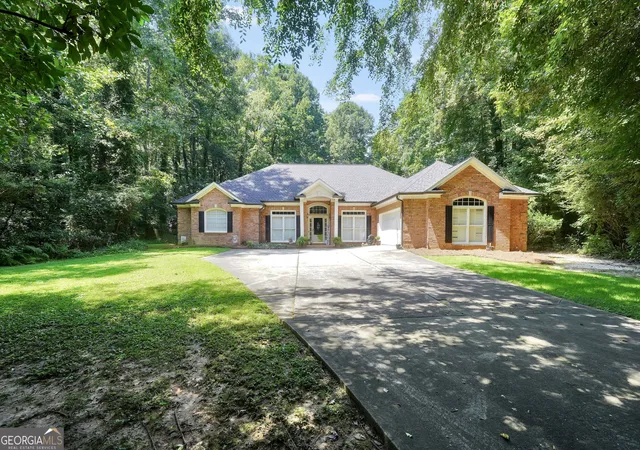
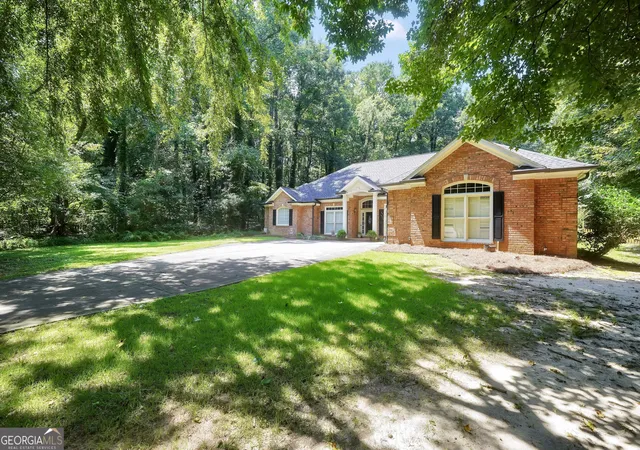
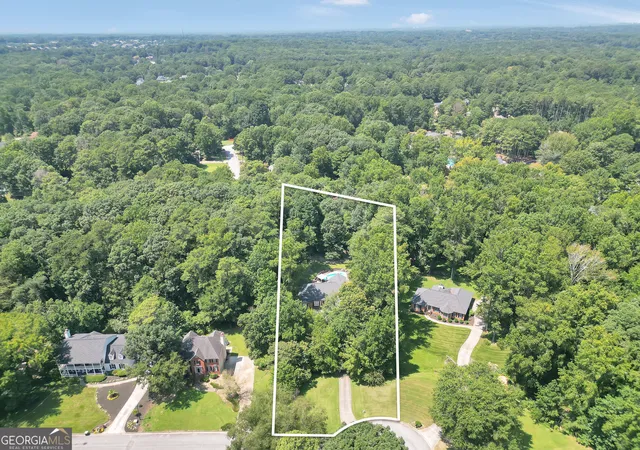

Street View
$399,000
Monthly Est:$1,986
 4 Beds
 3 Baths
2 full baths + 1 half bath
 2,437sqft
2434 Creekside Tr, Jonesboro, GA 30236
$399,000
$1,986/moEst:
Get Pre-Approved
Single Family Residence
Built in 1993
$-- HOA
40,510.8 sqft lot
$164/sq.ft
Description
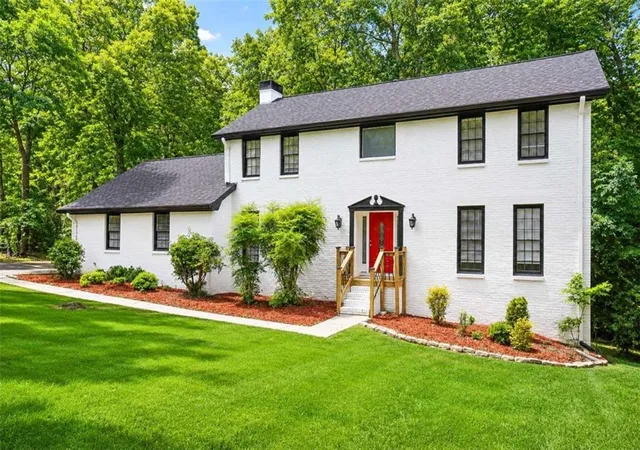
Welcome to your own private oasis! This spacious 3-bedroom, 2.5-bath home offers a thoughtfully designed split-bedroom floor plan with plenty of room for both everyday living and entertaining. Step inside to a welcoming foyer featuring a beautiful rotunda that sets the tone for the home. The double-door entry primary suite features a built-in bookcase and a spacious en-suite bath with a separate shower and soaking jacuzzi tub. Two secondary bedrooms are located on the opposite side of the home and share a convenient Jack-and-Jill bathroom. A private office with double doors and a separate dining room provide additional flexible living spaces. The oversized kitchen offers abundant workspace, a breakfast bar, and breakfast area and opens to the large living room. Oversized windows showcase views of the backyard oasis, while built-in bookcases and a wood-burning fireplace create a warm and inviting gathering space. A wet bar and sitting area provide the perfect transition to the outdoor entertaining area. Step outside and enjoy your own backyard retreat featuring a kidney-shaped chlorine pool, fenced yard, and a beautiful stone retaining wall with stately columns surrounding the back patio. With plenty of patio space for grilling, relaxing, and entertaining, this backyard is ready for summer gatherings and pool days. Additional features include a dedicated laundry room, new LVP flooring, a new roof installed in 2020, and new gutters. The garage provides additional storage, an outdoor sink, and convenient side-yard access. Enjoy neighborhood amenities including a swimming pool, clubhouse, fitness center, tennis/pickleball courts, and playground. Conveniently located near shopping, restaurants, schools, and highway access, with an easy drive to the airport. This home combines spacious living, resort-style outdoor space, and an amenity-filled community-all in one!
- Houzeo last checked: 9 minutes ago
- Listing updated: October 19, 2026 at 7:07 pm
- Listing Provided by: | The Legacy Real Estate Group (470) 781-1244
- Source: Georgia MLS-GA | MLS#: 10833646

Property Details
Status
Pending
Type
Single Family Residence
No. of Stories
-
County
City
Neighborhood
--
Year Built
1993
HOA Fees
-
Finished Area
2,437 sqft
Lot Size
40,510.8 sqft lot
Basement Area
- sqft
MLS Name
Georgia MLS
MLS Number
10833646
MLS Status
Under Contract
Days on Market
64
Cumulative Days on Market
8

Continue Your Journey in App
Find your dream home, receive real-time updates, and many more!
Continue Your Journey in App
Find your dream home, receive real-time updates, and many more!
Location
HOA Management
N/A
HOA Fees
$750/
Amenities
 Amenities and services may be covered by one or multiple associations and service providers.
 Tennis
 Pool
Disclaimer: Amenities are based on third-party information and may vary; buyers must independently verify all amenities, as information is deemed reliable but not guaranteed.
Facts & Features
Rooms
Bedrooms & bathrooms
Bedrooms: 4
Bathrooms: 3
Interior
Interior Features
Bookcases, Double Vanity, High Ceilings, Master On Main Level, Separate Shower, Soaking Tub, Split Bedroom Plan, Walk In Closet(s), Wet Bar
Cooling
Central Air
Appliances
Dishwasher, Microwave, Range
Heating
Central
Sewer
Septic Tank
Flooring
Carpet, Laminate, Vinyl
Construction
Year Built
Year Built: 1993
Home type
Single Family Residence
Property Condition
Resale
Architectural Style
Ranch
Foundation Details
Slab
Roof
Composition
Construction Materials
Brick, Wood Siding
Utilities & Energy
Pool Features
In Ground
Basement
None
Parking Features
Attached
Laundry Features
Mud Room
Water Source
Public
Utilities
Cable Available, Electricity Available, High Speed Internet, Water Available
Other Features
Lot Features
Private
Subdivision Name
Fairfield
Community Features
Clubhouse, Fitness Center, Playground, Pool, Tennis Court(s)
Vegetation
Partially Wooded
Price History
| Date | Event | Price |
|---|---|---|
09/03/2026 Source: | Pending | $399,000 $164/sqft |
08/26/2026 Source: | Listed for Sale | $399,000 $164/sqft |

Nearby Homes



Find Homes by Property Features in Jonesboro, GA
Nearby New Homes For Sale


Information Deemed Reliable But Not Guaranteed. © 2026 Georgia Multiple Listing Service. All Rights Reserved.
 Advertising Broker: Fred McGill | Simple Showing, Inc
