- Overview
- Description
- Property Details
- Location
- HOA Management
- Facts & Features
- Getting Around
- Nearby Homes




$460,000
Monthly Est:$2,290
 3 Beds
 2 Baths
2 full baths
 1,551sqft
2434 Trace Ave, Belle Isle, FL 32809
$460,000
$2,290/moEst:
Get Pre-Approved
Single Family Residence
Built in 1958
$-- HOA
8,401 sqft lot
$297/sq.ft
Description
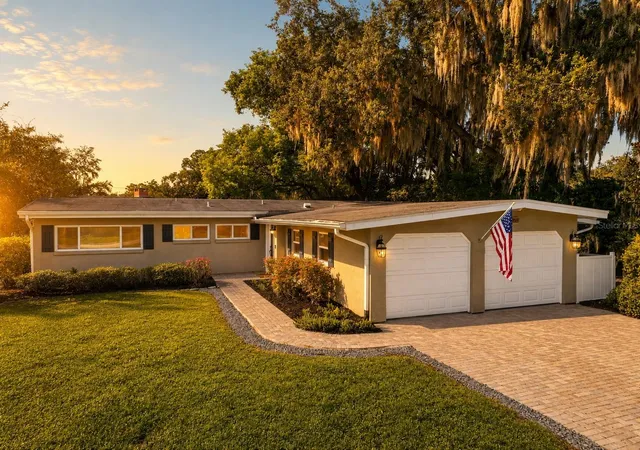
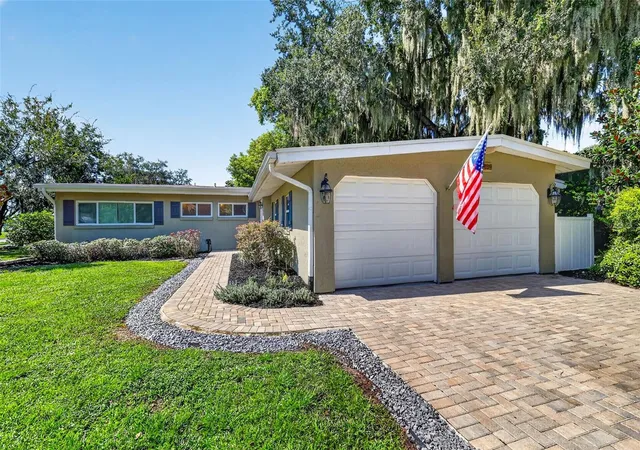
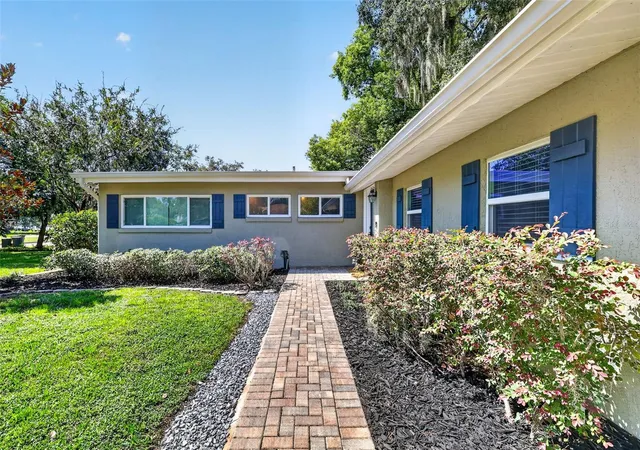
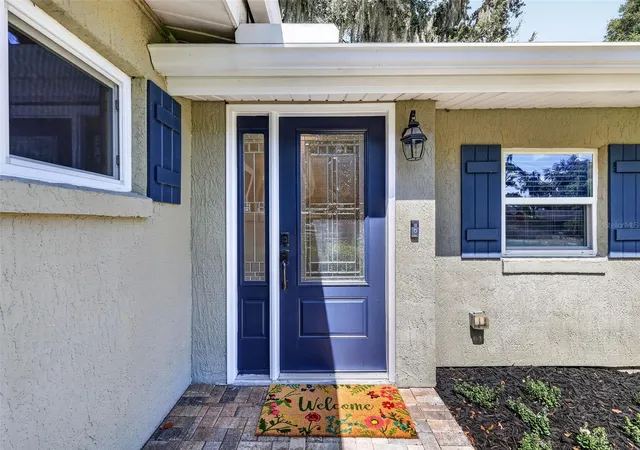
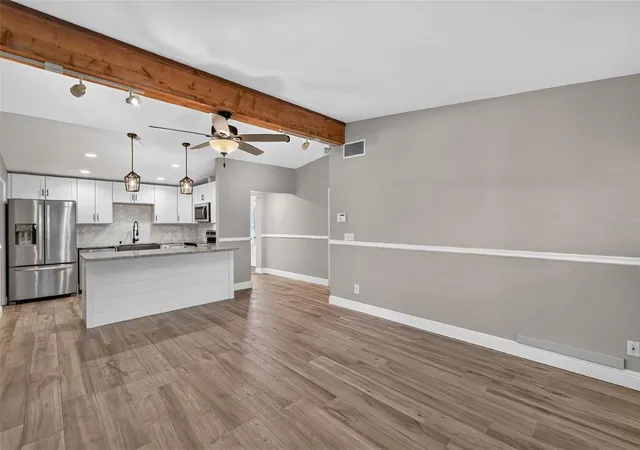
Virtually Staged. Price improvement bringing this beautifully updated Belle Isle home to an attractive new price point. Welcome to 2434 Trace Ave, where timeless character, thoughtful renovations, and everyday functionality come together. From the moment you arrive, the paver driveway and front walkway create a polished first impression, while mature landscaping and the home’s established setting add to its inviting curb appeal. An attached two-car garage provides everyday convenience without taking away from the home’s charm. Upon entering, you’ll immediately appreciate the open layout, wood-look tile flooring throughout the main living areas, and an abundance of natural light. The beautifully remodeled kitchen serves as the heart of the home, featuring shaker cabinetry, granite countertops, stainless steel appliances, and a striking hammered copper farmhouse sink. Just beyond the kitchen, the spacious laundry room offers additional cabinetry, a utility sink, ample workspace, and its own dedicated mini-split system for added comfort. The primary suite includes a spa-inspired bathroom with a custom walk-in shower, floor-to-ceiling marble-look tile, a frameless glass enclosure, dual shower heads including a rainfall shower, and recessed niches with herringbone tile accents. Thoughtful updates continue throughout the rest of the home with updated windows, newer interior and exterior doors, fresh paint, custom shiplap details, updated trim, and recessed lighting, creating a cohesive, move-in-ready feel from room to room. Outside, the spacious paver patio and fully fenced yard offer plenty of room to relax, entertain, or enjoy with pets, while gutters and an irrigation system add practical everyday convenience. Beyond the home itself, Belle Isle offers the kind of community buyers are often searching for but rarely find. Enjoy the freedom of no HOA, quiet tree-lined streets, a golf-cart-friendly atmosphere, nearby access to the Conway Chain of Lakes, and highly regarded schools, including Cornerstone Charter Academy. You’re also just minutes from Downtown Orlando, Orlando International Airport, Lake Nona, shopping, dining, and major roadways, giving you the best of both worlds—peaceful neighborhood living with easy access to everything Orlando has to offer. If you’ve been searching for a beautifully updated home with character, functionality, and access to one of Central Florida’s most distinctive lake communities, 2434 Trace Ave is one you won’t want to miss. Schedule your private showing today and experience what makes Belle Isle such a special place to call HOME!
- Houzeo last checked: 7 minutes ago
- Listing updated: October 8, 2026 at 1:16 pm
- Listing Provided by: David Wilson (407) 419-2893 | WHEATLEY REALTY GROUP (352) 227-3834
- Source: Stellar MLS-FL as distributed by MLS GRID | MLS#: G5116307

Property Details
Status
Active
Type
Single Family Residence
No. of Stories
-
County
City
Neighborhood
--
Year Built
1958
HOA Fees
-
Finished Area
1,551 sqft
Lot Size
8,401 sqft lot
Basement Area
- sqft
MLS Name
Stellar MLS
MLS Number
G5116307
MLS Status
Active
Days on Market
81
Cumulative Days on Market
56

Continue Your Journey in App
Find your dream home, receive real-time updates, and many more!
Continue Your Journey in App
Find your dream home, receive real-time updates, and many more!
Location
HOA Management
N/A
HOA Fees
$-/
Disclaimer: Amenities are based on third-party information and may vary; buyers must independently verify all amenities, as information is deemed reliable but not guaranteed.
Facts & Features
Rooms
Bedrooms & bathrooms
Bedrooms: 3
Bathrooms: 2
Foyer
Level: First
Area: 27.54 Square Feet
Dimensions: 6.7x4.11
Great Room
Level: First
Area: 263.72 Square Feet
Dimensions: 19.11x13.8
Kitchen
Level: First
Area: 123.48 Square Feet
Dimensions: 9.8x12.6
Dining Room
Level: First
Area: 172.80 Square Feet
Dimensions: 18x9.6
Primary Bedroom
Level: First
Area: 154.58 Square Feet
Dimensions: 11.8x13.1
Primary Bathroom
Level: First
Area: 69.60 Square Feet
Dimensions: 8x8.7
Bedroom 2
Level: First
Area: 209.33 Square Feet
Dimensions: 12.1x17.3
Bathroom 2
Level: First
Area: 66.40 Square Feet
Dimensions: 8x8.3
Bedroom 3
Level: First
Area: 110.11 Square Feet
Dimensions: 12.1x9.1
Laundry
Level: First
Area: 99.40 Square Feet
Dimensions: 14x7.1
Interior
Interior Features
Ceiling Fans(s), Chair Rail, Kitchen/family Room Combo, Stone Counters, Thermostat, Window Treatments
Appliances
Dishwasher, Disposal, Dryer, Electric Water Heater, Freezer, Microwave, Range, Refrigerator, Washer
Window Features
Aluminum Frames, Blinds, Double Pane Windows, Insulated Windows
Heating
Central
Exterior Features
Lighting, Private Mailbox, Private Yard, Rain Gutters, Sprinkler Metered
Sewer
Septic Tank
Flooring
Carpet, Tile
Cooling
Central Air, Mini Split Unit(s)
Construction
Year Built
Year Built: 1958
Home type
Single Family Residence
Roof
Membrane
Foundation Details
Slab
Property Condition
Completed
Architectural Style
Ranch
Construction Materials
Block, Stucco
Utilities & Energy
Laundry Features
Inside
Utilities
Bb/hs Internet Available, Cable Available, Electricity Connected, Phone Available, Sprinkler Meter, Underground Utilities, Water Connected
Water Source
Public
Parking Features
Driveway, Garage Door Opener, Golf Cart Parking, Ground Level, Guest, On Street
Other Features
Patio And Porch Features
Patio, Wrap Around
Community Features
Golf Carts Ok, Playground, Sidewalks, Tennis Court(s)
Vegetation
Mature Landscaping, Trees/landscaped
Subdivision Name
Nela Isle Island Sec
Lot Features
Corner Lot, Landscaped, Paved, Private
Price History
| Date | Event | Price |
|---|---|---|
08/28/2026 Source: | Price Decreased | $475,000 -4.04% $306/sqft |
08/13/2026 Source: | Listed for Sale | $495,000 +7.61% $319/sqft |
08/13/2026 Source: | Price Decreased | $460,000 -7.07% $297/sqft |
08/13/2026 Source: | Price Increased | $495,000 +109.75% $319/sqft |
10/30/2017 Source: | Price Increased | $236,000 +0.43% $152/sqft |

Show more
Nearby Homes
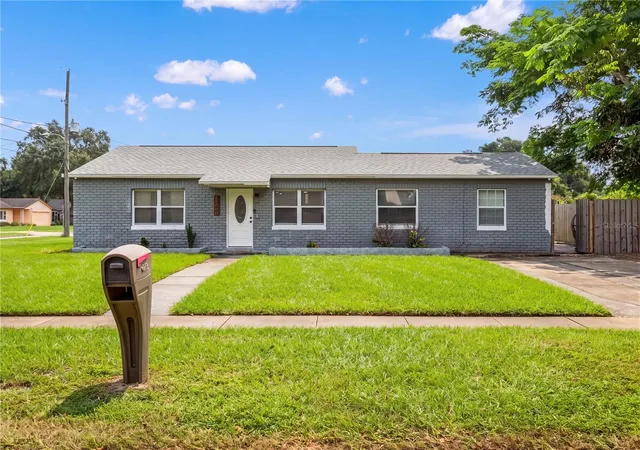
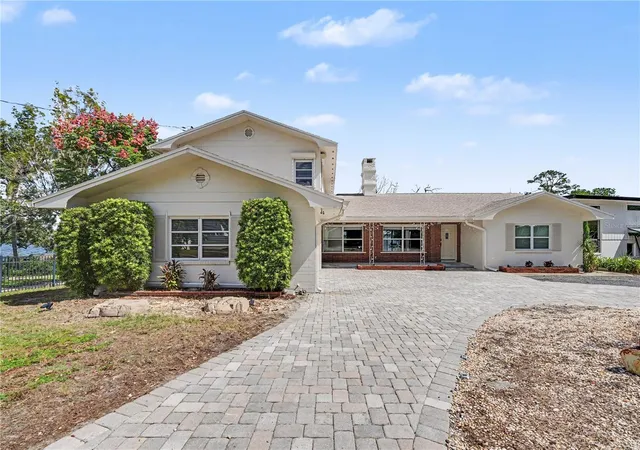
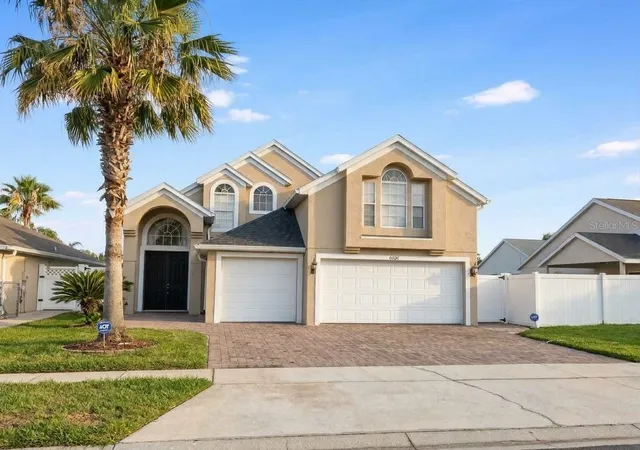
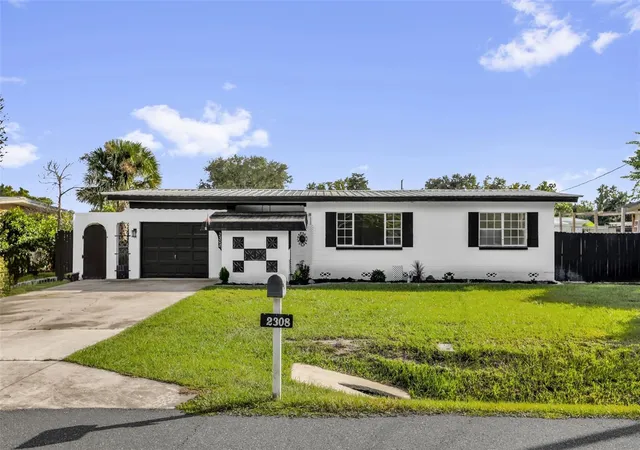
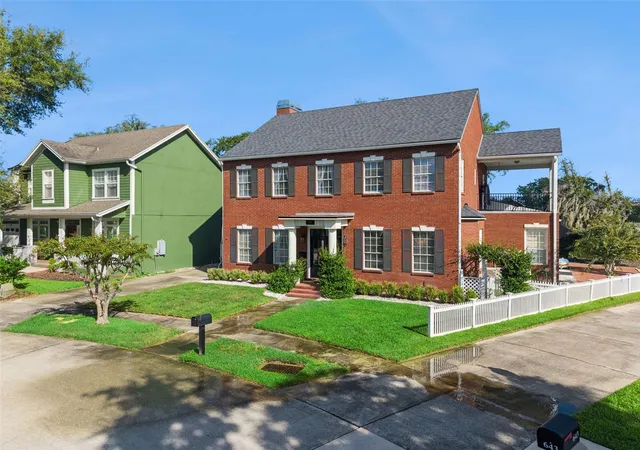
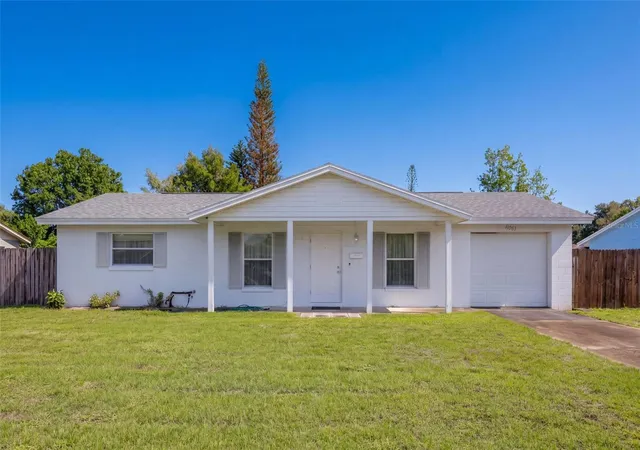
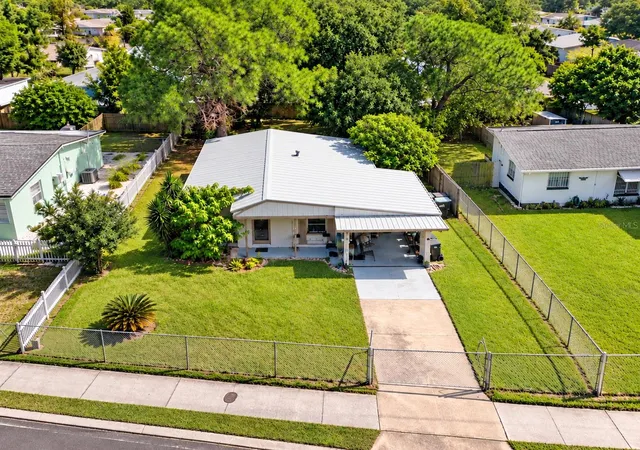
Find Homes by Property Features in Belle Isle, FL

Based on information from Stellar MLS® through Nov 02, 2026, 10:30AM as submitted to and distributed by MLS GRID. All data is obtained from various sources and may not have been verified by the broker or MLS GRID. Supplied Open House Information is subject to change without notice. All information should be independently reviewed and verified for accuracy. Properties may or may not be listed by the office/agent presenting the information. IDX information is provided exclusively for consumers’ personal non-commercial use. It may not be used for any purpose other than to identify prospective properties consumers may be interested in purchasing. The data is deemed reliable but is not guaranteed by MLS GRID. The use of the MLS GRID Data may be subject to an end-user license agreement prescribed by the Member Participant’s applicable MLS, if any, and as amended from time to time. © 2026 Stellar MLS. All Rights Reserved.
 Advertising Broker: Fred McGill | Simple Showing, Inc
